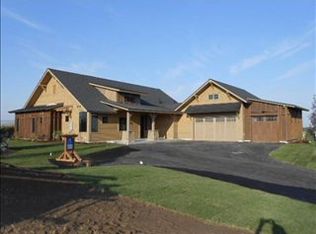
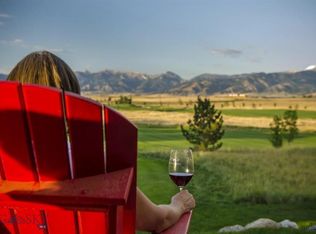
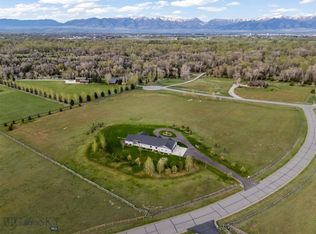
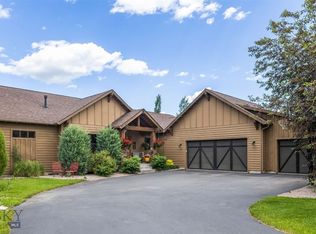
Welcome HOME to 40 Ramrod Place, a beautifully crafted custom home designed by Sandholm Architects and built by Alpenglow Custom Home Builders, set on a quiet cul-de-sac in the sought-after Black Bull Golf Community. One of the most compelling—and easily overlooked—features of this property is what lies beyond it. 40 Ramrod is directly adjacent to approximately 159 acres of long-term agricultural land deeded to Montana State University. Rather than looking toward another row of homes, this property enjoys a rare sense of openness, privacy and expansive Montana landscape that significantly enhances the setting and views.
Designed with approximately 2,700 square feet, this thoughtfully crafted home offers 4 bedrooms and 3.5 bathrooms, including a well-appointed main-level primary suite. The open-concept main level is filled with natural light and features a striking two-sided stone fireplace, vaulted ceilings, rustic hardwood floors and reclaimed wood accents that bring warmth and authentic Montana character to the home. The kitchen flows seamlessly into the dining and living areas, creating an inviting space for both everyday living and entertaining.

Upstairs, a private guest suite includes its own kitchen, bathroom and living space—ideal for guests, extended stays or flexible living arrangements. Outside, beautifully landscaped grounds and inviting outdoor living spaces take full advantage of the property's exceptional setting and mountain views. A spacious three-car attached garage provides plenty of room for vehicles and Montana gear.
Beyond the home, enjoy the amenities of Black Bull, including golf, pool, fitness and clubhouse facilities, while remaining minutes from downtown Bozeman, Bozeman Yellowstone International Airport and year-round outdoor recreation.
The combination of a custom-built home, premier Black Bull location and immediate adjacency to approximately 159 acres of MSU agricultural land creates something increasingly difficult to find in Bozeman: a residential setting with genuine breathing room, protected views and a lasting sense of Montana open space. Be sure to experience the property's backyard and neighboring landscape in person—the acreage beyond the property line is a meaningful part of what makes 40 Ramrod Place so special.
For sale
Price cut: $70K (9/29)
$2,195,000
40 Ramrod Pl, Bozeman, MT 59718
4beds
2,700sqft
Single Family Residence
Built in 2014
0.54 Acres Lot
$2,111,700 Zestimate®
$813/sqft
$195/mo HOA
What's special
Private retreatCentral air conditioningWell-appointed main-level primary suiteWarm and inviting atmosphereReclaimed wood accentsSpacious three-car attached garageBeautifully landscaped
- 119 days
- 792
- 41
Zillow last checked:
Listing updated:
Listed by:
Carissa Maus 406-539-3285,
ERA Landmark Real Estate
Source: Big Sky Country MLS,MLS#: 412307Originating MLS: Big Sky Country MLS
Facts & features
Interior
Bedrooms & bathrooms
- Bedrooms: 4
- Bathrooms: 4
- Full bathrooms: 3
- 1/2 bathrooms: 1
Rooms
- Room types: Three Quarter Bath, Bedroom, Dining Room, Garage, Half Bath, Kitchen, Laundry, Living Room
Bedroom
- Level: Main
Bedroom
- Level: Upper
Dining room
- Level: Main
Other
- Level: Main
Garage
- Level: Main
Half bath
- Level: Main
Kitchen
- Level: Main
Kitchen
- Level: Upper
Laundry
- Level: Main
Living room
- Level: Main
Other
- Level: Upper
Heating
- Forced Air, Natural Gas
Cooling
- Central Air
Appliances
- Included: Dishwasher, Disposal, Microwave, Range, Refrigerator
Features
- Wet Bar, Fireplace, Vaulted Ceiling(s), Walk-In Closet(s), Window Treatments, Full Bath on Main Level
- Flooring: Hardwood, Partially Carpeted, Tile
- Windows: Window Coverings
- Has fireplace: Yes
- Fireplace features: Gas
Interior area
- Total structure area: 2,700
- Total interior livable area: 2,700 sqft
- Finished area above ground: 2,700
Video & virtual tour
Property
Parking
- Total spaces: 3
- Parking features: Attached, Garage, Garage Door Opener
- Attached garage spaces: 3
- Has uncovered spaces: Yes
Features
- Levels: Two
- Stories: 2
- Patio & porch: Covered, Patio, Porch
- Exterior features: Blacktop Driveway, Sprinkler/Irrigation, Landscaping
- Pool features: Association
- Spa features: Association
- Has view: Yes
- View description: Farmland, Mountain(s), Rural, Southern Exposure, Valley
Lot
- Size: 0.54 Acres
- Features: Lawn, Landscaped, Sprinklers In Ground
Details
- Parcel number: RGG59075
- Zoning description: Call Listing Agent for Details
- Special conditions: None
Construction
Type & style
- Home type: SingleFamily
- Architectural style: Custom
- Property subtype: Single Family Residence
Materials
- Wood Siding
- Roof: Asphalt,Shingle
Condition
- New construction: No
- Year built: 2014
Details
- Builder name: Alpenglow Custom Home Builders & Sandholm Architec
Utilities & green energy
- Water: Community/Coop
- Utilities for property: Natural Gas Available, Phone Available, Sewer Available, Water Available
Community & HOA
Community
- Security: Heat Detector, Smoke Detector(s)
- Subdivision: Black Bull Golf Community
HOA
- Has HOA: Yes
- Amenities included: Clubhouse, Fitness Center, Golf Course, Pool, Spa/Hot Tub, Water, Trail(s)
- Services included: Road Maintenance
- HOA fee: $195 monthly
Location
- Region: Bozeman
Financial & listing details
- Price per square foot: $813/sqft
- Tax assessed value: $1,515,300
- Annual tax amount: $7,179
- Date on market: 6/17/2026
- Cumulative days on market: 189 days
- Listing terms: Cash,3rd Party Financing
- Ownership: Full
- Road surface type: Paved
Estimated market value
$2,111,700
$2.01M - $2.22M
$4,934/mo
Price history
| Date | Event | Price |
|---|---|---|
| 9/29/2026 | Price change | $2,195,000-3.1%$813/sqft |
Source: Big Sky Country MLS #412307 Report a problem | ||
| 8/29/2026 | Price change | $2,265,000-5%$839/sqft |
Source: Big Sky Country MLS #412307 Report a problem | ||
| 8/12/2026 | Price change | $2,385,000-2.5%$883/sqft |
Source: Big Sky Country MLS #412307 Report a problem | ||
| 7/22/2026 | Price change | $2,445,000-1.8%$906/sqft |
Source: Big Sky Country MLS #412307 Report a problem | ||
| 6/17/2026 | Listed for sale | $2,490,000-4.1%$922/sqft |
Source: Big Sky Country MLS #412307 Report a problem | ||
| 6/16/2026 | Listing removed | $2,596,000$961/sqft |
Source: Big Sky Country MLS #409139 Report a problem | ||
| 5/20/2026 | Price change | $2,596,000-1.3%$961/sqft |
Source: Big Sky Country MLS #409139 Report a problem | ||
| 4/8/2026 | Listed for sale | $2,629,000$974/sqft |
Source: Big Sky Country MLS #409139 Report a problem | ||
| 8/13/2023 | Listing removed | -- |
Source: Zillow Rentals Report a problem | ||
| 8/3/2023 | Listed for rent | $5,000$2/sqft |
Source: Zillow Rentals Report a problem | ||
| 2/28/2017 | Sold | -- |
Source: Big Sky Country MLS #214429 Report a problem | ||
Public tax history
| Year | Property taxes | Tax assessment |
|---|---|---|
| 2025 | $6,595 -20.2% | $1,515,300 +4.8% |
| 2024 | $8,263 +7.8% | $1,445,700 |
| 2023 | $7,667 +25.5% | $1,445,700 +65.4% |
| 2022 | $6,111 +0.2% | $874,300 |
| 2021 | $6,098 -5.4% | $874,300 +4.2% |
| 2020 | $6,449 -10.1% | $839,100 |
| 2019 | $7,171 -0.1% | $839,100 +8.5% |
| 2018 | $7,178 +9.7% | $773,500 |
| 2017 | $6,543 +15% | $773,500 +26.5% |
| 2016 | $5,690 | $611,700 |
| 2015 | $5,690 +97.5% | $611,700 +256.4% |
| 2014 | $2,882 | $171,641 |
Find assessor info on the county website
Monthly payment
Est. payment
Payment breakdown
Explore the cost of this home by adjusting the details. Changes won't be saved.Climate risks
Neighborhood: Four Corners

Similar homes
- $2,480,0004 bd4 ba3.2k sqft37 Ballindalloch Pl, Bozeman, MT 59718For Sale
 MLS ID #412781, Christine Theisen, Coldwell Banker Distinctive Properties. Big Sky Country MLS
 - $2,450,0004 bd5 ba3.3k sqft515 Black Bull Trl, Bozeman, MT 59718For Sale
 MLS ID #413921, Bert Brandon, Realty One Group Peak. Big Sky Country MLS
 - $2,195,0004 bd4 ba3.4k sqft285 Waterfowl Way, Bozeman, MT 59718For Sale
 MLS ID #413895, Erica Hart, Hart Real Estate. Big Sky Country MLS
 - $2,100,0005 bd4 ba3.5k sqft51 Paddock Ct, Bozeman, MT 59718For Sale
 MLS ID #410524, Jim Applebee, Bozeman Real Estate Group. Big Sky Country MLS
