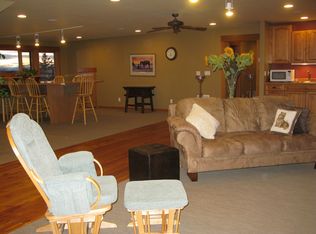
Welcome home to this exceptional South Bozeman property, set on 2.615 fenced acres with room for horses. This 4 bedroom, 3.5 bath home offers an open concept layout with a centrally located kitchen featuring a tile backsplash, double ovens, and a generous pantry. Beautifully maintained hardwood floors and rich wood cabinetry carry throughout, and an enclosed sunroom gives you a spot to enjoy Montana's seasons year-round.
The primary suite is a true retreat, with a spa-like 5-piece bath and large walk-in shower, soaking tub, double vanity plus a spacious walk-in closet and private access to the covered back porch, an ideal setup for a future hot tub. Secondary bedrooms share a well appointed Jack-and-Jill bath, and every bedroom includes a walk-in closet for ample storage. Abundant natural light fills the home, and a front office with French doors offers the perfect space to work from home or pursue a favorite hobby.
Outside, mature landscaping and established flower beds surround the home, complemented by large shade trees. A 3-car attached garage and a detached, heated shop provide space for vehicles, equipment, and projects, while the fenced pasture and loafing shed make this an easy, move-in-ready setup for horses.
For sale
$1,650,000
132 Lucille Ln, Bozeman, MT 59718
4beds
3,560sqft
Single Family Residence
Built in 1997
2.6 Acres Lot
$-- Zestimate®
$463/sqft
$42/mo HOA
What's special
Loafing shedFenced pastureDetached heated shopBeautifully maintained hardwood floorsEnclosed sunroomSpacious walk-in closetSoaking tub
- 10 days
- 880
- 59
Likely to sell faster than
Zillow last checked:
Listing updated:
Listed by:
Michelle Haverstick 406-570-5422,
Gallatin Realty Group,
Mark Dobrenski 406-570-5422,
Gallatin Realty Group
Source: Big Sky Country MLS,MLS#: 414057Originating MLS: Big Sky Country MLS
Facts & features
Interior
Bedrooms & bathrooms
- Bedrooms: 4
- Bathrooms: 4
- Full bathrooms: 3
- 1/2 bathrooms: 1
Rooms
- Room types: Bonus Room, Dining Room, Family Room, Garage, Half Bath, Kitchen, Laundry, Living Room, Primary Bedroom, Office
Primary bedroom
- Level: Main
Bedroom
- Level: Main
Bonus room
- Level: Main
Den
- Level: Main
Dining room
- Level: Main
Family room
- Level: Main
Other
- Level: Main
Garage
- Level: Main
Half bath
- Level: Main
Kitchen
- Level: Main
Laundry
- Level: Main
Living room
- Level: Main
Heating
- Forced Air
Cooling
- Central Air
Appliances
- Included: Dryer, Dishwasher, Disposal, Microwave, Range, Refrigerator
Features
- Fireplace, Main Level Primary, Sun Room
- Flooring: Hardwood, Partially Carpeted, Tile
- Has fireplace: Yes
- Fireplace features: Gas
Interior area
- Total structure area: 3,560
- Total interior livable area: 3,560 sqft
- Finished area above ground: 3,560
Property
Parking
- Total spaces: 5
- Parking features: Attached, Carport, Detached, Garage
- Attached garage spaces: 5
- Has carport: Yes
Features
- Levels: One
- Stories: 1
- Patio & porch: Covered, Deck, Porch
- Exterior features: Sprinkler/Irrigation, Landscaping
- Fencing: Cross Fenced,Perimeter
- Has view: Yes
- View description: Farmland, Meadow, Mountain(s), Southern Exposure
- Waterfront features: None
Lot
- Size: 2.6 Acres
- Features: Lawn, Landscaped, Sprinklers In Ground
Details
- Additional structures: Shed(s), Workshop
- Parcel number: RGG33441
- Zoning description: RS
- Special conditions: None
Construction
Type & style
- Home type: SingleFamily
- Architectural style: Traditional
- Property subtype: Single Family Residence
Materials
- Roof: Asphalt
Condition
- New construction: No
- Year built: 1997
Utilities & green energy
- Sewer: Septic Tank
- Water: Well
- Utilities for property: Electricity Connected, Natural Gas Available, Septic Available, Water Available
Community & HOA
Community
- Subdivision: Lazy T H Estates
HOA
- Has HOA: Yes
- HOA fee: $500 annually
Location
- Region: Bozeman
Financial & listing details
- Price per square foot: $463/sqft
- Tax assessed value: $1,647,091
- Annual tax amount: $7,176
- Date on market: 9/11/2026
- Cumulative days on market: 11 days
- Listing terms: Cash,3rd Party Financing
- Electric utility on property: Yes
- Road surface type: Paved
Estimated market value
Not available
Estimated sales range
Not available
Not available
Price history
| Date | Event | Price |
|---|---|---|
| 9/11/2026 | Listed for sale | $1,650,000$463/sqft |
Source: Big Sky Country MLS #414057 Report a problem | ||
Public tax history
| Year | Property taxes | Tax assessment |
|---|---|---|
| 2025 | $6,061 -22.4% | $1,579,800 +9.7% |
| 2024 | $7,812 +7.9% | $1,440,400 |
| 2023 | $7,239 +48.4% | $1,440,400 +82.4% |
| 2022 | $4,876 -5.6% | $789,900 |
| 2021 | $5,167 0% | $789,900 +10% |
| 2020 | $5,168 -0.1% | $718,300 |
| 2019 | $5,173 +3.8% | $718,300 +8.1% |
| 2018 | $4,985 +1.9% | $664,300 |
| 2017 | $4,893 +5.1% | $664,300 +12.7% |
| 2016 | $4,657 | $589,200 |
| 2015 | $4,657 +1.2% | $589,200 +74% |
| 2014 | $4,603 +11.8% | $338,617 +4.5% |
| 2013 | $4,119 +3% | $323,899 +5.2% |
| 2012 | $4,000 | $307,904 |
| 2011 | -- | -- |
| 2010 | -- | -- |
| 2009 | -- | -- |
| 2008 | -- | $371,900 |
| 2007 | -- | $371,900 |
| 2006 | -- | $371,900 |
| 2005 | -- | $371,900 |
| 2004 | -- | $371,900 |
| 2003 | -- | $371,900 +17.4% |
| 2002 | -- | $316,900 |
| 2000 | -- | $316,900 |
Find assessor info on the county website
Monthly payment
Est. payment
Payment breakdown
Explore the cost of this home by adjusting the details. Changes won't be saved.Climate risks
Neighborhood: 59718
Similar homes
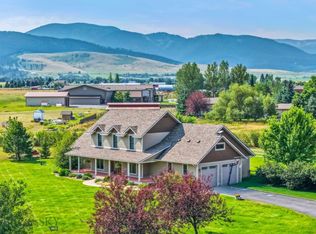
- $1,815,0004 bd4 ba4.9k sqft9835 Happy Acres Rd W, Bozeman, MT 59718For Sale
 MLS ID #413460, Amy Free, Triple Creek Realty of Big Sky. Big Sky Country MLS
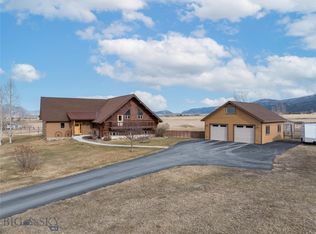
 - $1,425,0004 bd3 ba2.4k sqft220 Cayuse Trl, Bozeman, MT 59718For Sale
 MLS ID #409131, Kathleen Vaughn, Bozeman Real Estate Group. Big Sky Country MLS
 - $1,495,0004 bd4 ba3.2k sqft545 Mary Rd, Bozeman, MT 59718For Sale
 MLS ID #412608, Joe Coombs, Century 21 HMR. Big Sky Country MLS
 - $1,275,0003 bd3 ba2.1k sqft6287 S 19th Ave, Bozeman, MT 59718For Sale
 MLS ID #413541, John Angst, Vellinga Real Estate. Big Sky Country MLS
