A rare opportunity to own an inspiring 4,000-square-foot home with artist's studio and proximity to national forest lands. 7013 Jade is thoughtfully designed for creativity, flexibility, and comfort. Whether you're a painter, sculptor, photographer or just enjoy a large living space with high ceilings this unique property offers expansive open space with endless possibilities for creating, entertaining or working from home. But wait, there's more! A small detached dry cabin/office/studio awaits you in the backyard as well as a garden shed.
Surrounded by mature trees, the setting provides natural beauty and seclusion without isolation. The recently remodeled kitchen offers a comfortable retreat, while the generous studio space can easily accommodate large-scale projects, family gatherings or a live/work lifestyle. The framing room has a gas line not currently hooked up for a stove and can easily be transformed into a kitchenette.
With its distinctive character, abundant space, and tranquil surroundings, this one-of-a-kind property is ideal for anyone seeking a truly unique place to live your Montana lifestyle. Experience the potential and imagination this exceptional property has to offer.
For sale
$1,495,000
7013 Jade St, Bozeman, MT 59715
3beds
4,096sqft
Single Family Residence
Built in 1978
0.52 Acres Lot
$-- Zestimate®
$365/sqft
$75/mo HOA
What's special
Recently remodeled kitchenGarden shedGenerous studio spaceSurrounded by mature treesTranquil surroundingsExpansive open spaceHigh ceilings
- 72 days
- 664
- 22
Zillow last checked:
Listing updated:
Listed by:
Dan Campbell 406-599-9925,
AmeriMont Real Estate
Source: Big Sky Country MLS,MLS#: 413434Originating MLS: Big Sky Country MLS
Facts & features
Interior
Bedrooms & bathrooms
- Bedrooms: 3
- Bathrooms: 3
- Full bathrooms: 1
- 3/4 bathrooms: 1
- 1/2 bathrooms: 1
Rooms
- Room types: Three Quarter Bath, Bonus Room, Dining Room, Family Room, Full Bath, Garage, Half Bath, Kitchen, Laundry, Loft, Living Room, Primary Bedroom, Office
Primary bedroom
- Level: Main
Bedroom
- Level: Main
Bonus room
- Level: Main
Den
- Level: Main
Dining room
- Level: Main
Family room
- Level: Main
Other
- Level: Main
Garage
- Level: Main
Half bath
- Level: Main
Kitchen
- Level: Main
Laundry
- Level: Main
Living room
- Level: Main
Loft
- Level: Upper
Other
- Level: Main
Heating
- Forced Air, Radiant Floor
Cooling
- Ceiling Fan(s)
Appliances
- Included: Dryer, Dishwasher, Disposal, Microwave, Range, Refrigerator, Washer
Features
- Fireplace, Vaulted Ceiling(s), Walk-In Closet(s), Bedroom on Main Level, Main Level Primary
- Flooring: Partially Carpeted, Plank, Tile, Vinyl
- Has fireplace: Yes
- Fireplace features: Gas
Interior area
- Total structure area: 4,096
- Total interior livable area: 4,096 sqft
- Finished area above ground: 4,096
Property
Parking
- Total spaces: 2
- Parking features: Attached, Garage, Garage Door Opener
- Attached garage spaces: 2
- Has uncovered spaces: Yes
Features
- Levels: Two
- Stories: 2
- Patio & porch: Deck
- Exterior features: Blacktop Driveway, Concrete Driveway, IrrigationSprinklers, Landscaping
- Fencing: Perimeter
- Has view: Yes
- View description: Mountain(s), Trees/Woods
Lot
- Size: 0.52 Acres
- Features: Adjacent To Public Land, Lawn, Landscaped, Sprinklers In Ground
Details
- Additional structures: Shed(s)
- Parcel number: 000RHG8958
- Zoning description: None/Unknown
- Special conditions: None
Construction
Type & style
- Home type: SingleFamily
- Property subtype: Single Family Residence
Materials
- Hardboard
- Roof: Metal
Condition
- New construction: No
- Year built: 1978
Utilities & green energy
- Sewer: Septic Tank
- Water: Community/Coop
- Utilities for property: Electricity Connected, Natural Gas Available, Phone Available, Septic Available, Water Available
Community & HOA
Community
- Security: Heat Detector, Smoke Detector(s)
- Subdivision: Mystic Heights
HOA
- Has HOA: Yes
- Amenities included: Water
- Services included: Sewer, Snow Removal, Water
- HOA fee: $75 monthly
Location
- Region: Bozeman
Financial & listing details
- Price per square foot: $365/sqft
- Tax assessed value: $1,293,309
- Annual tax amount: $5,692
- Date on market: 7/29/2026
- Cumulative days on market: 74 days
- Listing terms: Cash,3rd Party Financing
- Ownership: Full
- Electric utility on property: Yes
- Road surface type: Paved
Estimated market value
Not available
Estimated sales range
Not available
Not available
Price history
| Date | Event | Price |
|---|---|---|
| 7/29/2026 | Listed for sale | $1,495,000+130.4%$365/sqft |
Source: Big Sky Country MLS #413434 Report a problem | ||
| 4/8/2019 | Sold | -- |
Source: Big Sky Country MLS #329309 Report a problem | ||
| 2/16/2019 | Pending sale | $649,000$158/sqft |
Source: Berkshire Hathaway - Bozeman #329309 Report a problem | ||
| 12/5/2018 | Listed for sale | $649,000$158/sqft |
Source: Owner Report a problem | ||
Public tax history
| Year | Property taxes | Tax assessment |
|---|---|---|
| 2025 | $5,391 -15.3% | $1,293,309 +9.8% |
| 2024 | $6,361 +7.9% | $1,177,800 |
| 2023 | $5,894 +21.9% | $1,177,800 +61.9% |
| 2022 | $4,834 +2% | $727,617 |
| 2021 | $4,738 +0.3% | $727,617 +10.3% |
| 2020 | $4,726 +19.4% | $659,608 +30.2% |
| 2019 | $3,958 +8.5% | $506,500 +15.7% |
| 2018 | $3,649 +7.5% | $437,889 |
| 2017 | $3,393 +9.1% | $437,889 +17.6% |
| 2016 | $3,110 | $372,486 |
| 2015 | $3,110 -35.5% | $372,486 +8.3% |
| 2014 | $4,825 +21.6% | $344,076 +9.7% |
| 2013 | $3,969 +68% | $313,667 +11.6% |
| 2012 | $2,363 | $281,147 |
| 2011 | -- | -- |
| 2010 | -- | -- |
| 2009 | -- | -- |
| 2008 | -- | $208,100 |
| 2007 | -- | $208,100 |
| 2006 | -- | $208,100 |
| 2005 | -- | $208,100 |
| 2004 | -- | $208,100 |
| 2003 | -- | $208,100 +26.4% |
| 2002 | -- | $164,700 |
| 2000 | -- | $164,700 |
Find assessor info on the county website
Monthly payment
Est. payment
Payment breakdown
Explore the cost of this home by adjusting the details. Changes won't be saved.Climate risks
Neighborhood: 59715

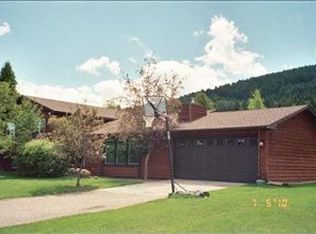
Similar homes
- $1,495,0002 bd3 ba3.3k sqft1415 Post Dr, Bozeman, MT 59715For Sale
 MLS ID #415236, Mark Meissner, ERA Landmark Real Estate. Big Sky Country MLS
 - $1,499,0003 bd3 ba3.1k sqft525 Colt Rd, Bozeman, MT 59715For Sale
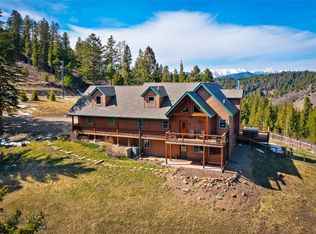 MLS ID #415065, Sue Frye, ERA Landmark Real Estate. Big Sky Country MLS
 - $1,595,0003 bd3 ba3.2k sqft755 Coffee Creek Rd, Bozeman, MT 59715For Sale
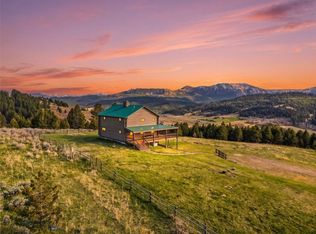 MLS ID #411024, Jamie Phillips, Big Sky Sotheby's - Bozeman. Big Sky Country MLS
 - $1,275,0003 bd3 ba2.1k sqft6287 S 19th Ave, Bozeman, MT 59718For Sale
 MLS ID #413541, John Angst, Vellinga Real Estate. Big Sky Country MLS
