A rare opportunity in The Knolls at Hillcrest, a 55+ community in the heart of Bozeman, this distinctive home pairs dramatic architecture with an exceptional location.
A soaring vaulted great room brings the kitchen, dining, and living spaces together beneath expansive ceilings and walls of windows, filling the home with natural light and framing beautiful Bridger views. The open kitchen features dark cabinetry, granite countertops, stainless appliances, a spacious walk-in pantry, and bar seating, while a corner fireplace, contemporary steel railings, and warm wood accents add character throughout. Ground floor primary suite with soaking tub, tiled shower, dual vanity sinks, and large walk-in closet. Main floor office, and ground floor laundry as well.
Above, an expansive loft overlooks the great room, with vaulted ceilings, built-in window seating, and flexible spaces for relaxing, reading, or working. A second living room, as well as another large bedroom and 3/4 bathroom are a sanctuary as well. Adding tremendous versatility is a detached casita with its own private entrance, kitchenette, studio-style living and sleeping area, and 3/4 bath—an ideal private retreat for guests, extended stays, or a home office/gym.
Private patios extend the living space outdoors, while open space and a trails in the community connect into Bozeman’s extensive trail system and nearby Peet’s Hill/Burke Park, connecting directly to downtown.
Quiet and established, yet remarkably close to downtown Bozeman, dining, shopping, recreation, and amenities, this is a rare opportunity to enjoy distinctive architecture, mountain views, a private detached casita, and exceptional trail access in one of Bozeman’s most unique communities, offering a true lock and leave lifestyle while having all the yard maintenance and snow removal done by the association.
For sale
$1,495,000
1415 Post Dr, Bozeman, MT 59715
2beds
3,339sqft
Single Family Residence
Built in 2008
7,318 Square Feet Lot
$-- Zestimate®
$448/sqft
$400/mo HOA
What's special
Corner fireplaceMain floor officeWarm wood accentsGround floor primary suiteSoaking tubTiled showerFraming beautiful bridger views
- 35 days
- 761
- 41
Zillow last checked:
Listing updated:
Listed by:
Mark Meissner 406-570-9576,
ERA Landmark Real Estate
Source: Big Sky Country MLS,MLS#: 415236Originating MLS: Big Sky Country MLS
Facts & features
Interior
Bedrooms & bathrooms
- Bedrooms: 2
- Bathrooms: 3
- Full bathrooms: 2
- 1/2 bathrooms: 1
Rooms
- Room types: Bedroom, Dining Room, Family Room, Full Bath, Garage, Half Bath, Kitchen, Laundry, Loft, Primary Bedroom, Office
Primary bedroom
- Level: Main
Bedroom
- Level: Upper
Den
- Level: Main
Dining room
- Level: Main
Family room
- Level: Main
Family room
- Level: Upper
Other
- Level: Main
Other
- Level: Upper
Garage
- Level: Main
Half bath
- Level: Main
Kitchen
- Level: Main
Laundry
- Level: Main
Loft
- Level: Upper
Heating
- Baseboard, Electric, Forced Air, Natural Gas
Cooling
- Central Air
Appliances
- Included: Cooktop, Dryer, Dishwasher, Disposal, Microwave, Range, Refrigerator, Wine Cooler, Washer
Features
- Main Level Primary
- Flooring: Hardwood, Partially Carpeted, Tile
- Basement: Crawl Space
Interior area
- Total structure area: 3,339
- Total interior livable area: 3,339 sqft
- Finished area above ground: 2,989
Property
Parking
- Total spaces: 2
- Parking features: Attached, Garage
- Attached garage spaces: 2
- Has uncovered spaces: Yes
Features
- Levels: Two
- Stories: 2
- Patio & porch: Patio, Porch
- Exterior features: Concrete Driveway, Irrigation Sprinklers, Landscaping
- Has view: Yes
- View description: Farmland, Mountain(s), Southern Exposure, Trees/Woods
Lot
- Size: 7,318 Square Feet
- Features: Lawn, Landscaped, Sprinklers In Ground
Details
- Additional structures: Guest House
- Parcel number: RGH60115
- Zoning description: RB
- Special conditions: None
Construction
Type & style
- Home type: SingleFamily
- Architectural style: Custom
- Property subtype: Single Family Residence
Materials
- Roof: Asphalt,Metal
Condition
- New construction: No
- Year built: 2008
Details
- Builder name: Chase-Skogen/Place Architecture
Utilities & green energy
- Sewer: Public Sewer
- Water: Public
- Utilities for property: Electricity Available, Electricity Connected, Natural Gas Available, Sewer Available, Water Available
Community & HOA
Community
- Features: Public Transportation
- Senior community: Yes
- Subdivision: The Knolls at Hillcrest
HOA
- Has HOA: Yes
- Amenities included: Park, Sidewalks, Trail(s)
- Services included: Maintenance Grounds, Road Maintenance, Snow Removal
- HOA fee: $400 monthly
Location
- Region: Bozeman
Financial & listing details
- Price per square foot: $448/sqft
- Tax assessed value: $1,489,523
- Annual tax amount: $9,047
- Date on market: 10/5/2026
- Cumulative days on market: 17 days
- Listing terms: Cash,1031 Exchange,3rd Party Financing
- Ownership: Full
- Electric utility on property: Yes
- Road surface type: Paved
Estimated market value
Not available
Estimated sales range
Not available
Not available
Price history
| Date | Event | Price |
|---|---|---|
| 11/2/2026 | Listed for sale | $1,495,000$448/sqft |
Source: Big Sky Country MLS #415236 Report a problem | ||
| 10/14/2026 | Contingent | $1,495,000$448/sqft |
Source: Big Sky Country MLS #415236 Report a problem | ||
| 10/5/2026 | Listed for sale | $1,495,000+130.9%$448/sqft |
Source: Big Sky Country MLS #415236 Report a problem | ||
| 1/3/2013 | Listing removed | $647,500$194/sqft |
Source: ERA Landmark Real Estate #153812 Report a problem | ||
| 3/11/2012 | Listed for sale | $647,500-7.2%$194/sqft |
Source: ERA Landmark Real Estate #153812 Report a problem | ||
| 3/9/2011 | Listed for sale | $697,500+0.6%$209/sqft |
Source: The Knolls Real Estate #153812 Report a problem | ||
| 11/21/2010 | Listing removed | $693,500$208/sqft |
Source: The Knolls Real Estate #153812 Report a problem | ||
| 11/6/2010 | Listed for sale | $693,500$208/sqft |
Source: The Knolls Real Estate #153812 Report a problem | ||
Public tax history
| Year | Property taxes | Tax assessment |
|---|---|---|
| 2025 | $8,439 -7.2% | $1,489,523 +12.3% |
| 2024 | $9,094 +6.7% | $1,326,430 |
| 2023 | $8,524 +10.3% | $1,326,430 +44.3% |
| 2022 | $7,730 +9.7% | $919,093 |
| 2021 | $7,048 -7.3% | $919,093 +4.7% |
| 2020 | $7,602 -7.2% | $877,762 |
| 2019 | $8,196 +21.2% | $877,762 +22.1% |
| 2018 | $6,763 +7% | $718,765 |
| 2017 | $6,322 +2.6% | $718,765 +9.8% |
| 2016 | $6,163 | $654,784 |
| 2015 | $6,163 +6% | $654,784 +80.2% |
| 2014 | $5,815 +8.6% | $363,288 +3.4% |
| 2013 | $5,353 +1.3% | $351,311 +3.9% |
| 2012 | $5,282 | $338,163 |
| 2011 | -- | -- |
| 2010 | -- | -- |
| 2009 | -- | -- |
Find assessor info on the county website
Monthly payment
Est. payment
Payment breakdown
Explore the cost of this home by adjusting the details. Changes won't be saved.Climate risks
Neighborhood: 59715


Similar homes
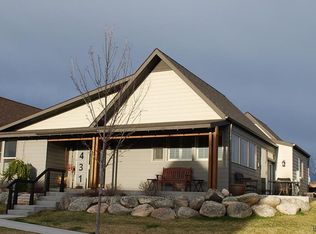
- $1,495,0003 bd3 ba4k sqft7013 Jade St, Bozeman, MT 59715For Sale
 MLS ID #413434, Dan Campbell, AmeriMont Real Estate. Big Sky Country MLS
- $1,995,0004 bd4 ba3.8k sqft121 Hitching Post Rd, Bozeman, MT 59715For Sale
 MLS ID #412009, Hattie Graham, Bozeman Brokers. Big Sky Country MLS
- $1,105,0003 bd3 ba2.3k sqft405 Ice Pond Rd, Bozeman, MT 59715For Sale
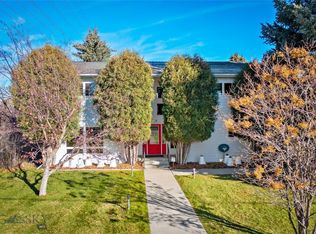 MLS ID #406371, Jaclyn Katz, Service Realty LLC. Big Sky Country MLS
- $1,450,0003 bd3 ba3.2k sqft755 Coffee Creek Rd, Bozeman, MT 59715For Sale
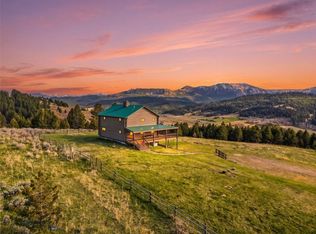 MLS ID #411024, Jamie Phillips, Big Sky Sotheby's - Bozeman. Big Sky Country MLS
