No Covenants, No HOA. Set on a 0.47± acre lot in west Bozeman, this 1979 bi-level offers 4,042± finished square feet: 2,021± sq ft on the main level over a full daylight basement with 2,021± sq ft finished. The home has 5 bedrooms, 3 full baths, gas forced-air heat, a wood-burning fireplace, and a tuck-under small one-car garage. A large yard that borders City of Bozeman-owned land to the south. Access is from Fowler Avenue via a recorded 30-foot shared access and utility easement, including 12 designated parking spots. The property is zoned R-B (Residential Mixed Use-B) under the City's 2026 code, which permits single-unit through four-unit dwellings, daycare, and home-based business uses, subject to City review. At 20,473± sq ft, it's a sizable residential lot in one of Montana's most active markets. Buyers should verify square footage, zoning, and intended uses independently.
For sale
$995,000
3316 W Babcock St, Bozeman, MT 59718
5beds
4,042sqft
Single Family Residence
Built in 1979
0.47 Acres Lot
$-- Zestimate®
$246/sqft
$-- HOA
What's special
Tuck-under small one-car garageFull daylight basementGas forced-air heatWood-burning fireplace
- 2 days
- 358
- 6
Likely to sell faster than
Zillow last checked:
Listing updated:
Listed by:
Ashley Crane 406-580-7760,
Fay Ranches
Source: Big Sky Country MLS,MLS#: 415116Originating MLS: Big Sky Country MLS
Facts & features
Interior
Bedrooms & bathrooms
- Bedrooms: 5
- Bathrooms: 3
- Full bathrooms: 2
- 3/4 bathrooms: 1
Rooms
- Room types: Kitchen, Living Room, Primary Bedroom, Office, Family Room
Primary bedroom
- Level: Main
Bedroom
- Level: Main
Den
- Level: Main
Family room
- Level: Main
Other
- Level: Main
Kitchen
- Level: Main
Living room
- Level: Main
Heating
- Natural Gas
Cooling
- Wall/Window Unit(s)
Appliances
- Included: Built-In Oven, Cooktop, Dryer, Dishwasher, Disposal, Microwave, Range, Refrigerator
- Laundry: In Basement, Laundry Room
Features
- Fireplace, Vaulted Ceiling(s), Walk-In Closet(s), Bedroom on Main Level, Full Bath on Main Level, Main Level Primary
- Flooring: Laminate, Other, Partially Carpeted, Tile
- Basement: Bathroom,Bedroom,Garage Access,Rec/Family Area,Walk-Out Access
- Has fireplace: Yes
- Fireplace features: Wood Burning
Interior area
- Total structure area: 4,042
- Total interior livable area: 4,042 sqft
- Finished area above ground: 2,021
Property
Parking
- Total spaces: 1
- Parking features: Attached, Garage, Basement
- Attached garage spaces: 1
- Has uncovered spaces: Yes
Features
- Levels: Multi/Split
- Stories: 2
- Patio & porch: Deck, Patio
- Exterior features: Concrete Driveway, Irrigation Sprinklers, Landscaping
- Fencing: Chain Link
- Waterfront features: None
Lot
- Size: 0.47 Acres
- Features: Lawn, Landscaped, Sprinklers In Ground
Details
- Parcel number: RGG44329
- Zoning description: RB
- Special conditions: None
Construction
Type & style
- Home type: SingleFamily
- Architectural style: Split-Foyer
- Property subtype: Single Family Residence
Materials
- Hardboard, Wood Siding
- Roof: Shingle
Condition
- New construction: No
- Year built: 1979
Utilities & green energy
- Sewer: Public Sewer
- Water: Public
- Utilities for property: Sewer Available, Water Available
Community & HOA
Community
- Security: Heat Detector, Smoke Detector(s), Security Lights
- Subdivision: Van Horn
HOA
- Has HOA: No
- Amenities included: Playground, Park, Sidewalks, Trail(s), Water
Location
- Region: Bozeman
Financial & listing details
- Price per square foot: $246/sqft
- Tax assessed value: $970,227
- Annual tax amount: $1,448
- Date on market: 11/19/2026
- Listing terms: Cash,1031 Exchange,3rd Party Financing
- Ownership: Full
- Road surface type: Paved
Estimated market value
Not available
Estimated sales range
Not available
Not available
Price history
| Date | Event | Price |
|---|---|---|
| 11/19/2026 | Listed for sale | $995,000$246/sqft |
Source: Big Sky Country MLS #415116 Report a problem | ||
Public tax history
| Year | Property taxes | Tax assessment |
|---|---|---|
| 2025 | -- | $945,300 +20.1% |
| 2024 | -- | $786,800 |
| 2023 | -- | $786,800 +46.7% |
| 2022 | -- | $536,400 |
| 2021 | -- | $536,400 +14% |
| 2020 | -- | $470,400 |
| 2019 | -- | $470,400 +14.3% |
| 2018 | $7 | $411,700 |
| 2017 | $7 | $411,700 +18.1% |
| 2016 | $7 | $348,700 |
| 2015 | $7 | $348,700 +29.2% |
| 2014 | $7 | $269,861 +6.3% |
| 2013 | -- | $253,801 +7.3% |
| 2012 | -- | $236,494 |
| 2009 | -- | -- |
| 2008 | -- | $248,800 |
| 2007 | -- | $248,800 |
| 2006 | -- | $248,800 +1.4% |
| 2005 | -- | $245,300 |
| 2004 | -- | $245,300 |
| 2003 | -- | $245,300 +34% |
| 2002 | -- | $183,000 +61.8% |
| 2000 | -- | $113,100 |
Find assessor info on the county website
Monthly payment
Est. payment
Payment breakdown
Explore the cost of this home by adjusting the details. Changes won't be saved.Climate risks
Neighborhood: 59718


Similar homes
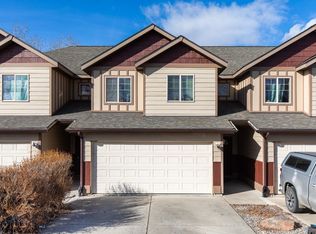
- $920,0003 bd3 ba2.2k sqft79 Stafford Ave, Bozeman, MT 59718For Sale
 MLS ID #415995, Aaron Cox, Berkshire Hathaway - Bozeman. Big Sky Country MLS
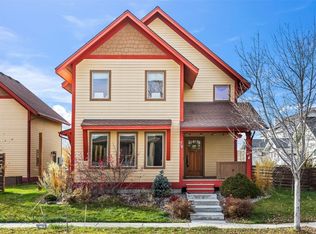
- $950,0004 bd3 ba2.8k sqft88 Kirsha Ln, Bozeman, MT 59718For Sale
 MLS ID #413579, Saul Abel, Bozeman Brokers. Big Sky Country MLS
- $1,099,0005 bd3 ba3.6k sqft402 Circle F Trl, Bozeman, MT 59718For Sale
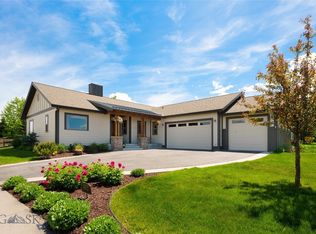 MLS ID #413204, PollyAnna Snyder, Engel & Volkers - Bozeman. Big Sky Country MLS
- $875,0004 bd3 ba2.4k sqft1157 Spring Brook Ave, Bozeman, MT 59718For Sale
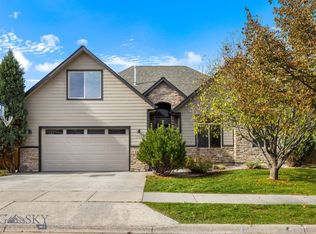 MLS ID #415625, Travis Ballenger, House of Montana Realty, LLC. Big Sky Country MLS
