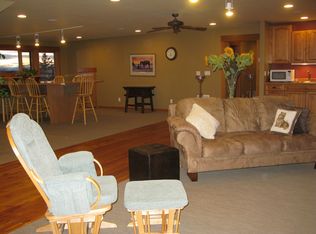
76 Lucille Lane hasn't been on the market in just shy of 20 years! Located in Lazy TH Estates in South Bozeman, this beautiful ranch-style home offers over 3,100 square feet of living space on more than 1.8 acres with mature landscaping, an updated basement, and a detached heated two-car garage with attached studio/office space. Fantastic curb appeal welcomes you into a light-filled living room with vaulted ceilings and access to the covered back patio, where you can relax and take in views toward Hyalite and the Gallatin Mountains. The centrally located kitchen connects easily to both the living and dining areas, creating a comfortable layout for everyday living and entertaining. The main-level owner's suite is nicely separated from the two additional upstairs bedrooms, offering added privacy.
Downstairs, the updated basement provides a large bonus room with plenty of flexibility for a family room, game room, home gym, or media space, along with two additional bedrooms and a bathroom. Outside, the detached two-car garage is insulated and heated with epoxy floors, making it equally well suited for vehicle storage, a workshop, hobby space, or game room. Attached to the garage is a finished studio space with a sink and 3/4 bathroom, creating a great option for a private home office, guest space, or hangout for older kids.
The spacious 1.8+ acre property is lush with grass and mature landscaping, providing plenty of room to enjoy Montana's seasons. A covered patio, hot tub, fire pit, swing set, trampoline, and horseshoe pits create spaces for relaxing, entertaining, and gathering with friends and family. With more than 3,100 square feet, five bedrooms, mountain views, acreage, established landscaping, flexible living spaces, and a heated detached garage and studio, 76 Lucille Lane offers a combination of space, privacy, and indoor/outdoor living in South Bozeman that is increasingly hard to find.
Contingent
$1,249,000
76 Lucille Ln, Bozeman, MT 59718
5beds
3,154sqft
Single Family Residence
Built in 1998
1.82 Acres Lot
$1,226,600 Zestimate®
$396/sqft
$13/mo HOA
What's special
Fantastic curb appealMountain viewsUpdated basementCovered patioHot tubFire pitMature landscaping
- 24 days
- 1,242
- 131
Likely to sell faster than
Zillow last checked:
Listing updated:
Listed by:
Marc Parent 406-579-1708,
Realty One Group Peak,
Kaila Henry 406-595-5289,
Realty One Group Peak
Source: Big Sky Country MLS,MLS#: 414725Originating MLS: Big Sky Country MLS
Facts & features
Interior
Bedrooms & bathrooms
- Bedrooms: 5
- Bathrooms: 3
- Full bathrooms: 2
- 3/4 bathrooms: 1
Rooms
- Room types: Dining Room, Kitchen, Living Room, Primary Bedroom
Primary bedroom
- Level: Main
Bedroom
- Level: Main
Dining room
- Level: Main
Other
- Level: Main
Kitchen
- Level: Main
Living room
- Level: Main
Heating
- Baseboard, Radiant Floor
Cooling
- None
Appliances
- Included: Dryer, Dishwasher, Disposal, Range, Refrigerator, Water Softener, Washer
- Laundry: In Basement, Laundry Room
Features
- Bedroom on Main Level, Full Bath on Main Level, Main Level Primary
- Flooring: Hardwood
- Basement: Bathroom,Bedroom,Egress Windows
Interior area
- Total structure area: 3,154
- Total interior livable area: 3,154 sqft
- Finished area above ground: 1,921
Property
Parking
- Total spaces: 4
- Parking features: Attached, Detached, Garage
- Attached garage spaces: 4
- Has uncovered spaces: Yes
Features
- Levels: One
- Stories: 1
- Patio & porch: Covered, Deck
- Exterior features: Blacktop Driveway, Sprinkler/Irrigation, Landscaping
- Has view: Yes
- View description: Mountain(s), Southern Exposure, Trees/Woods
- Waterfront features: None
Lot
- Size: 1.82 Acres
- Features: Lawn, Landscaped, Sprinklers In Ground
Details
- Additional structures: Guest House, Shed(s)
- Parcel number: RGG33422
- Zoning description: RS
- Special conditions: None
Construction
Type & style
- Home type: SingleFamily
- Architectural style: Ranch
- Property subtype: Single Family Residence
Materials
- Roof: Asphalt,Shingle
Condition
- New construction: No
- Year built: 1998
Utilities & green energy
- Sewer: Septic Tank
- Water: Well
- Utilities for property: Electricity Connected, Septic Available, Water Available
Community & HOA
Community
- Security: Heat Detector, Smoke Detector(s)
- Subdivision: Lazy T H Estates
HOA
- Has HOA: Yes
- Amenities included: Park, Trail(s)
- Services included: Road Maintenance, Sewer, Water
- HOA fee: $160 annually
Location
- Region: Bozeman
Financial & listing details
- Price per square foot: $396/sqft
- Tax assessed value: $1,474,206
- Annual tax amount: $6,864
- Date on market: 9/16/2026
- Cumulative days on market: 21 days
- Listing terms: Cash,1031 Exchange,3rd Party Financing
- Exclusions: standing shelves in the garage + shed, gun safe in detached garage/TV room, base unit for the underground dog fence.
- Ownership: Full
- Electric utility on property: Yes
- Road surface type: Paved
Estimated market value
$1,226,600
$1.17M - $1.29M
$5,420/mo
Price history
| Date | Event | Price |
|---|---|---|
| 9/28/2026 | Contingent | $1,249,000$396/sqft |
Source: Big Sky Country MLS #414725 Report a problem | ||
| 9/16/2026 | Listed for sale | $1,249,000$396/sqft |
Source: Big Sky Country MLS #414725 Report a problem | ||
Public tax history
| Year | Property taxes | Tax assessment |
|---|---|---|
| 2025 | $5,751 -18.4% | $1,360,100 +4.7% |
| 2024 | $7,044 +7.9% | $1,298,800 |
| 2023 | $6,527 +29% | $1,298,800 +71.3% |
| 2022 | $5,059 +2% | $758,100 |
| 2021 | $4,959 +8.2% | $758,100 +19% |
| 2020 | $4,582 -8.3% | $636,900 |
| 2019 | $4,999 -5.8% | $636,900 +5.1% |
| 2018 | $5,309 +18.9% | $606,000 |
| 2017 | $4,464 +7.8% | $606,000 +15.7% |
| 2016 | $4,139 | $523,700 |
| 2015 | $4,139 +28.3% | $523,700 +120.8% |
| 2014 | $3,226 +23.1% | $237,175 +15.1% |
| 2013 | $2,621 +2.4% | $206,097 +4.6% |
| 2012 | $2,560 | $197,110 |
| 2011 | -- | -- |
| 2010 | -- | -- |
| 2009 | -- | -- |
| 2008 | -- | $280,200 |
| 2007 | -- | $280,200 |
| 2006 | -- | $280,200 |
| 2005 | -- | $280,200 |
| 2004 | -- | $280,200 |
| 2003 | -- | $280,200 +71.8% |
| 2002 | -- | $163,100 |
| 2000 | -- | $163,100 |
Find assessor info on the county website
Monthly payment
Est. payment
Payment breakdown
Explore the cost of this home by adjusting the details. Changes won't be saved.Climate risks
Neighborhood: 59718
Similar homes
- $1,275,0003 bd3 ba2.1k sqft6287 S 19th Ave, Bozeman, MT 59718For Sale
 MLS ID #413541, John Angst, Vellinga Real Estate. Big Sky Country MLS
 - $1,149,9004 bd4 ba3.1k sqft8116 Alamosa Cir, Bozeman, MT 59718For Sale
 MLS ID #410195, Dina Emmert, Windermere Great Divide-Bozeman. Big Sky Country MLS
 - $1,190,0003 bd2 ba2.1k sqft9 Indian Paintbrush Dr, Bozeman, MT 59718For Sale
 MLS ID #413411, Joe Duval, Montana Life Real Estate. Big Sky Country MLS
 - $1,249,0006 bd3 ba3.4k sqft235 Pattee Trl, Bozeman, MT 59718For Sale
 MLS ID #413673, Jill Edgell Smith, Bozeman Real Estate Group. Big Sky Country MLS
