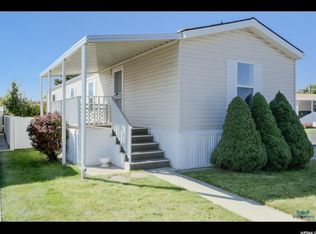
55+ Community * Low Lot Fees * Applewood Co-op Senior Community* Sprawling Open Concept Main Living Area with Family Room off Entrance. Vaulted Ceilings add to the Space. Fantasic Eat in Kitchen with Wood Cabinets and updated Countertops. Primary Owners Bedroom with Bay Window, High Ceilings and Attached En Suite Bathroom. 2 Additional Bedrooms and Full Bathroom. Dedicated Laundry Room. Beautiful Well Kept Yard. Tandem Covered Parking on one Side and Easy Ramp Access to Main Entrance on the other. Square footage figures are provided as a courtesy estimate only. Buyer is advised to obtain an independent measurement.
Accepting backups
$125,000
150 W 7500 S Unit 10, Midvale, UT 84047
3beds
1,216sqft
Manufactured Home
Built in 2003
435 Square Feet Lot
$-- Zestimate®
$103/sqft
$615/mo HOA
What's special
Tandem covered parkingBeautiful well kept yardVaulted ceilingsFamily room off entranceAttached en suite bathroomDedicated laundry roomUpdated countertops
- 79 days |
- 68 |
- 4 |
Zillow last checked:
Listing updated:
Listed by:
Kendall M Fujioka 801-493-9909,
RANLife Real Estate Inc
Source: UtahRealEstate.com,MLS#: 2152204
Facts & features
Interior
Bedrooms & bathrooms
- Bedrooms: 3
- Bathrooms: 2
- Full bathrooms: 2
- Main level bedrooms: 3
Heating
- Central
Cooling
- Central Air
Appliances
- Included: Portable Dishwasher, Dryer, Microwave, Refrigerator, Washer, Disposal
- Laundry: Electric Dryer Hookup
Features
- Flooring: Carpet, Linoleum
- Windows: Plantation Shutters, Double Pane Windows, Skylight(s)
- Basement: None
- Has fireplace: No
Interior area
- Total structure area: 1,216
- Total interior livable area: 1,216 sqft
- Finished area above ground: 1,216
Video & virtual tour
Property
Parking
- Total spaces: 2
- Parking features: Covered
- Carport spaces: 2
Accessibility
- Accessibility features: Accessible Approach with Ramp
Features
- Stories: 1
- Patio & porch: Covered, Covered Deck, Covered Patio
- Fencing: Full
- Has view: Yes
- View description: Mountain(s)
Lot
- Size: 435 Square Feet
- Features: Sprinkler: Auto-Full
- Residential vegetation: Landscaping: Full
Details
- Additional structures: Storage Shed(s)
- Parcel number: 2125425001
- Zoning: TOD
- Zoning description: Single-Family
- Other equipment: Satellite Dish
Construction
Type & style
- Home type: MobileManufactured
- Property subtype: Manufactured Home
Materials
- Composition
- Roof: Asphalt
Condition
- Blt./Standing
- New construction: No
- Year built: 2003
Utilities & green energy
- Sewer: Public Sewer, Sewer: Public
- Water: Culinary
- Utilities for property: Natural Gas Connected, Electricity Connected, Sewer Connected
Community & HOA
Community
- Senior community: Yes
- Subdivision: Applewood
HOA
- Has HOA: Yes
- Amenities included: Sewer Paid, Snow Removal, Trash, Water
- Services included: Sewer, Trash, Water
- HOA fee: $615 monthly
- HOA name: PMSI
- HOA phone: 801-262-3900
Location
- Region: Midvale
Financial & listing details
- Price per square foot: $103/sqft
- Date on market: 4/21/2026
- Listing terms: Cash,Conventional
- Inclusions: Dishwasher: Portable, Dryer, Microwave, Range, Refrigerator, Satellite Dish, Storage Shed(s), Washer
- Acres allowed for irrigation: 0
- Electric utility on property: Yes
Visit our professional directory to find an agent in your area that can help with your home search.
Visit professional directoryEstimated market value
Not available
Estimated sales range
Not available
$2,427/mo
Price history
| Date | Event | Price |
|---|---|---|
| 4/21/2026 | Listed for sale | $125,000$103/sqft |
Source: | ||
Public tax history
Tax history is unavailable.
Monthly payment
Estimated monthly payment$1,822
All calculations are estimates and provided by Zillow, Inc. for informational purposes only. Actual amounts may vary.
HOA fees may include property taxes on listings classified as Co-Ops. Contact the listing agent and/or owner for fee details.
Mortgage interest rates are dependent on a number of factors, including credit score, down payment, and repayment length. Interest rate data provided by Zillow Group Marketplace, Inc. as of 1/1/1970 from various mortgage lenders with which we have lead or other similar arrangements; the Estimated Payment is an average of those rates.
See how much you could borrow to make a competitive offer.
Climate risks
Neighborhood: 84047
Nearby schools
GreatSchools rating
- 6/10East Midvale SchoolGrades: K-5Distance: 0.9 mi
- 3/10Midvale Middle SchoolGrades: 6-8Distance: 0.6 mi
- 5/10Hillcrest High SchoolGrades: 8-12Distance: 1.5 mi
Schools provided by the listing agent
- Elementary: Midvale
- Middle: Midvale
- High: Hillcrest
- District: Canyons
Source: UtahRealEstate.com. This data may not be complete. We recommend contacting the local school district to confirm school assignments for this home.
- Utah
- Salt Lake County
- Midvale
- 84047
- 150 W 7500 S Unit 10