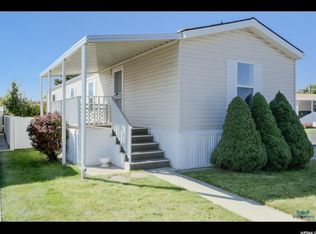
Tucked into a quaint and welcoming 55+ community in Midvale, this spacious newer doublewide offers comfortable living with a modern feel and thoughtful finishes throughout. Built in 2019, the home features an open-concept layout filled with natural light, creating an inviting space perfect for both relaxing and entertaining. Stylish finishes, generous living areas, and a well-designed floor plan make this home feel both functional and refined. The spacious kitchen flows seamlessly into the main living area, while the private primary suite provides a peaceful retreat from the day. With newer construction, buyers can enjoy the benefits of updated systems, contemporary design, and low-maintenance living. Outside, enjoy the charm of a quiet and well-kept neighborhood setting with mature surroundings and easy access to shopping, dining, freeway access, and everyday conveniences throughout Midvale and the Salt Lake Valley. This is an excellent opportunity to own a beautifully maintained home that combines affordability, space, and modern comfort within a peaceful age-qualified community. Square footage figures are provided as a courtesy estimate only and were obtained from Online records. Buyer is advised to obtain an independent measurement.
Pending
Price cut: $5K (6/25)
$150,000
150 W 7500 S Unit 13, Midvale, UT 84047
3beds
1,500sqft
Manufactured Home
Built in 2019
435 Square Feet Lot
$147,100 Zestimate®
$100/sqft
$615/mo HOA
What's special
Stylish finishesUpdated systemsWell-designed floor planMature surroundingsSpacious newer doublewideContemporary designThoughtful finishes throughout
- 47 days |
- 675 |
- 44 |
Zillow last checked:
Listing updated:
Listed by:
Samantha Wilkinson 714-501-8628,
SURV REAL ESTATE INC
Source: UtahRealEstate.com,MLS#: 2159692
Facts & features
Interior
Bedrooms & bathrooms
- Bedrooms: 3
- Bathrooms: 2
- Full bathrooms: 2
- Main level bedrooms: 3
Rooms
- Room types: Master Bathroom
Primary bedroom
- Level: First
Heating
- Central
Cooling
- Central Air, Ceiling Fan(s)
Appliances
- Included: Refrigerator, Disposal, Free-Standing Range
- Laundry: Electric Dryer Hookup
Features
- Walk-In Closet(s)
- Flooring: Carpet
- Windows: Blinds, Window Coverings
- Basement: None
- Has fireplace: No
Interior area
- Total structure area: 1,500
- Total interior livable area: 1,500 sqft
- Finished area above ground: 1,500
Property
Parking
- Total spaces: 1
- Parking features: Covered, Open
- Carport spaces: 1
- Has uncovered spaces: Yes
Accessibility
- Accessibility features: Customized Wheelchair Accessible
Features
- Stories: 1
- Fencing: Partial
Lot
- Size: 435 Square Feet
- Topography: Terrain
Details
- Additional structures: Storage Shed(s)
- Zoning: TOD
Construction
Type & style
- Home type: MobileManufactured
- Architectural style: Mobile
- Property subtype: Manufactured Home
Materials
- Clapboard/Masonite
- Roof: Asphalt
Condition
- Blt./Standing
- New construction: No
- Year built: 2019
- Major remodel year: 2019
Utilities & green energy
- Water: Culinary
- Utilities for property: Natural Gas Connected, Electricity Connected, Sewer Connected, Water Connected
Community & HOA
Community
- Subdivision: Applewood
HOA
- Has HOA: Yes
- Amenities included: Sewer Paid, Snow Removal, Trash, Water
- Services included: Sewer, Trash, Water
- HOA fee: $615 monthly
- HOA name: PMSI
- HOA phone: 801-262-3900
Location
- Region: Midvale
Financial & listing details
- Price per square foot: $100/sqft
- Annual tax amount: $700
- Date on market: 5/19/2026
- Listing terms: Cash
- Inclusions: Ceiling Fan, Range, Refrigerator, Storage Shed(s), Window Coverings
- Exclusions: Alarm System, Dryer, Washer, Video Door Bell(s)
- Acres allowed for irrigation: 0
- Electric utility on property: Yes
- Road surface type: Paved
Visit our professional directory to find an agent in your area that can help with your home search.
Visit professional directoryEstimated market value
$147,100
$140,000 - $154,000
$1,817/mo
Price history
| Date | Event | Price |
|---|---|---|
| 7/6/2026 | Pending sale | $150,000$100/sqft |
Source: | ||
| 6/25/2026 | Price change | $150,000-3.2%$100/sqft |
Source: | ||
| 5/21/2026 | Listed for sale | $155,000+400%$103/sqft |
Source: | ||
| 6/14/2014 | Listing removed | $31,000$21/sqft |
Source: Keller Williams Utah Realtors #1229581 Report a problem | ||
| 5/31/2014 | Price change | $31,000-20.5%$21/sqft |
Source: Keller Williams Utah Realtors #1229581 Report a problem | ||
| 5/8/2014 | Listed for sale | $39,000+4.1%$26/sqft |
Source: Keller Williams Utah Realtors #1229581 Report a problem | ||
| 9/15/2013 | Listing removed | $37,450$25/sqft |
Source: Keller Williams Utah Realtors #1182414 Report a problem | ||
| 8/21/2013 | Listed for sale | $37,450$25/sqft |
Source: Keller Williams Utah Realtors #1182414 Report a problem | ||
Public tax history
Tax history is unavailable.
Monthly payment
Estimated monthly payment$1,822
All calculations are estimates and provided by Zillow, Inc. for informational purposes only. Actual amounts may vary.
HOA fees may include property taxes on listings classified as Co-Ops. Contact the listing agent and/or owner for fee details.
Mortgage interest rates are dependent on a number of factors, including credit score, down payment, and repayment length. Interest rate data provided by Zillow Group Marketplace, Inc. as of 1/1/1970 from various mortgage lenders with which we have lead or other similar arrangements; the Estimated Payment is an average of those rates.
See how much you could borrow to make a competitive offer.
Climate risks
Neighborhood: 84047
Nearby schools
GreatSchools rating
- 6/10East Midvale SchoolGrades: K-5Distance: 0.9 mi
- 3/10Midvale Middle SchoolGrades: 6-8Distance: 0.6 mi
- 5/10Hillcrest High SchoolGrades: 8-12Distance: 1.5 mi
Schools provided by the listing agent
- Elementary: Midvale
- Middle: Midvale
- High: Hillcrest
- District: Canyons
Source: UtahRealEstate.com. This data may not be complete. We recommend contacting the local school district to confirm school assignments for this home.
- Utah
- Salt Lake County
- Midvale
- 84047
- 150 W 7500 S Unit 13