You will be delighted with this fine home that is open and bright. Walk into a bright sun- room with good view. Spacious living room, Kitchen has really nice hickory cabinets and pull-out drawers, new appliances, comfortable dining room with built-in cabinet with mirrors, 2 nice sized bedrooms and 2 nice baths, inside laundry room, huge, enclosed patio plus storage shed and carport. Many more upgrades. Great location in 55+ community!
Sold for $60,000
$60,000
150 W Caribbean, Port St Lucie, FL 34952
2beds
1,416sqft
Manufactured Home, Single Family Residence
Built in 1980
-- sqft lot
$51,300 Zestimate®
$42/sqft
$-- Estimated rent
Home value
$51,300
$42,000 - $61,000
Not available
Zestimate® history
Owner options
List your home for rent
Find your next renter with Zillow Rental Manager. Plus, with online applications, you can quickly screen prospective tenants – for free.
Refinance and save
$1,054/mo
Est. payment
Refinancing to a lower rate could help reduce your monthly payments and save thousands over the life of the loan.
$1,054/mo
Est. payment
Explore your selling options
Work with a Zillow partner agent
Leverage their expertise and Zillow's premium Showcase listings to get your home seen by more buyers.
Get startedList with your own agent
Get your home in front of millions of buyers by listing it on Zillow.
Learn how to do itSell it yourself
Take full control of how buyers see your home on Zillow by listing For Sale by Owner (FSBO).
List your homeWhat's special
Zillow last checked:
Listing updated:
Listed by:
Wes D. Crawford 772-418-7400,
Sun Realty & Auction Service
Bought with:
Wes D. Crawford, 3006086
Sun Realty & Auction Service
Source: BeachesMLS,MLS#: R10949626 Originating MLS: BeachesMLS
Originating MLS: BeachesMLSFacts & features
Interior
Bedrooms & bathrooms
- Bedrooms: 2
- Bathrooms: 2
- Full bathrooms: 2
- Main level bathrooms: 2
- Main level bedrooms: 2
Primary bedroom
- Level: Main
- Area: 150
- Dimensions: 15 X 10
Primary bedroom
- Level: Main
- Area: 150
- Dimensions: 15 X 10
Kitchen
- Level: Main
- Area: 96
- Dimensions: 12 X 8
Kitchen
- Level: Main
- Area: 96
- Dimensions: 12 X 8
Living room
- Level: Main
- Area: 180
- Dimensions: 15 X 12
Living room
- Level: Main
- Area: 180
- Dimensions: 15 X 12
Heating
- Central, Electric
Cooling
- Central Air, Electric
Appliances
- Included: Dryer, Dishwasher, Electric Range, Refrigerator, Washer
- Laundry: Inside
Features
- Living/Dining Room, Custom Mirrors, Storage, Separate Shower, Stacked Bedrooms
- Flooring: Carpet, Laminate, Vinyl
Interior area
- Total structure area: 1,416
- Total interior livable area: 1,416 sqft
Property
Parking
- Total spaces: 1
- Parking features: Carport
- Carport spaces: 1
- Details: CarportSpaces:1.00
Features
- Levels: One
- Stories: 1
- Patio & porch: Patio
- Exterior features: Outdoor Living Area
- Pool features: Association
- Waterfront features: None
Details
- Parcel number: 000000000000000
- Zoning: Planned PUD
- Special conditions: Listed As-Is
Construction
Type & style
- Home type: MobileManufactured
- Property subtype: Manufactured Home, Single Family Residence
Materials
- Modular/Prefab
- Roof: Composition,Shingle
Condition
- Resale
- New construction: No
- Year built: 1980
Utilities & green energy
- Sewer: Public Sewer
- Water: Public
- Utilities for property: Sewer Available, Water Available
Community & HOA
Community
- Features: Home Owners Association, Property Manager On-Site, Street Lights
- Senior community: Yes
- Subdivision: Spanish Lakes, Golf Village
HOA
- Has HOA: Yes
- Amenities included: Billiard Room, Clubhouse, Fitness Center, Golf Course, Library, Pool, Recreation Facilities, Shuffleboard Court, Spa/Hot Tub, Tennis Court(s)
- HOA fee: $692 monthly
Location
- Region: Pt Saint Lucie
Financial & listing details
- Price per square foot: $42/sqft
- Date on market: 1/12/2024
- Cumulative days on market: 217 days
- Listing terms: Cash
Price history
| Date | Event | Price |
|---|---|---|
| 9/6/2024 | Sold | $60,000$42/sqft |
Source:  BeachesMLS #R10949626 Report a problem BeachesMLS #R10949626 Report a problem | ||
Public tax history
Tax history is unavailable.
Neighborhood: Sandhill Crossing
Nearby homes
- $9,5002 bd2 ba1.6k sqft172 W Caribbean, Pt Saint Lucie, FL 34952Sold

- $66,0002 bd2 ba1.4k sqft91 W Caribbean, Port Saint Lucie, FL 34952Off Market
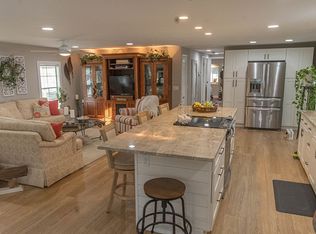
- $54,6002 bd2 ba1.2k sqft99 W Caribbean, Port Saint Lucie, FL 34952Off Market

- $30,0002 bd2 ba1.4k sqft14 SE Novedades, Pt Saint Lucie, FL 34952Sold

- $83,0002 bd2 ba1.4k sqft187 W Caribbean Port St, Pt Saint Lucie, FL 34953Sold
- $60,0002 bd2 ba1.6k sqft228 W Caribbean Port St, Pt Saint Lucie, FL 34953Sold
- $47,0002 bd2 ba1.6k sqft262 W Caribbean Blvd, Pt Saint Lucie, FL 34952Sold
- $60,0002 bd2 ba1.1k sqft30 Del Sol, Pt Saint Lucie, FL 34952Sold
Nearby schools
GreatSchools rating
- 6/10Village Green Environmental Studies SchoolGrades: PK-5Distance: 1.2 mi
- 7/10Southport Middle SchoolGrades: 6-8Distance: 2.6 mi
- 4/10Port St. Lucie High SchoolGrades: 9-12Distance: 0.7 mi
Get a cash offer in 3 minutes
Find out how much your home could sell for in as little as 3 minutes with a no-obligation cash offer.
Estimated market value
$51,300
Get a cash offer in 3 minutes
Find out how much your home could sell for in as little as 3 minutes with a no-obligation cash offer.
Estimated market value
$51,300
Nearby cities
Nearby neighborhoods
Nearby zip codes
Other Port Saint Lucie Topics
- Apartments for Rent in 34953
- Houses for Sale in 34953
- Houses for Rent in 34953
- 34953 Real Estate
- Port Saint Lucie Condos
- Houses for Sale in Port Saint Lucie
- Newest Listings in Port Saint Lucie
- Port Saint Lucie Home Values
- Port Saint Lucie Real Estate Agents
- Port Saint Lucie Refinance
- Port Saint Lucie Mortgage Rates
