Skip main navigation
Sold for $409,900
  • $409,900

    150 W Greene Court, Hanover, IN 47243

    3beds
    1,875sqft
    Single Family Residence
    Built in 2024
    0.44 Acres Lot
    $432,500 Zestimate®
    $219/sqft
    $2,695 Estimated rent

    Home value

    $432,500

    Estimated sales range

    Not available

    $2,695/mo

    Zestimate® history
    Loading
    Loading...

    Owner options

    List your home for rent

    $2,695/mo

    Rent Zestimate®

    Find your next renter with Zillow Rental Manager. Plus, with online applications, you can quickly screen prospective tenants – for free.

    Learn more

    $2,695/mo

    Rent Zestimate®

    Refinance and save

    $2,453/mo

    Est. payment

    Refinancing to a lower rate could help reduce your monthly payments and save thousands over the life of the loan.

    See today's rates

    $2,453/mo

    Est. payment

    Explore your selling options

    Work with a Zillow partner agent

    Leverage their expertise and Zillow's premium Showcase listings to get your home seen by more buyers.

    Get started

    List with your own agent

    Get your home in front of millions of buyers by listing it on Zillow.

    Learn how to do it

    Sell it yourself

    Take full control of how buyers see your home on Zillow by listing For Sale by Owner (FSBO).

    List your home

    What's special

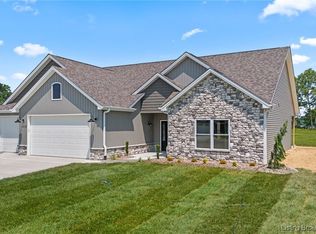
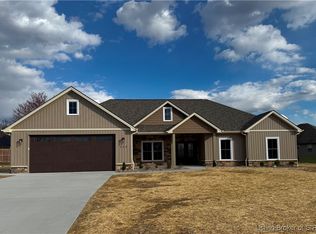
    Covered front porchOpen-concept designVaulted ceilingsSpacious and airy feelBack patioStainless steel appliancesCustom cabinetry
    Discover the perfect blend of style and functionality in this newly constructed 3-bedroom, 2-bathroom home spanning 1,875 square feet. Designed with modern living in mind, this home boasts an oversized 2-car garage with an epoxy-coated floor for a polished, durable finish. Step inside to find custom cabinetry, stainless steel appliances, and a large kitchen island, making the heart of the home as beautiful as it is practical. The vaulted ceilings enhance the open-concept design, creating a spacious and airy feel throughout the living areas. The laundry room is equipped with utility sink, bench and hooks for your drop zone right off of the garage. Enjoy outdoor living year-round on the covered front porch and back patio, ideal for relaxation or entertaining. With its thoughtful details and high-quality finishes, this home is ready to welcome you in style. Schedule a tour today to experience all this stunning property has to offer!

    Zillow last checked:

    Listing updated:

    Listed by:

    Scott Lynch,

    F.C. Tucker/Scott Lynch Group

    Bought with:

    OUTSIDE AGENT

    OUTSIDE COMPANY

    Source: SIRA,MLS#: 2024012425MLS LogoOriginating MLS: Southern Indiana REALTORS Association

    Facts & features

    Interior

    Bedrooms & bathrooms
    • Bedrooms: 3
    • Bathrooms: 2
    • Full bathrooms: 2
    Primary bedroom
    • Description: double vanity; walk in shower; 8x10 walk in closet,Flooring: Luxury Vinyl,Luxury VinylPlank
    • Level: First
    • Dimensions: 15 x 13
    Bedroom
    • Description: Flooring: Luxury Vinyl,Luxury VinylPlank
    • Level: First
    • Dimensions: 10.6 x 11.10
    Bedroom
    • Description: Flooring: Luxury Vinyl,Luxury VinylPlank
    • Level: First
    • Dimensions: 10.9 x 11.2
    Dining room
    • Description: Flooring: Luxury Vinyl,Luxury VinylPlank
    • Level: First
    • Dimensions: 11.7 x 13
    Kitchen
    • Description: Flooring: Luxury Vinyl,Luxury VinylPlank
    • Level: First
    • Dimensions: 13 x 15.9
    Living room
    • Description: Flooring: Luxury Vinyl,Luxury VinylPlank
    • Level: First
    • Dimensions: 19 x 14.11
    Other
    • Description: Foyer,Flooring: Luxury Vinyl,Luxury VinylPlank
    • Level: First
    • Dimensions: 7 x 6.6
    Other
    • Description: Utilty room/mud room,Flooring: Luxury Vinyl,Luxury VinylPlank
    • Level: First
    • Dimensions: 9.4 x 7.5
    Heating
    • Heat Pump
    Cooling
    • Heat Pump
    Appliances
    • Included: Dishwasher, Disposal, Microwave, Oven, Range, Refrigerator, Water Softener
    • Laundry: Main Level, Laundry Room
    Features
    • Ceiling Fan(s), Separate/Formal Dining Room, Entrance Foyer, Kitchen Island, Bath in Primary Bedroom, Main Level Primary, Mud Room, Open Floorplan, Split Bedrooms, Utility Room, Walk-In Closet(s)
    • Windows: Thermal Windows
    • Has basement: No
    • Has fireplace: No
    Interior area
    • Total structure area: 1,875
    • Total interior livable area: 1,875 sqft
    • Finished area above ground: 1,875
    • Finished area below ground: 0

    Property

    Parking
    • Total spaces: 2
    • Parking features: Attached, Garage, Garage Door Opener
    • Attached garage spaces: 2
    • Has uncovered spaces: Yes
    Features
    • Levels: One
    • Stories: 1
    • Patio & porch: Covered, Patio, Porch
    • Exterior features: Paved Driveway, Porch, Patio
    Lot
    • Size: 0.44 Acres
    • Features: Cul-De-Sac
    Details
    • Parcel number: 391306230036000002
    • Zoning: Residential
    • Zoning description: Residential

    Construction

    Type & style
    • Home type: SingleFamily
    • Architectural style: One Story
    • Property subtype: Single Family Residence
    Materials
    • Stone, Frame, Vinyl Siding
    • Foundation: Slab
    • Roof: Shingle
    Condition
    • New construction: Yes
    • Year built: 2024

    Utilities & green energy

    • Sewer: Public Sewer
    • Water: Connected, Public

    Community & neighborhood

    Location
    • Region: Hanover
    • Subdivision: Jefferson Manor II

    Other

    Other facts
    • Listing terms: Cash,Conventional,FHA,VA Loan
    • Road surface type: Paved

    Price history

    DateEventPrice
    1/6/2025Sold$409,900$219/sqft
    Source: SIRA #2024012425 Report a problem
    12/8/2024Pending sale$409,900$219/sqft
    Source: SIRA #2024012425 Report a problem
    11/20/2024Listed for sale$409,900+2%$219/sqft
    Source: SIRA #2024012425 Report a problem
    12/4/2023Sold$402,000-1.9%$214/sqft
    Source: SIRA #202309684 Report a problem
    9/28/2023Pending sale$409,900$219/sqft
    Source: SIRA #202309684 Report a problem
    8/11/2023Listed for sale$409,900$219/sqft
    Source: SIRA #202309684 Report a problem

    Public tax history

    YearProperty taxesTax assessment
    2025$600 +4669.5%$394,800 +1216%
    2024$13 -0.8%$30,000 +4900%
    2023$13 -2.5%$600
    2022$13 -3%$600
    2021$13 +6%$600
    2020$13 +2.8%$600
    2019$12 +3%$600
    2018$12 +1%$600
    2017$12 +0.9%$600
    2016$12 +7.7%$600
    2014$11 -0.5%$600
    2013$11 +1.1%$600
    2012$11 +2.7%$600
    2011$11 -9.5%$600
    2010$12 +5.2%$600
    2009$11 +121.2%$600 +200%
    2007$5 $200

    Find assessor info on the county website

    Neighborhood: 47243

    Nearby schools

    GreatSchools rating
    Get pre-qualified for a loan
    At Zillow Home Loans, we can pre-qualify you in as little as 5 minutes with no impact to your credit score.

    An equal housing lender. NMLS #10287.