WELCOME to 150 Wax Myrtle Woods Ct, #6B. Located in the predominantly owner-occupied community of EDGEWATER Condominiums and near everything such as Interstate-4 for quick access to Orlando or the BEACHES, Publix for grocery shopping, the East Central Regional Rail TRAIL, Thornby PARK and GEMINI SPRINGS for outdoor recreation. This community offers the feel of living in a quiet, peaceful, NATURE ORIENTED environment with LAKE VIEWS while having all the conveniences anyone could ask for at your fingertips. This 2 Bedroom, 2 Full Bathroom unit has been beautifully and quite tastefully RENOVATED throughout. The Kitchen has gorgeous GRANITE countertops, 42” White, SHAKER Style Cabinets and Stainless Steel Appliances. Both Bathrooms have also been RENOVATED to include matching Granite Counter Tops and White Shaker Style Cabinets with TILE walls running from floor to ceiling in both the walk in shower in the main bath and the tub/shower combo in the second bath. There is upgraded BEAUTIFUL LVP FLOORING throughout and an in-unit laundry closet with a stackable washer/dryer set which stays with the unit. There are ceiling fans and upgraded light fixtures in every room as well as on the SCREENED-IN PORCH which is perfect for starting the day with that cup of coffee or ending it with any beverage of your choice. One unique feature of this unit is the STORAGE space in the ATTIC which definitely comes in handy to prevent clutter in the living areas. The community has great amenities such as TWO COMMUNITY POOLS, TENNIS and PICKLEBALL courts as well as WALKING TRAILS. So whether you are looking for a first home, a vacation or second home, are down sizing or simply want to have that MAINTENANCE FREE lifestyle that condo living allows, this is one you have to see. Call today to schedule your private showing.
Sold for $215,000
$215,000
150 WAX MYRTLE WOODS COURT #6B, DELTONA, FL 32725
2beds
897sqft
Condominium
Built in 1979
-- sqft lot
$175,800 Zestimate®
$240/sqft
$1,454 Estimated rent
Home value
$175,800
$165,000 - $186,000
$1,454/mo
Zestimate® history
Owner options
List your home for rent
$1,454/mo
Rent Zestimate®
Find your next renter with Zillow Rental Manager. Plus, with online applications, you can quickly screen prospective tenants – for free.
$1,454/mo
Rent Zestimate®
Refinance and save
$1,772/mo
Est. payment
Refinancing to a lower rate could help reduce your monthly payments and save thousands over the life of the loan.
$1,772/mo
Est. payment
Explore your selling options
Work with a Zillow partner agent
Leverage their expertise and Zillow's premium Showcase listings to get your home seen by more buyers.
Get startedList with your own agent
Get your home in front of millions of buyers by listing it on Zillow.
Learn how to do itSell it yourself
Take full control of how buyers see your home on Zillow by listing For Sale by Owner (FSBO).
List your homeWhat's special
Zillow last checked:
Listing updated:
Listed by:
Warren Bonett 407-864-2559,
KELLER WILLIAMS ADVANTAGE REALTY 407-977-7600,
Jeremy Seymour 407-284-7469,
KELLER WILLIAMS ADVANTAGE REALTY
Bought with:
Tina Coleman, 3400094
CHARLES RUTENBERG REALTY ORLANDO
Source: Stellar MLS,MLS#: O6219275 Originating MLS: Orlando Regional
Originating MLS: Orlando Regional
Facts & features
Interior
Bedrooms & bathrooms
- Bedrooms: 2
- Bathrooms: 2
- Full bathrooms: 2
Primary bedroom
- Features: Ceiling Fan(s), Built-in Closet
- Level: First
- Dimensions: 14x11
Bedroom 2
- Features: Ceiling Fan(s), Built-in Closet
- Level: First
- Dimensions: 11x11
Primary bathroom
- Features: Granite Counters, Shower No Tub
- Level: First
- Dimensions: 5x8
Bathroom 2
- Features: Tub With Shower
- Level: First
- Dimensions: 5x8
Dining room
- Level: First
- Dimensions: 7x12
Kitchen
- Features: Granite Counters
- Level: First
- Dimensions: 9x11
Living room
- Features: Ceiling Fan(s)
- Level: First
- Dimensions: 12x16
Heating
- Central, Electric
Cooling
- Central Air
Appliances
- Included: Dishwasher, Disposal, Dryer, Electric Water Heater, Microwave, Range, Refrigerator, Washer
- Laundry: Inside, Laundry Closet
Features
- Ceiling Fan(s), Solid Wood Cabinets, Stone Counters, Thermostat
- Flooring: Ceramic Tile, Luxury Vinyl
- Doors: Sliding Doors
- Windows: Blinds, Double Pane Windows, ENERGY STAR Qualified Windows
- Has fireplace: No
Interior area
- Total structure area: 1,058
- Total interior livable area: 897 sqft
Property
Parking
- Parking features: Assigned, On Street, Open
- Has uncovered spaces: Yes
Features
- Levels: One
- Stories: 1
- Patio & porch: Covered, Screened
- Exterior features: Irrigation System, Lighting, Sidewalk, Tennis Court(s)
- Has view: Yes
- View description: Tennis Court
Lot
- Size: 897 Square Feet
- Features: City Lot, Landscaped, Level, Near Golf Course, Near Marina, Near Public Transit, Sidewalk
- Residential vegetation: Mature Landscaping, Oak Trees, Trees/Landscaped, Wooded
Details
- Parcel number: 91060703006B
- Zoning: RES
- Special conditions: None
Construction
Type & style
- Home type: Condo
- Architectural style: Traditional
- Property subtype: Condominium
- Attached to another structure: Yes
Materials
- Block
- Foundation: Slab
- Roof: Shingle
Condition
- New construction: No
- Year built: 1979
Utilities & green energy
- Sewer: Public Sewer
- Water: Public
- Utilities for property: BB/HS Internet Available, Cable Available, Electricity Connected, Public, Sewer Connected, Street Lights, Underground Utilities, Water Connected
Green energy
- Energy efficient items: Windows
Community & HOA
Community
- Features: Buyer Approval Required, Community Mailbox, Deed Restrictions, Pool, Sidewalks
- Pet fee: $0 monthly
- Subdivision: EDGEWATER CONDO APTS
HOA
- Has HOA: Yes
- Amenities included: Recreation Facilities, Tennis Court(s), Trail(s)
- Services included: Community Pool, Maintenance Structure, Maintenance Grounds, Pool Maintenance, Recreational Facilities, Trash
- HOA fee: $217 monthly
- HOA name: Rachel Amoroso ~ Community Association Manager
- HOA phone: 386-574-6719
Location
- Region: Deltona
Financial & listing details
- Price per square foot: $240/sqft
- Tax assessed value: $135,968
- Annual tax amount: $2,674
- Date on market: 7/11/2024
- Cumulative days on market: 5 days
- Listing terms: Cash,Conventional
- Ownership: Condominium
- Total actual rent: 0
- Electric utility on property: Yes
- Road surface type: Paved
Price history
| Date | Event | Price |
|---|---|---|
| 9/13/2024 | Sold | $215,000-1.8%$240/sqft |
Source:  Stellar MLS #O6219275 Report a problem Stellar MLS #O6219275 Report a problem | ||
| 7/17/2024 | Pending sale | $219,000$244/sqft |
Source: Stellar MLS #O6219275 Report a problem | ||
| 7/11/2024 | Listed for sale | $219,000$244/sqft |
Source: Stellar MLS #O6219275 Report a problem | ||
Public tax history
| Year | Property taxes | Tax assessment |
|---|---|---|
| 2025 | $2,184 -7.7% | $135,968 -6.6% |
| 2024 | $2,365 -11.6% | $145,510 +32.8% |
| 2023 | $2,675 +9.8% | $109,555 +10% |
| 2022 | $2,436 | $99,595 +10% |
| 2021 | -- | $90,541 +161% |
| 2020 | $405 | $34,684 +2.3% |
| 2019 | $405 +0.2% | $33,904 +1.9% |
| 2018 | $404 +5.5% | $33,272 +2.1% |
| 2017 | $383 +8.9% | $32,588 +2.1% |
| 2016 | $352 +2.7% | $31,918 +0.7% |
| 2015 | $343 -71.8% | $31,696 -18.3% |
| 2014 | $1,215 | $38,812 +25.3% |
| 2013 | -- | $30,979 +1.7% |
| 2012 | -- | $30,461 -4.2% |
| 2011 | -- | $31,780 -18.1% |
| 2010 | -- | $38,804 -16.6% |
| 2009 | -- | $46,514 +3.1% |
| 2007 | -- | $45,115 -0.5% |
| 2006 | -- | $45,335 +6.1% |
| 2005 | -- | $42,733 +3% |
| 2004 | -- | $41,488 +1.9% |
| 2003 | -- | $40,714 +2.4% |
| 2002 | -- | $39,760 +1.6% |
| 2001 | -- | $39,134 +3% |
| 2000 | -- | $37,995 |
Find assessor info on the county website
Neighborhood: 32725
Nearby homes
- $155,0002 bd2 ba897 sqft100 Sweetgum Woods Ct APT 2C, Deltona, FL 32725Sold
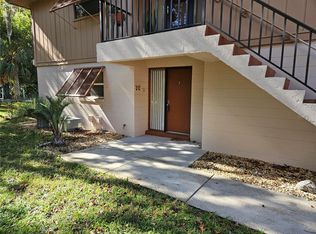
- $1,5002 bd2 ba897 sqft100 Sweetgum Woods Ct APT 3D, Deltona, FL 32725For Rent

- $174,5002 bd2 ba897 sqft100 Sweetgum Woods Ct APT 4A, Deltona, FL 32725For Sale

- $155,0002 bd2 ba897 sqft100 Sweetgum Woods Ct APT 8A, Deltona, FL 32725Sold
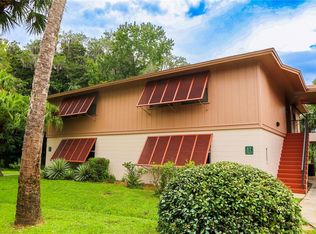
- $165,0002 bd2 ba897 sqft100 Sweetgum Woods Ct APT 8C, Deltona, FL 32725Sold
- $139,9002 bd2 ba897 sqft100 Sweetgum Woods Ct APT 9B, Deltona, FL 32725For Sale
- $170,0002 bd2 ba897 sqft100 Sweetgum Woods Ct APT 11D, Deltona, FL 32725Sold
- $159,0002 bd2 ba897 sqft100 Sweetgum Woods Ct APT 12C, Deltona, FL 32725Sold
- $145,0002 bd2 ba897 sqft100 Sweetgum Woods Ct APT 13D, Deltona, FL 32725Sold
Nearby schools
GreatSchools rating
- 5/10Forest Lake Elementary SchoolGrades: PK-5Distance: 1.6 mi
- 4/10Deltona Middle SchoolGrades: 6-8Distance: 2.6 mi
- 6/10University High SchoolGrades: 9-12Distance: 5.7 mi
Schools provided by the listing agent
- Elementary: Enterprise Elem
- Middle: Deltona Middle
- High: University High School-VOL
Source: Stellar MLS. This data may not be complete. We recommend contacting the local school district to confirm school assignments for this home.
Get a cash offer in 3 minutes
Find out how much your home could sell for in as little as 3 minutes with a no-obligation cash offer.
Estimated market value
$175,800
Get a cash offer in 3 minutes
Find out how much your home could sell for in as little as 3 minutes with a no-obligation cash offer.
Estimated market value
$175,800
- Florida
- Volusia County
- Deltona
- 32725
- 150 WAX MYRTLE WOODS COURT Unit 6B
Nearby cities
Nearby zip codes
Other Deltona Topics
