Multiple offers-highest & best due by 6pm, Mon 3/31. This spacious 4 bed, 3 full bath ranch home offers comfort with style. A side entry welcomes you into a cozy family room with a fireplace, wet bar, and a bay window with slanted ceiling windows creating visual interest that fills the space with natural light. Steps lead to a built-in office nook, seamlessly connecting the rest of the home. The formal living room features another fireplace and an elegant wall of bookshelves, while the formal dining room includes two storage closets for entertaining essentials. The well-appointed kitchen boasts Sub-Zero appliances, maple cabinetry with Corian countertops, brand-new stainless steel appliances, and a charming breakfast nook that opens to a sunroom overlooking the private backyard. The primary suite is a secluded retreat with French doors leading to a private deck, two walk-in closets, a built-in dresser-lined hallway, a custom platform bed with bookcases, and a spa-like bath with a jetted tub and separate shower. Among the three additional bedrooms, one features a built-in vanity and skylight, while another serves as an office with built-ins. Outside, beautifully landscaped grounds include a stone koi pond, a deck, and a patio-perfect for entertaining. Designed for convenience, the home offers two driveways, a two-car garage, and a one-car garage. Ideally located near commuter routes and the amenities of Guilford and Madison, this home blends elegance, space, and functionality
Sold for $760,000
$760,000
150 Whitethorn Drive, Guilford, CT 06437
4beds
2,997sqft
Single Family Residence
Built in 1969
1 Acres Lot
$787,600 Zestimate®
$254/sqft
$5,214 Estimated rent
Home value
$787,600
$701,000 - $890,000
$5,214/mo
Zestimate® history
Owner options
List your home for rent
$5,214/mo
Rent Zestimate®
Find your next renter with Zillow Rental Manager. Plus, with online applications, you can quickly screen prospective tenants – for free.
$5,214/mo
Rent Zestimate®
Refinance and save
$5,465/mo
Est. payment
Refinancing to a lower rate could help reduce your monthly payments and save thousands over the life of the loan.
$5,465/mo
Est. payment
Explore your selling options
Work with a Zillow partner agent
Leverage their expertise and Zillow's premium Showcase listings to get your home seen by more buyers.
Get startedList with your own agent
Get your home in front of millions of buyers by listing it on Zillow.
Learn how to do itSell it yourself
Take full control of how buyers see your home on Zillow by listing For Sale by Owner (FSBO).
List your homeWhat's special
Zillow last checked:
Listing updated:
Listed by:
Linda Toscano 203-520-7899,
Coldwell Banker Realty 203-245-4700
Bought with:
Jenna Brown, RES.0827110
GRL & Realtors, LLC
Source: Smart MLS,MLS#: 24081798
Facts & features
Interior
Bedrooms & bathrooms
- Bedrooms: 4
- Bathrooms: 3
- Full bathrooms: 3
Primary bedroom
- Features: Bookcases, Dressing Room, French Doors, Full Bath, Whirlpool Tub
- Level: Main
Bedroom
- Features: Skylight, Built-in Features
- Level: Main
Bedroom
- Features: Built-in Features
- Level: Main
Bedroom
- Features: Built-in Features
- Level: Main
Dining room
- Features: French Doors, Hardwood Floor
- Level: Main
Family room
- Features: Bay/Bow Window, Built-in Features, Wet Bar, Fireplace
- Level: Main
Kitchen
- Features: Breakfast Nook, Corian Counters, French Doors, Hardwood Floor
- Level: Main
Living room
- Features: Bookcases, Fireplace, Hardwood Floor
- Level: Main
Sun room
- Features: Ceiling Fan(s), Hardwood Floor
- Level: Main
Heating
- Hot Water, Oil
Cooling
- Central Air
Appliances
- Included: Electric Range, Microwave, Subzero, Dishwasher, Washer, Dryer, Water Heater
- Laundry: Lower Level, Main Level
Features
- Doors: French Doors
- Windows: Thermopane Windows
- Basement: Full,Garage Access,Hatchway Access,Interior Entry,Partially Finished
- Attic: Access Via Hatch
- Number of fireplaces: 2
Interior area
- Total structure area: 2,997
- Total interior livable area: 2,997 sqft
- Finished area above ground: 2,997
Property
Parking
- Total spaces: 3
- Parking features: Attached, Garage Door Opener
- Attached garage spaces: 3
Features
- Patio & porch: Porch, Deck, Patio
- Exterior features: Rain Gutters, Garden, Stone Wall
Lot
- Size: 1 Acres
- Features: Few Trees, Landscaped
Details
- Parcel number: 1122165
- Zoning: R-6
Construction
Type & style
- Home type: SingleFamily
- Architectural style: Ranch
- Property subtype: Single Family Residence
Materials
- Aluminum Siding
- Foundation: Concrete Perimeter
- Roof: Asphalt
Condition
- New construction: No
- Year built: 1969
Utilities & green energy
- Sewer: Septic Tank
- Water: Well
- Utilities for property: Cable Available
Green energy
- Energy efficient items: Thermostat, Windows
Community & HOA
Community
- Features: Golf, Health Club, Lake, Library, Medical Facilities, Paddle Tennis, Park, Public Rec Facilities
HOA
- Has HOA: No
Location
- Region: Guilford
Financial & listing details
- Price per square foot: $254/sqft
- Tax assessed value: $331,660
- Annual tax amount: $8,816
- Date on market: 3/23/2025
- Exclusions: Dining room chandelier does not convey.
Price history
| Date | Event | Price |
|---|---|---|
| 6/18/2025 | Sold | $760,000+12.6%$254/sqft |
Source:  Smart MLS #24081798 Report a problem Smart MLS #24081798 Report a problem | ||
| 4/16/2025 | Pending sale | $675,000$225/sqft |
Source: Smart MLS #24081798 Report a problem | ||
| 3/29/2025 | Listed for sale | $675,000$225/sqft |
Source: Smart MLS #24081798 Report a problem | ||
Public tax history
| Year | Property taxes | Tax assessment |
|---|---|---|
| 2025 | $9,170 +4% | $331,660 |
| 2024 | $8,816 +2.7% | $331,660 |
| 2023 | $8,583 +8.9% | $331,660 +40% |
| 2022 | $7,878 +1.9% | $236,930 |
| 2021 | $7,729 +1% | $236,930 |
| 2020 | $7,655 +0.9% | $236,930 |
| 2019 | $7,589 +2.4% | $236,930 |
| 2018 | $7,411 -2.6% | $236,930 -8.6% |
| 2017 | $7,607 +4% | $259,110 |
| 2015 | $7,317 +3% | $259,110 |
| 2014 | $7,105 -5.7% | $259,110 -20.7% |
| 2013 | $7,532 +3.1% | $326,620 |
| 2012 | $7,303 +3.9% | $326,620 |
| 2011 | $7,029 +4.3% | $326,620 +0.9% |
| 2010 | $6,741 +3.9% | $323,620 |
| 2009 | $6,485 +43.8% | $323,620 +37.7% |
| 2008 | $4,511 -21.1% | $235,090 |
| 2007 | $5,717 +5% | $235,090 |
| 2006 | $5,445 +4% | $235,090 |
| 2005 | $5,235 +5.2% | $235,090 0% |
| 2003 | $4,977 +0.4% | $235,100 +50.6% |
| 2001 | $4,956 | $156,100 |
Find assessor info on the county website
Neighborhood: 06437
Nearby homes
- $685,7004 bd3 ba2.2k sqft126 Hawthorn Rd, Guilford, CT 06437Off Market

- $606,9004 bd2 ba2.1k sqft133 Whitethorn Dr, Guilford, CT 06437Off Market
- $675,0004 bd3 ba2.4k sqft200 Whitethorn Dr, Guilford, CT 06437Sold
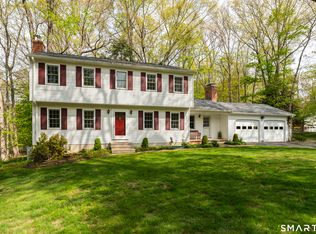
- $609,8004 bd2 ba1.3k sqft21 Willow Rd, Guilford, CT 06437Off Market
- $689,9004 bd3 ba2.3k sqft108 Hawthorn Rd, Guilford, CT 06437Off Market
- $697,9004 bd3 ba2.2k sqft193 Whitethorn Dr, Guilford, CT 06437Off Market
- $528,8003 bd2 ba1.6k sqft110 Whitethorn Dr, Guilford, CT 06437Off Market
- $779,7001 bd2 ba1.8k sqft143 Whitethorn Dr, Guilford, CT 06437Off Market
Nearby schools
GreatSchools rating
- 6/10Guilford Lakes SchoolGrades: PK-4Distance: 0.7 mi
- 8/10E. C. Adams Middle SchoolGrades: 7-8Distance: 2.6 mi
- 9/10Guilford High SchoolGrades: 9-12Distance: 2.3 mi
Schools provided by the listing agent
- Elementary: Guilford Lakes
- Middle: Adams,Baldwin
- High: Guilford
Source: Smart MLS. This data may not be complete. We recommend contacting the local school district to confirm school assignments for this home.


Get pre-qualified for a loan
At Zillow Home Loans, we can pre-qualify you in as little as 5 minutes with no impact to your credit score.An equal housing lender. NMLS #10287.
Sell for more on Zillow
Get a Zillow Showcase℠ listing at no additional cost and you could sell for .
$787,600
2% more
+$15,752
With Zillow Showcase(estimated)
$803,352
- Connecticut
- New Haven County
- Guilford
- 06437
- 150 Whitethorn Drive
Nearby cities
Nearby neighborhoods
Nearby zip codes
Other Guilford Topics
