HIGHEST AND BEST OFFERS DEADLINE IS SUNDAY 5/17/2026 6:00 PM This Beautifully maintained four-bedroom colonial is located in a quiet neighborhood that is close to town, schools and shopping. There is easy access to the beaches and boating on Long Island Sound. The home, built in 1967, is nicely updated and has hardwood floors throughout. The front to back Living Room and spacious Dining Room, the "formal" rooms, are especially light-filled and inviting. The Kitchen has Corian counters and integrated sink and has a greenhouse window and a nicely sized breakfast area with a view of the back yard. The Family Room provides a cozy place to gather with access to the garage, screened porch and the "everyday" access to the driveway. Both the Living Room and the Family Room have built-in bookcases and storage and wood burning fireplaces. The front foyer is between the Living Room and the Dining Room and is open to the hall with two large closets and gives access to the Powder Room and the Kitchen. A Stairway from the Foyer lead to the second floor where the four bedrooms and two full baths include the Primary Bedroom, with a walk-in closet, and ensuite bath. There is central AC on the second floor that does the job of keeping the whole house comfortable in the warm weather. There is a finished office in the basement as well as the laundry. The .97 acre corner lot has established shade trees and gardens. This wonderful home is truly "turn-key" for the next owners.
Sold for $675,000
$675,000
200 Whitethorn Drive, Guilford, CT 06437
4beds
2,460sqft
Single Family Residence
Built in 1967
0.97 Acres Lot
$675,500 Zestimate®
$274/sqft
$4,733 Estimated rent
Home value
$675,500
$615,000 - $743,000
$4,733/mo
Zestimate® history
Owner options
List your home for rent
$4,733/mo
Rent Zestimate®
Find your next renter with Zillow Rental Manager. Plus, with online applications, you can quickly screen prospective tenants – for free.
$4,733/mo
Rent Zestimate®
Refinance and save
$4,854/mo
Est. payment
Refinancing to a lower rate could help reduce your monthly payments and save thousands over the life of the loan.
$4,854/mo
Est. payment
Explore your selling options
Work with a Zillow partner agent
Leverage their expertise and Zillow's premium Showcase listings to get your home seen by more buyers.
Get startedList with your own agent
Get your home in front of millions of buyers by listing it on Zillow.
Learn how to do itSell it yourself
Take full control of how buyers see your home on Zillow by listing For Sale by Owner (FSBO).
List your homeWhat's special
Zillow last checked:
Listing updated:
Listed by:
The Whiteman Team at William Raveis Real Estate,
Leigh Whiteman (203)430-1467,
William Raveis Real Estate 203-453-0391
Bought with:
Nicole L. White, REB.0791373
William Raveis Real Estate
Source: Smart MLS,MLS#: 24162775
Facts & features
Interior
Bedrooms & bathrooms
- Bedrooms: 4
- Bathrooms: 3
- Full bathrooms: 2
- 1/2 bathrooms: 1
Primary bedroom
- Features: Walk-In Closet(s), Hardwood Floor
- Level: Upper
- Area: 210 Square Feet
- Dimensions: 14 x 15
Bedroom
- Features: Hardwood Floor
- Level: Upper
- Area: 154 Square Feet
- Dimensions: 11 x 14
Bedroom
- Features: Hardwood Floor
- Level: Upper
- Area: 195 Square Feet
- Dimensions: 13 x 15
Bedroom
- Features: Hardwood Floor
- Level: Upper
- Area: 99 Square Feet
- Dimensions: 9 x 11
Primary bathroom
- Features: Stall Shower, Tile Floor
- Level: Upper
Bathroom
- Features: Tile Floor
- Level: Main
Bathroom
- Features: Corian Counters, Full Bath, Tub w/Shower, Tile Floor
- Level: Upper
Dining room
- Features: Hardwood Floor
- Level: Main
- Area: 156 Square Feet
- Dimensions: 12 x 13
Family room
- Features: Fireplace, Wall/Wall Carpet
- Level: Main
- Area: 238 Square Feet
- Dimensions: 14 x 17
Kitchen
- Features: Corian Counters, Eating Space, Hardwood Floor
- Level: Main
- Area: 176 Square Feet
- Dimensions: 11 x 16
Living room
- Features: Built-in Features, Fireplace, Hardwood Floor
- Level: Main
- Area: 299 Square Feet
- Dimensions: 13 x 23
Other
- Level: Lower
Heating
- Baseboard, Heat Pump, Hot Water, Oil
Cooling
- Central Air
Appliances
- Included: Electric Range, Microwave, Refrigerator, Dishwasher, Washer, Dryer, Electric Water Heater, Water Heater
- Laundry: Lower Level
Features
- Wired for Data, Entrance Foyer
- Doors: Storm Door(s)
- Windows: Thermopane Windows
- Basement: Full,Heated,Interior Entry,Partially Finished
- Attic: Pull Down Stairs
- Number of fireplaces: 2
Interior area
- Total structure area: 2,460
- Total interior livable area: 2,460 sqft
- Finished area above ground: 2,256
- Finished area below ground: 204
Property
Parking
- Total spaces: 4
- Parking features: Attached, Driveway, Garage Door Opener, Private
- Attached garage spaces: 2
- Has uncovered spaces: Yes
Features
- Patio & porch: Screened, Porch, Patio
Lot
- Size: 0.97 Acres
- Features: Corner Lot, Subdivided, Few Trees
Details
- Parcel number: 1115549
- Zoning: R-6
Construction
Type & style
- Home type: SingleFamily
- Architectural style: Colonial
- Property subtype: Single Family Residence
Materials
- Aluminum Siding
- Foundation: Concrete Perimeter
- Roof: Asphalt
Condition
- New construction: No
- Year built: 1967
Utilities & green energy
- Sewer: Septic Tank
- Water: Well
Green energy
- Energy efficient items: Ridge Vents, Doors, Windows
Community & HOA
Community
- Features: Golf, Library, Medical Facilities, Playground, Shopping/Mall
- Subdivision: Whitethorn
HOA
- Has HOA: No
Location
- Region: Guilford
Financial & listing details
- Price per square foot: $274/sqft
- Tax assessed value: $304,570
- Annual tax amount: $8,421
- Date on market: 5/11/2026
Price history
| Date | Event | Price |
|---|---|---|
| 6/29/2026 | Sold | $675,000+5.5%$274/sqft |
Source:  Smart MLS #24162775 Report a problem Smart MLS #24162775 Report a problem | ||
| 6/19/2026 | Pending sale | $640,000$260/sqft |
Source: Smart MLS #24162775 Report a problem | ||
| 5/15/2026 | Listed for sale | $640,000$260/sqft |
Source: Smart MLS #24162775 Report a problem | ||
Public tax history
| Year | Property taxes | Tax assessment |
|---|---|---|
| 2025 | $8,421 +4% | $304,570 |
| 2024 | $8,095 +2.7% | $304,570 |
| 2023 | $7,882 +1.6% | $304,570 +30.5% |
| 2022 | $7,760 +1.9% | $233,380 |
| 2021 | $7,613 +1% | $233,380 |
| 2020 | $7,541 +0.9% | $233,380 |
| 2019 | $7,475 +2.4% | $233,380 |
| 2018 | $7,300 -0.8% | $233,380 -6.9% |
| 2017 | $7,361 +4% | $250,720 |
| 2015 | $7,080 +3% | $250,720 |
| 2014 | $6,875 +4.4% | $250,720 -12.2% |
| 2013 | $6,583 +3.1% | $285,460 |
| 2012 | $6,383 +3.9% | $285,460 |
| 2011 | $6,143 +3.3% | $285,460 |
| 2010 | $5,946 +3.9% | $285,460 |
| 2009 | $5,721 +30% | $285,460 +24.4% |
| 2008 | $4,402 -21.1% | $229,380 |
| 2007 | $5,579 +5% | $229,380 |
| 2006 | $5,312 +4% | $229,380 |
| 2005 | $5,108 +5.2% | $229,380 0% |
| 2003 | $4,856 +10.6% | $229,400 +65.9% |
| 2001 | $4,391 | $138,300 |
Find assessor info on the county website
Neighborhood: 06437
Nearby homes
- $685,7004 bd3 ba2.2k sqft126 Hawthorn Rd, Guilford, CT 06437Off Market

- $760,0004 bd3 ba2.9k sqft150 Whitethorn Dr, Guilford, CT 06437Sold
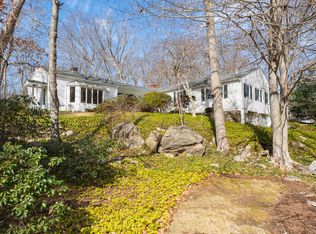
- $697,9004 bd3 ba2.2k sqft193 Whitethorn Dr, Guilford, CT 06437Off Market
- $510,5003 bd1 ba1.6k sqft220 Whitethorn Dr, Guilford, CT 06437Off Market
- $590,1003 bd3 ba2.4k sqft211 Whitethorn Dr, Guilford, CT 06437Off Market
- $609,8004 bd2 ba1.3k sqft21 Willow Rd, Guilford, CT 06437Off Market
- $536,8003 bd2 ba2.5k sqft133 Hawthorn Rd, Guilford, CT 06437Off Market
- $689,9004 bd3 ba2.3k sqft108 Hawthorn Rd, Guilford, CT 06437Off Market
Nearby schools
GreatSchools rating
- 6/10Guilford Lakes SchoolGrades: PK-4Distance: 0.7 mi
- 8/10E. C. Adams Middle SchoolGrades: 7-8Distance: 2.6 mi
- 9/10Guilford High SchoolGrades: 9-12Distance: 2.3 mi
Schools provided by the listing agent
- Elementary: Guilford Lakes
- High: Guilford
Source: Smart MLS. This data may not be complete. We recommend contacting the local school district to confirm school assignments for this home.


Get pre-qualified for a loan
At Zillow Home Loans, we can pre-qualify you in as little as 5 minutes with no impact to your credit score.An equal housing lender. NMLS #10287.
Sell for more on Zillow
Get a Zillow Showcase℠ listing at no additional cost and you could sell for .
$675,500
2% more
+$13,510
With Zillow Showcase(estimated)
$689,010
- Connecticut
- New Haven County
- Guilford
- 06437
- 200 Whitethorn Drive
Nearby cities
Nearby neighborhoods
Nearby zip codes
Other Guilford Topics
