Skip main navigation
Closed
  • $365,000

    150 Wildflower, Ellicottville, NY 14731

    2beds
    1,188sqft
    Townhouse
    Built in 2002
    971 Square Feet Lot
    $344,100 Zestimate®
    $307/sqft
    $2,703 Estimated rent

    Home value

    $344,100

    $327,000 - $361,000

    $2,703/mo

    Zestimate® history
    Loading
    Loading...

    Owner options

    List your home for rent

    $2,703/mo

    Rent Zestimate®

    Find your next renter with Zillow Rental Manager. Plus, with online applications, you can quickly screen prospective tenants – for free.

    Learn more

    $2,703/mo

    Rent Zestimate®

    Refinance and save

    $3,774/mo

    Est. payment

    Refinancing to a lower rate could help reduce your monthly payments and save thousands over the life of the loan.

    See today's rates

    $3,774/mo

    Est. payment

    Explore your selling options

    Work with a Zillow partner agent

    Leverage their expertise and Zillow's premium Showcase listings to get your home seen by more buyers.

    Get started

    List with your own agent

    Get your home in front of millions of buyers by listing it on Zillow.

    Learn how to do it

    Sell it yourself

    Take full control of how buyers see your home on Zillow by listing For Sale by Owner (FSBO).

    List your home

    What's special

    Cozy fireplaceRecently renovatedAttached outdoor ski lockerOpen-concept great roomBrand-new cabinetryFully updated kitchenAll-new appliances
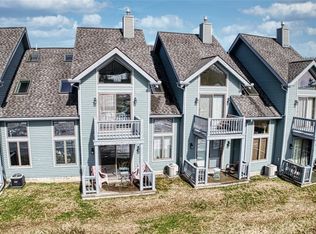
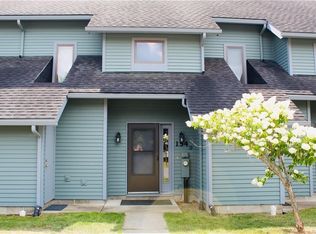
    STEP INTO PURE RELAXATION WITH THIS STUNNING, RECENTLY RENOVATED WILDFLOWER TOWNHOUSE THAT IS TRULY BREATHTAKING FROM TOP TO BOTTOM! THIS BEAUTIFULLY DESIGNED END UNIT OFFERS THE PERFECT BLEND OF STYLE, COMFORT, AND LOCATION, MAKING IT AN IDEAL HOME, YEAR-ROUND RETREAT OR INVESTMENT PROPERTY. THE OPEN-CONCEPT GREAT ROOM IS WARM AND INVITING, FEATURING A COZY FIREPLACE THAT SERVES AS THE FOCAL POINT FOR RELAXING AFTER A DAY ON THE SLOPES. THE FULLY UPDATED KITCHEN IS A SHOWSTOPPER, BOASTING BRAND-NEW CABINETRY, ELEGANT QUARTZ COUNTERTOPS, AND ALL-NEW APPLIANCES THAT ENHANCE BOTH FUNCTIONALITY AND MODERN APPEAL. BOTH FULL BATHROOMS HAVE BEEN BEAUTIFULLY RENOVATED WITH STYLISH FINISHES, OFFERING A SPA-LIKE FEEL FOR YOU AND YOUR GUESTS. THE TWO BEDROOMS ARE ABSOLUTELY CHARMING—THE PRIMARY BEDROOM FEATURES ITS OWN PRIVATE BALCONY WITH PICTURESQUE VIEWS OF THE SLOPES, WHILE THE SECOND BEDROOM INCLUDES A QUEEN BED, PERFECT FOR FAMILY OR GUESTS. A BONUS ROOM ON THE THIRD LEVEL PROVIDES ADDITIONAL FLEXIBLE SPACE THAT CAN BE USED AS AN OFFICE OR MEDIA ROOM. RECENT UPGRADES ALSO INCLUDE A NEW WASHER, DRYER, AND HOT WATER TANK FOR ADDED CONVENIENCE AND PEACE OF MIND. CATHEDRAL CEILINGS ON BOTH THE FIRST AND SECOND FLOORS FLOOD THE UNIT WITH NATURAL LIGHT, CREATING A BRIGHT, AIRY, AND OPEN ATMOSPHERE THROUGHOUT. AS AN END UNIT IN A PRIME WILDFLOWER LOCATION, THIS TOWNHOUSE OFFERS EASY WALKING ACCESS TO BOTH THE VILLAGE AND HOLIDAY VALLEY GOLF/SKI RESORT. FOR EVEN MORE CONVENIENCE, THE HOLIDAY VALLEY SHUTTLE CAN PICK YOU UP RIGHT AT YOUR DOORSTEP UPON REQUEST. AN ATTACHED OUTDOOR SKI LOCKER IS INCLUDED, MAKING IT EASY TO STORE YOUR GEAR AFTER A DAY OF ADVENTURE. THE HOA FEE COVERS HIGH-SPEED INTERNET, CABLE, TRASH REMOVAL, SNOW PLOWING, AND LAWN MAINTENANCE—ALLOWING FOR TRUE LOW-MAINTENANCE LIVING. FURNISHINGS ARE INCLUDED, MAKING THIS A FANTASTIC OPPORTUNITY TO MOVE RIGHT IN AND START ENJOYING EVERYTHING THIS INCREDIBLE TOWNHOUSE AND LOCATION HAVE TO OFFER!

    Zillow last checked:

    Listing updated:

    Listed by:

    Tina J Dillon 716-474-5646,

    Keller Williams Realty Lancaster

    Bought with:

    Jennifer Courtney, 10401348851

    Keller Williams Realty Lancaster

    David A Blanchard, 10301201493

    Keller Williams Realty Lancaster

    Source: NYSAMLSs,MLS#: B1658545MLS LogoOriginating MLS: Buffalo

    Facts & features

    Interior

    Bedrooms & bathrooms
    • Bedrooms: 2
    • Bathrooms: 2
    • Full bathrooms: 2
    • Main level bathrooms: 1
    Bedroom 1
    • Level: Second
    • Dimensions: 10.00 x 14.00
    Bedroom 2
    • Level: Second
    • Dimensions: 10.00 x 14.00
    Dining room
    • Level: First
    • Dimensions: 14.00 x 8.00
    Kitchen
    • Level: First
    • Dimensions: 10.00 x 8.00
    Living room
    • Level: First
    • Dimensions: 17.00 x 19.00
    Loft
    • Level: Third
    • Dimensions: 8.00 x 8.00
    Heating
    • Gas, Forced Air
    Cooling
    • Central Air
    Appliances
    • Included: Dryer, Dishwasher, Electric Oven, Electric Range, Disposal, Gas Water Heater, Microwave, Refrigerator, Washer
    • Laundry: Main Level
    Features
    • Breakfast Bar, Ceiling Fan(s), Cathedral Ceiling(s), Dining Area, Entrance Foyer, Furnished, Separate/Formal Living Room, Sliding Glass Door(s), Loft
    • Flooring: Carpet, Laminate, Tile, Varies
    • Doors: Sliding Doors
    • Windows: Thermal Windows
    • Basement: None
    • Number of fireplaces: 1
    • Furnished: Yes
    Interior area
    • Total structure area: 1,188
    • Total interior livable area: 1,188 sqft

    Property

    Parking
    • Parking features: Assigned, No Garage, Two Spaces
    Features
    • Levels: Two
    • Stories: 2
    • Patio & porch: Deck, Patio
    • Exterior features: Deck, Patio
    • Has view: Yes
    • View description: Slope View
    • Waterfront features: Pond
    Lot
    • Size: 971 Square Feet
    • Dimensions: 19 x 50
    • Features: Cul-De-Sac, Rectangular, Rectangular Lot
    Details
    • Parcel number: 04368905505200030010370000
    • Special conditions: Standard

    Construction

    Type & style
    • Home type: Townhouse
    • Property subtype: Townhouse
    Materials
    • Cedar
    • Foundation: Slab
    • Roof: Asphalt,Shingle
    Condition
    • Resale
    • Year built: 2002

    Utilities & green energy

    • Electric: Circuit Breakers
    • Sewer: Connected
    • Water: Connected, Public
    • Utilities for property: Cable Available, Electricity Connected, High Speed Internet Available, Sewer Connected, Water Connected

    Community & HOA

    HOA
    • Services included: Common Area Maintenance, Common Area Insurance, Insurance, Maintenance Structure, Reserve Fund, Snow Removal, Trash
    • HOA fee: $1,052 quarterly
    • HOA name: Fairwood Management
    • HOA phone: 716-656-9700
    Location
    • Region: Ellicottville

    Financial & listing details

    • Price per square foot: $307/sqft
    • Tax assessed value: $220,000
    • Annual tax amount: $7,276
    • Date on market: 1/18/2026
    • Cumulative days on market: 43 days
    • Listing terms: Cash,Conventional

    Price history

    DateEventPrice
    4/17/2026Sold$365,000+2.8%$307/sqft
    Source: NYSAMLSs #B1658545 Report a problem
    3/3/2026Pending sale$354,900$299/sqft
    Source: NYSAMLSs #B1658545 Report a problem
    2/18/2026Price change$354,900-1.4%$299/sqft
    Source: NYSAMLSs #B1658545 Report a problem
    1/30/2026Price change$359,900-1.4%$303/sqft
    Source: NYSAMLSs #B1658545 Report a problem
    1/18/2026Listed for sale$364,900+2.8%$307/sqft
    Source: NYSAMLSs #B1658545 Report a problem
    5/23/2025Sold$355,000-10.1%$299/sqft
    Source: NYSAMLSs #B1587627 Report a problem
    4/28/2025Contingent$395,000$332/sqft
    Source: NYSAMLSs #B1587627 Report a problem
    3/4/2025Price change$395,000-5.4%$332/sqft
    Source: NYSAMLSs #B1587627 Report a problem
    2/7/2025Listed for sale$417,500+7.1%$351/sqft
    Source: NYSAMLSs #B1587627 Report a problem
    9/5/2024Sold$390,000-2.5%$328/sqft
    Source: Public Record Report a problem
    6/8/2024Pending sale$399,900$337/sqft
    Source: NYSAMLSs #B1538298 Report a problem
    5/17/2024Listed for sale$399,900+60%$337/sqft
    Source: NYSAMLSs #B1538298 Report a problem
    7/29/2010Sold$250,000+84%$210/sqft
    Source: Public Record Report a problem
    11/18/2002Sold$135,900-17.6%$114/sqft
    Source: Public Record Report a problem
    10/11/1994Sold$165,000$139/sqft
    Source: Public Record Report a problem

    Public tax history

    YearProperty taxesTax assessment
    2025-- $220,000
    2024-- $220,000
    2023-- $220,000
    2022-- $220,000
    2021-- $220,000
    2020-- $220,000
    2019-- $220,000
    2018-- $220,000
    2017$1,997 $220,000 -6.8%
    2016-- $236,000
    2015-- $236,000
    2014-- $236,000
    2013-- $236,000
    2012-- $236,000
    2011-- $236,000
    2010-- $236,000 -1.7%
    2009-- $240,000 -5.9%
    2008-- $255,000
    2007-- $255,000 +2.4%
    2006-- $249,000 +8.3%
    2005-- $230,000 +74.2%
    2004-- $132,000 +32900%
    2002-- $400
    2001-- $400
    Find assessor info on the county website

    Neighborhood: 14731

    Nearby schools

    GreatSchools rating
    Schools provided by the listing agent
    • Elementary: Ellicottville Elementary
    • High: Ellicottville Middle High
    • District: Ellicottville

    Source: NYSAMLSs. This data may not be complete. We recommend contacting the local school district to confirm school assignments for this home.