Skip main navigation
Off market
  • $383,100

    154 Wildflower, Ellicottville, NY 14731

    3beds
    1,188sqft
    Townhouse
    Built in 2003
    967 Square Feet Lot
    $383,100 Zestimate®
    $322/sqft
    $2,823 Estimated rent

    Home value

    $383,100

    $356,000 - $410,000

    $2,823/mo

    Zestimate® history
    Loading
    Loading...

    Owner options

    List your home for rent

    $2,823/mo

    Rent Zestimate®

    Find your next renter with Zillow Rental Manager. Plus, with online applications, you can quickly screen prospective tenants – for free.

    Learn more

    $2,823/mo

    Rent Zestimate®

    Refinance and save

    $3,131/mo

    Est. payment

    Refinancing to a lower rate could help reduce your monthly payments and save thousands over the life of the loan.

    See today's rates

    $3,131/mo

    Est. payment

    Explore your selling options

    Work with a Zillow partner agent

    Leverage their expertise and Zillow's premium Showcase listings to get your home seen by more buyers.

    Get started

    List with your own agent

    Get your home in front of millions of buyers by listing it on Zillow.

    Learn how to do it

    Sell it yourself

    Take full control of how buyers see your home on Zillow by listing For Sale by Owner (FSBO).

    List your home

    What's special

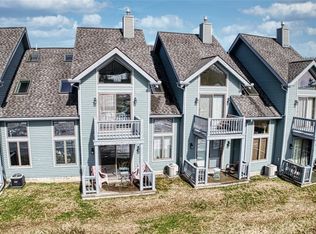
    A must see ground level entry unit in the privacy of Wildflower. Walk into the newly renovated kitchen with updated stainless appliances overlooking the breakfast bar into the dining/living room combo. Enjoy the views of the slopes lit up at night from both decks. Pull out couch opens up to a queen, offering more sleeping space. A stone surround gas fireplace with built in TV display is a show piece in this room. There is full bath And laundry on this level. Take the stairs up to the next level with master bedroom with en suite balcony. A second bedroom with its own wide staircase up to a third level loft area with a queen bed. Take in the natural light from the sky light in this bathroom with cathedral ceilings. This unit is designed to entertain, but provides plenty of privacy at the same time. Owners ski locker attached outside to store all extra equipment. A quick walk to the slopes, ski shuttle access in winter, an easy walk to the village & golf driving range from this property. Enjoy the boot & mitt dryer to keep everyone ready for the next ski outing! A perfect spot to watch the kids fishing in the pond or play in the stream out back. One of a kind that will not last long.

    This property is not currently displayed as for sale or rent on Zillow. This may be different from what's on other websites or public sources.

    Facts & features

    Interior

    Bedrooms & bathrooms
    • Bedrooms: 3
    • Bathrooms: 2
    • Full bathrooms: 2
    Heating
    • Forced air, Electric, Gas
    Cooling
    • Central
    Appliances
    • Included: Dishwasher, Dryer, Microwave, Range / Oven, Refrigerator, Washer
    • Laundry: Laundry-1st Floor
    Features
    • Ceiling Fan(s), Breakfast Bar, Great Room, Skylight, Granite Counters, Cathedral Ceiling(s), Loft, Furnished, Drapes - Some, Natural Woodwork - some, Sliding Glass Door, Foyer/Entry Hall, Laundry-1st Floor
    • Flooring: Tile, Carpet
    • Doors: Sliding Glass Door
    • Windows: Skylight(s), Drapes - Some
    • Basement: Slab
    • Has fireplace: Yes
    • Fireplace features: Gas
    • Furnished: Yes
    Interior area
    • Total interior livable area: 1,188 sqft

    Property

    Features
    • Patio & porch: Porch - Open
    • Exterior features: Wood
    • Has view: Yes
    • View description: Water
    • Has water view: Yes
    • Water view: Water
    Lot
    • Size: 967 Square Feet
    • Features: Views, Private Road
    Details
    • Parcel number: 043689550523140
    • Special conditions: Normal
    • Wooded area: 0

    Construction

    Type & style
    • Home type: Townhouse
    Materials
    • Wood
    • Foundation: Piers
    • Roof: Asphalt
    Condition
    • Existing
    • Year built: 2003

    Utilities & green energy

    • Gas: Gas
    • Sewer: Sewer Connected
    • Water: Public

    Community & HOA

    HOA
    • Has HOA: Yes
    • Services included: Snow Removal, Trash, Common Area Maintenance, Maintenance Structure, Reserve Fund, Master Insurance
    • HOA fee: $275 monthly
    Location
    • Region: Ellicottville

    Financial & listing details

    • Price per square foot: $322/sqft
    • Tax assessed value: $411,292
    • Annual tax amount: $5,195

    Price history

    DateEventPrice
    11/9/2020Sold$249,900$210/sqft
    Source: NYSAMLSs #B1288867 Report a problem
    9/1/2020Pending sale$249,900$210/sqft
    Source: Keller Williams Realty Lancaster #B1288867 Report a problem
    8/24/2020Listed for sale$249,900-2%$210/sqft
    Source: Keller Williams Realty Lancaster #B1288867 Report a problem
    4/14/2015Sold$255,000+13.3%$215/sqft
    Source: NYSAMLSs #B468215 Report a problem
    7/31/2012Sold$225,000-3.2%$189/sqft
    Source: Public Record Report a problem
    5/27/2010Sold$232,500-10.6%$196/sqft
    Source: Public Record Report a problem
    5/5/2006Sold$260,000+100.2%$219/sqft
    Source: Public Record Report a problem
    12/13/2002Sold$129,900$109/sqft
    Source: Public Record Report a problem

    Public tax history

    YearProperty taxesTax assessment
    2025-- $220,000
    2024-- $220,000
    2023-- $220,000
    2022-- $220,000
    2021-- $220,000
    2020-- $220,000
    2019-- $220,000
    2018-- $220,000
    2017$1,904 $220,000 -2.2%
    2016-- $225,000
    2015-- $225,000
    2014-- $225,000
    2013-- $225,000 -4.7%
    2012-- $236,000
    2011-- $236,000
    2010-- $236,000 -1.7%
    2009-- $240,000 -5.9%
    2008-- $255,000
    2007-- $255,000 +3.2%
    2006-- $247,000 +7.4%
    2005-- $230,000 +80.7%
    2004-- $127,250 +31712.5%
    2002-- $400
    2001-- $400
    Find assessor info on the county website

    Neighborhood: 14731

    Nearby schools

    GreatSchools rating
    Schools provided by the listing agent
    • District: Ellicottville

    Source: The MLS. This data may not be complete. We recommend contacting the local school district to confirm school assignments for this home.