Skip main navigation
Closed
  • $400,000

    162 Wildflower, Ellicottville, NY 14731

    2beds
    1,232sqft
    Townhouse, Condominium
    Built in 1994
    -- sqft lot
    $-- Zestimate®
    $325/sqft
    $2,664 Estimated rent

    Home value

    Not available

    Estimated sales range

    Not available

    $2,664/mo

    Zestimate® history
    Loading
    Loading...

    Owner options

    List your home for rent

    $2,664/mo

    Rent Zestimate®

    Find your next renter with Zillow Rental Manager. Plus, with online applications, you can quickly screen prospective tenants – for free.

    Learn more

    $2,664/mo

    Rent Zestimate®

    Refinance and save

    $4,029/mo

    Est. payment

    Refinancing to a lower rate could help reduce your monthly payments and save thousands over the life of the loan.

    See today's rates

    $4,029/mo

    Est. payment

    Explore your selling options

    Work with a Zillow partner agent

    Leverage their expertise and Zillow's premium Showcase listings to get your home seen by more buyers.

    Get started

    List with your own agent

    Get your home in front of millions of buyers by listing it on Zillow.

    Learn how to do it

    Sell it yourself

    Take full control of how buyers see your home on Zillow by listing For Sale by Owner (FSBO).

    List your home

    What's special

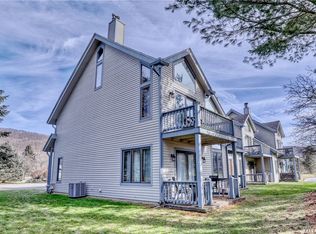
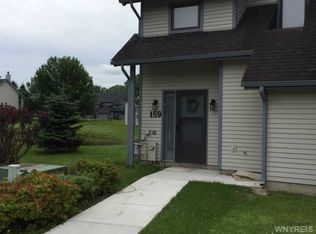
    Embrace the charm of year-round resort living in the vibrant town of Ellicottville with ownership of this stunning 2-bedroom, 2-bathroom plus loft townhome in Wildflower. Spanning three levels, this expansive unit is one of the largest on the property, offering ample space and comfort. Upon entering, you're greeted by a spacious foyer with easy-to-maintain tile flooring and an elegant oak armoire. The tile seamlessly flows into the open-concept kitchen, featuring gorgeous cherry cabinets, sleek quartz countertops, and a custom wood bar top. The wall separating the kitchen from the living and dining areas has been removed to create a bright and airy open layout. The living and dining spaces are tastefully furnished with oak and leather pieces, creating a warm and inviting atmosphere. A stone-clad gas fireplace adds a cozy touch, while large windows invite natural light and offer views of the surrounding landscape. The first floor also features a full bath and in-unit laundry for added convenience. Step out onto the deck to enjoy scenic views of the pond and slopes—perfect for relaxing in any season. The expansion to the 2nd flr provides a cozy sitting area and additional closet space in the primary bedrm as well as a larger vanity in the bath. Vaulted ceilings add to the sense of openness. A private balcony off the primary bedroom provides an ideal spot for morning coffee or evening cocktails. The second bedroom is spacious and leads to a full loft area, adding to the home's versatility. Located in the heart of Ellicottville, you'll have easy access to skiing, golf, hiking, fishing, dining, and shopping, making this a wonderful year-round retreat. The property comes beautifully furnished (minus personal belongings) and has never been rented. Key Features: Roof replaced in 2024; 2025 assessment already paid; Professionally managed by Fairwood Management; Private owners’ closet; Steps from the slopes, shops, and outdoor recreation. Don't miss the chance to own this beautiful and well-maintained townhome, a perfect blend of comfort, luxury, and location in Ellicottville.

    Zillow last checked:

    Listing updated:

    Listed by:

    Edward J McDermid lll 716-316-7994,

    Gurney Becker & Bourne

    Bought with:

    Joany Klopp Bund, 30BU0748444

    Holiday Valley Realty Co, Inc

    Source: NYSAMLSs,MLS#: B1582540MLS LogoOriginating MLS: Buffalo

    Facts & features

    Interior

    Bedrooms & bathrooms
    • Bedrooms: 2
    • Bathrooms: 2
    • Full bathrooms: 2
    • Main level bathrooms: 1
    Bedroom 1
    • Level: Second
    Bedroom 2
    • Level: Second
    Other
    • Level: First
    Other
    • Level: First
    Other
    • Level: First
    Heating
    • Gas, Forced Air
    Appliances
    • Included: Dryer, Dishwasher, Disposal, Gas Oven, Gas Range, Gas Water Heater, Refrigerator, Washer
    • Laundry: Main Level
    Features
    • Attic, Breakfast Bar, Ceiling Fan(s), Cathedral Ceiling(s), Entrance Foyer, Separate/Formal Living Room, Living/Dining Room, Quartz Counters, Sliding Glass Door(s), Storage, Skylights, Loft, Programmable Thermostat
    • Flooring: Carpet, Ceramic Tile, Hardwood, Varies
    • Doors: Sliding Doors
    • Windows: Skylight(s), Thermal Windows
    • Basement: None
    • Number of fireplaces: 1
    Interior area
    • Total structure area: 1,232
    • Total interior livable area: 1,232 sqft

    Property

    Parking
    • Parking features: Assigned, No Garage, Two Spaces
    Features
    • Levels: Two
    • Stories: 2
    • Patio & porch: Deck, Open, Porch
    • Exterior features: Deck
    • Has view: Yes
    • View description: Slope View
    Lot
    • Size: 871 Square Feet
    • Dimensions: 19 x 51
    • Features: Rectangular, Rectangular Lot
    Details
    • Parcel number: 04368905505200030010450000
    • Special conditions: Standard

    Construction

    Type & style
    • Home type: Condo
    • Property subtype: Townhouse, Condominium
    Materials
    • Frame, Wood Siding, Copper Plumbing
    • Roof: Asphalt
    Condition
    • Resale
    • Year built: 1994

    Utilities & green energy

    • Electric: Circuit Breakers
    • Sewer: Connected
    • Water: Connected, Public
    • Utilities for property: Cable Available, Sewer Connected, Water Connected

    Community & HOA

    Community
    • Subdivision: Wildflower
    HOA
    • Services included: Common Area Maintenance, Common Areas, Insurance, Maintenance Structure, Sewer, Snow Removal, Trash, Water
    • HOA fee: $1,052 quarterly
    • HOA name: Fairwood Management
    • HOA phone: 716-656-9700
    Location
    • Region: Ellicottville

    Financial & listing details

    • Price per square foot: $325/sqft
    • Tax assessed value: $220,000
    • Annual tax amount: $6,863
    • Date on market: 1/8/2025
    • Cumulative days on market: 66 days
    • Listing terms: Cash,Conventional,FHA,Private Financing Available,VA Loan

    Price history

    DateEventPrice
    6/20/2025Sold$400,000-2.2%$325/sqft
    Source: NYSAMLSs #B1582540 Report a problem
    3/16/2025Pending sale$409,000$332/sqft
    Source: NYSAMLSs #B1582540 Report a problem
    3/6/2025Price change$409,000-2.4%$332/sqft
    Source: NYSAMLSs #B1582540 Report a problem
    1/8/2025Listed for sale$419,000+59.3%$340/sqft
    Source: NYSAMLSs #B1582540 Report a problem
    12/20/2006Sold$263,000+64.4%$213/sqft
    Source: Public Record Report a problem
    11/24/2003Sold$160,000+97.5%$130/sqft
    Source: Public Record Report a problem
    5/30/1996Sold$80,994$66/sqft
    Source: Public Record Report a problem

    Public tax history

    YearProperty taxesTax assessment
    2025-- $220,000
    2024-- $220,000
    2023-- $220,000
    2022-- $220,000
    2021-- $220,000
    2020-- $220,000
    2019-- $220,000
    2018-- $220,000
    2017$1,861 $220,000
    2016-- $220,000
    2015-- $220,000
    2014-- $220,000
    2013-- $220,000
    2012-- $220,000
    2011-- $220,000
    2010-- $220,000 -4.3%
    2009-- $230,000 -8%
    2008-- $250,000
    2007-- $250,000 -0.4%
    2006-- $251,000 +9.1%
    2005-- $230,000 +100.9%
    2004-- $114,500
    2002-- $114,500
    2001-- $114,500
    Find assessor info on the county website

    Neighborhood: 14731

    Nearby schools

    GreatSchools rating
    Schools provided by the listing agent
    • District: Ellicottville

    Source: NYSAMLSs. This data may not be complete. We recommend contacting the local school district to confirm school assignments for this home.