Exceptionally Rare Townhome in Prestigious Palisades Park, Rosslyn, VA. One of only a handful of homes offered each year, this light filled townhome backs onto a lush common area and features partial river views to the front and woodland vistas to the side. Key Features: - 3 Bedrooms, 3 Full & 2 Half Baths: En suite baths in every bedroom plus two powder rooms. - Open Floorplan (2015) with Recent Updates: Walls removed for seamless living; refreshed finishes keep it current. - Sunny Patio with Fountain: Private outdoor oasis ideal for entertaining or quiet mornings. - Light Filled Interior: Vaulted ceilings, oversized windows, and gleaming wood floors throughout. - Landscaped Common Area: Rare green buffer right outside your door. Prime Location: - River & Trail Access: Stroll to Potomac River overlooks and miles of paved bike paths in minutes. - Cultural & Commuter Convenience: Just blocks from Rosslyn Metro and easy rides to Clarendon, Georgetown, and the Reagan National Airport. - Exclusive Community: With only a handful of homes trading hands each year, Palisades Park offers privacy, prestige, and enduring value. Don’t miss this chance to own in one of Rosslyn’s most desirable neighborhoods. Schedule your private tour today!
Sold for $1,675,000
Street View
Zestimate®
$1,675,000
1500 22nd St N, Arlington, VA 22209
3beds
2,707sqft
Townhouse
Built in 1995
2,322 Square Feet Lot
$1,675,000 Zestimate®
$619/sqft
$6,921 Estimated rent
Home value
$1,675,000
$1.56M - $1.81M
$6,921/mo
Zestimate® history
Owner options
List your home for rent
$6,921/mo
Rent Zestimate®
Find your next renter with Zillow Rental Manager. Plus, with online applications, you can quickly screen prospective tenants – for free.
$6,921/mo
Rent Zestimate®
Refinance and save
$11,587/mo
Est. payment
Refinancing to a lower rate could help reduce your monthly payments and save thousands over the life of the loan.
$11,587/mo
Est. payment
Explore your selling options
Work with a Zillow partner agent
Leverage their expertise and Zillow's premium Showcase listings to get your home seen by more buyers.
Get startedList with your own agent
Get your home in front of millions of buyers by listing it on Zillow.
Learn how to do itSell it yourself
Take full control of how buyers see your home on Zillow by listing For Sale by Owner (FSBO).
List your homeWhat's special
Sunny patio with fountainWoodland vistasOpen floorplanLandscaped common areaLight filled townhomePartial river viewsRecent updates
Zillow last checked:
Listing updated:
Listed by:
Rick Shewell 703-407-3305,
EXP Realty, LLC
Bought with:
Angela Decint
Compass
Source: Bright MLS,MLS#: VAAR2056280
Facts & features
Interior
Bedrooms & bathrooms
- Bedrooms: 3
- Bathrooms: 5
- Full bathrooms: 3
- 1/2 bathrooms: 2
- Main level bathrooms: 1
Rooms
- Room types: Living Room, Dining Room, Primary Bedroom, Bedroom 2, Bedroom 3, Kitchen, Family Room, Laundry, Bathroom 2, Bathroom 3, Primary Bathroom, Half Bath
Primary bedroom
- Features: Flooring - Carpet
- Level: Upper
- Area: 368 Square Feet
- Dimensions: 16 x 23
Bedroom 2
- Level: Upper
- Area: 110 Square Feet
- Dimensions: 10 x 11
Bedroom 3
- Features: Flooring - Laminated
- Level: Upper
- Area: 391 Square Feet
- Dimensions: 23 x 17
Primary bathroom
- Features: Flooring - Ceramic Tile
- Level: Upper
- Area: 221 Square Feet
- Dimensions: 13 x 17
Bathroom 2
- Features: Flooring - Ceramic Tile
- Level: Upper
- Area: 32 Square Feet
- Dimensions: 8 x 4
Bathroom 3
- Features: Flooring - Ceramic Tile
- Level: Upper
- Area: 40 Square Feet
- Dimensions: 5 x 8
Dining room
- Features: Flooring - HardWood
- Level: Main
- Area: 209 Square Feet
- Dimensions: 11 x 19
Family room
- Features: Flooring - HardWood
- Level: Main
- Area: 169 Square Feet
- Dimensions: 13 x 13
Family room
- Features: Flooring - HardWood
- Level: Lower
- Area: 414 Square Feet
- Dimensions: 18 x 23
Half bath
- Features: Flooring - HardWood
- Level: Main
- Area: 18 Square Feet
- Dimensions: 6 x 3
Half bath
- Level: Lower
- Area: 28 Square Feet
- Dimensions: 4 x 7
Kitchen
- Features: Flooring - HardWood
- Level: Main
- Area: 165 Square Feet
- Dimensions: 15 x 11
Laundry
- Level: Upper
- Area: 12 Square Feet
- Dimensions: 4 x 3
Living room
- Features: Flooring - HardWood
- Level: Main
- Area: 368 Square Feet
- Dimensions: 16 x 23
Heating
- Central, Electric, Natural Gas
Cooling
- Central Air, Electric
Appliances
- Included: Microwave, Built-In Range, Dishwasher, Disposal, Exhaust Fan, Ice Maker, Refrigerator, Washer, Gas Water Heater
- Laundry: Upper Level, Laundry Room
Features
- Bar, Bathroom - Walk-In Shower, Breakfast Area, Built-in Features, Ceiling Fan(s), Chair Railings, Combination Kitchen/Dining, Crown Molding, Dining Area, Family Room Off Kitchen, Open Floorplan, Kitchen Island, Primary Bath(s), Recessed Lighting, Upgraded Countertops, Walk-In Closet(s)
- Flooring: Carpet, Wood
- Windows: Bay/Bow, Double Hung, Energy Efficient, Low Emissivity Windows, Skylight(s), Window Treatments
- Basement: Connecting Stairway,Full,Finished,Exterior Entry,Interior Entry,Rear Entrance,Walk-Out Access,Windows
- Number of fireplaces: 2
Interior area
- Total structure area: 2,707
- Total interior livable area: 2,707 sqft
- Finished area above ground: 2,213
- Finished area below ground: 494
Property
Parking
- Total spaces: 4
- Parking features: Garage Faces Front, Garage Door Opener, Inside Entrance, Driveway, Attached
- Attached garage spaces: 2
- Uncovered spaces: 2
- Details: Garage Sqft: 352
Accessibility
- Accessibility features: None
Features
- Levels: Four
- Stories: 4
- Patio & porch: Patio, Brick
- Exterior features: Extensive Hardscape, Rain Gutters, Lawn Sprinkler
- Pool features: None
- Has spa: Yes
- Spa features: Bath
- Fencing: Masonry/Stone
Lot
- Size: 2,322 Square Feet
- Features: Backs - Open Common Area
Details
- Additional structures: Above Grade, Below Grade
- Parcel number: 16005014
- Zoning: C-O-1.5
- Special conditions: Standard
Construction
Type & style
- Home type: Townhouse
- Architectural style: Federal
- Property subtype: Townhouse
Materials
- Brick Veneer
- Foundation: Slab
- Roof: Architectural Shingle
Condition
- Very Good
- New construction: No
- Year built: 1995
- Major remodel year: 2015
Details
- Builder model: Taylor
Utilities & green energy
- Sewer: Public Sewer
- Water: Public
- Utilities for property: Cable Connected, Underground Utilities, Cable, Fiber Optic
Community & HOA
Community
- Security: Carbon Monoxide Detector(s), Monitored, Smoke Detector(s), Security System, Fire Sprinkler System, Window Bars
- Subdivision: Palisades Park
HOA
- Has HOA: Yes
- Amenities included: Common Grounds, Jogging Path
- Services included: Common Area Maintenance, Lawn Care Front, Management, Reserve Funds, Road Maintenance, Snow Removal
- HOA fee: $734 quarterly
- HOA name: PALISADES PARK OWNERS ASSOCIATION
Location
- Region: Arlington
Financial & listing details
- Price per square foot: $619/sqft
- Tax assessed value: $1,384,900
- Annual tax amount: $14,306
- Date on market: 4/24/2025
- Listing agreement: Exclusive Right To Sell
- Ownership: Fee Simple
Price history
| Date | Event | Price |
|---|---|---|
| 6/11/2025 | Sold | $1,675,000+3.1%$619/sqft |
Source:  Bright MLS #VAAR2056280 Report a problem Bright MLS #VAAR2056280 Report a problem | ||
| 5/22/2025 | Pending sale | $1,625,000$600/sqft |
Source: Bright MLS #VAAR2056280 Report a problem | ||
| 5/7/2025 | Contingent | $1,625,000$600/sqft |
Source: Bright MLS #VAAR2056280 Report a problem | ||
| 4/24/2025 | Listed for sale | $1,625,000+192.8%$600/sqft |
Source: Bright MLS #VAAR2056280 Report a problem | ||
| 8/21/1997 | Sold | $555,000$205/sqft |
Source: Public Record Report a problem | ||
Public tax history
| Year | Property taxes | Tax assessment |
|---|---|---|
| 2025 | $14,146 -1.1% | $1,369,400 -1.1% |
| 2024 | $14,306 +8.4% | $1,384,900 +8.1% |
| 2023 | $13,196 +6.2% | $1,281,200 +6.2% |
| 2022 | $12,430 +4.9% | $1,206,800 +4.9% |
| 2021 | $11,846 +1.4% | $1,150,100 +1% |
| 2020 | $11,686 +8.1% | $1,139,000 +8.1% |
| 2019 | $10,814 +3% | $1,054,000 +1% |
| 2018 | $10,501 -1% | $1,043,800 -1% |
| 2017 | $10,606 +4.4% | $1,054,300 +2.8% |
| 2016 | $10,160 +0.5% | $1,025,200 +1% |
| 2015 | $10,111 +8.3% | $1,015,200 +8.3% |
| 2014 | $9,340 +4.5% | $937,800 +5.6% |
| 2013 | $8,937 +6.8% | $888,400 |
| 2012 | $8,371 -1.6% | -- |
| 2011 | $8,511 | -- |
| 2009 | -- | -- |
| 2008 | -- | -- |
| 2007 | -- | -- |
| 2006 | -- | -- |
| 2005 | -- | -- |
| 2004 | -- | -- |
| 2003 | -- | -- |
| 2002 | -- | -- |
| 2001 | -- | $536,700 |
Find assessor info on the county website
Neighborhood: North Highland
Nearby homes
- $1,162,000-- bd3 ba1.5k sqft1502 22nd St N, Arlington, VA 22209Off Market
- $550,900-- bd-- ba-- sqft2144 N Pierce St, Arlington, VA 22209Off Market
- $1,164,900-- bd3 ba1.5k sqft1504 22nd St N, Arlington, VA 22209Off Market
- $1,575,0003 bd5 ba2.4k sqft1506 22nd St N, Arlington, VA 22209Sold
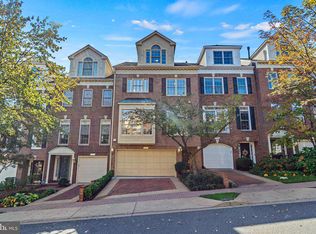
- $1,375,0003 bd4 ba2k sqft1508 22nd St N, Arlington, VA 22209Sold
- $1,186,900-- bd3 ba1.5k sqft1510 22nd St N, Arlington, VA 22209Off Market
- $1,570,5003 bd4 ba2.4k sqft2201 N Oak Ct, Arlington, VA 22209Off Market
- $1,362,500-- bd4 ba2.2k sqft1512 22nd St N, Arlington, VA 22209Off Market
Nearby schools
GreatSchools rating
- 9/10Taylor Elementary SchoolGrades: PK-5Distance: 2.1 mi
- 9/10Dorothy Hamm MiddleGrades: 6-8Distance: 2 mi
- 8/10Yorktown High SchoolGrades: 9-12Distance: 3.5 mi
Schools provided by the listing agent
- Elementary: Taylor
- Middle: Dorothy Hamm
- High: Yorktown
- District: Arlington County Public Schools
Source: Bright MLS. This data may not be complete. We recommend contacting the local school district to confirm school assignments for this home.
Get a cash offer in 3 minutes
Find out how much your home could sell for in as little as 3 minutes with a no-obligation cash offer.
Estimated market value
$1,675,000
Get a cash offer in 3 minutes
Find out how much your home could sell for in as little as 3 minutes with a no-obligation cash offer.
Estimated market value
$1,675,000
- Virginia
- Arlington County
- Arlington
- 22209
- North Highland
- 1500 22nd St N
