Skip main navigation
Sold for $1,575,000
  • $1,575,000

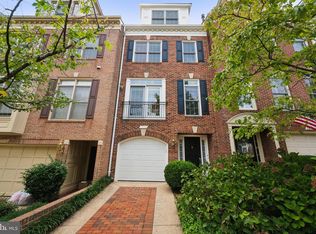
    1506 22nd St N, Arlington, VA 22209

    3beds
    2,462sqft
    Townhouse
    Built in 1995
    1,947 Square Feet Lot
    $1,607,200 Zestimate®
    $640/sqft
    $7,243 Estimated rent

    Home value

    $1,607,200

    $1.53M - $1.69M

    $7,243/mo

    Zestimate® history
    Loading
    Loading...

    Owner options

    List your home for rent

    $7,243/mo

    Rent Zestimate®

    Find your next renter with Zillow Rental Manager. Plus, with online applications, you can quickly screen prospective tenants – for free.

    Learn more

    $7,243/mo

    Rent Zestimate®

    Refinance and save

    $8,665/mo

    Est. payment

    Refinancing to a lower rate could help reduce your monthly payments and save thousands over the life of the loan.

    See today's rates

    $8,665/mo

    Est. payment

    Explore your selling options

    Work with a Zillow partner agent

    Leverage their expertise and Zillow's premium Showcase listings to get your home seen by more buyers.

    Get started

    List with your own agent

    Get your home in front of millions of buyers by listing it on Zillow.

    Learn how to do it

    Sell it yourself

    Take full control of how buyers see your home on Zillow by listing For Sale by Owner (FSBO).

    List your home

    What's special

    Large deckClose-in rosslyn locationNew built-insLarger private patioBrand-new kitchenKey bridgeNew powder room
    Major renovation just completed on this stunning four level townhome in prestigious Palisades Park. This house is the perfect combination of an unbeatable location and thoughtful renovation. Close-in Rosslyn location is an oasis of green just blocks from metro, Key Bridge, Georgetown, Clarendon, and much more. National airport is only four metro stops away or a 10-minute drive. This light-filled four-level townhome features a brand-new kitchen that has never been used, all new appliances, counters, cabinets, bathrooms, paint, carpet, wood flooring, LED lighting and more. This spacious home is perfect for entertaining both indoors and out with a large deck off the living room and an even larger private patio off the lower level. High ceilings and three large Palladian windows flood the main level with natural light making the home feel even larger. The owner’s suite feels massive with a two-story sloped ceiling and another large Palladian window with French doors to bring the outside in. Two large closets (one walk-in, one reach-in) and a spa-like bathroom complete the suite. Brand new dryer and washer are conveniently located on the owner suite level. The top floor guest room offers privacy with a full bath and large walk-in closet. The lower-level family room features a brand new wine bar, new built-ins, new powder room, and storage area. Homes in this neighborhood sell quickly so come see it before it is gone!

    Zillow last checked:

    Listing updated:

    Listed by:

    Rick Shewell 703-407-3305,

    EXP Realty, LLC,

    Co-Listing Agent: Trey E Grooms 703-915-3501,

    EXP Realty, LLC

    Bought with:

    Victoria Hall, sp98358826

    Coldwell Banker Realty - Washington

    Source: Bright MLS,MLS#: VAAR2036944MLS Logo

    Facts & features

    Interior

    Bedrooms & bathrooms
    • Bedrooms: 3
    • Bathrooms: 5
    • Full bathrooms: 3
    • 1/2 bathrooms: 2
    • Main level bathrooms: 1
    Basement
    • Area: 0
    Heating
    • Forced Air, Heat Pump, Zoned, Electric, Natural Gas
    Cooling
    • Central Air, Zoned, Electric
    Appliances
    • Included: Cooktop, Dishwasher, Disposal, Dryer, Exhaust Fan, Ice Maker, Microwave, Refrigerator, Washer, Range Hood, Stainless Steel Appliance(s), Self Cleaning Oven, Gas Water Heater
    • Laundry: Upper Level, Laundry Room
    Features
    • Kitchen - Table Space, Dining Area, Primary Bath(s), Built-in Features, Crown Molding, Recessed Lighting, Upgraded Countertops, Walk-In Closet(s), Wine Storage, Breakfast Area, Family Room Off Kitchen, Formal/Separate Dining Room, Eat-in Kitchen, Bathroom - Tub Shower, Bar, Cathedral Ceiling(s), 9'+ Ceilings, Vaulted Ceiling(s), Dry Wall
    • Flooring: Hardwood, Ceramic Tile, Carpet, Wood
    • Doors: French Doors, Insulated, Six Panel
    • Windows: Bay/Bow, Double Pane Windows, Palladian, Window Treatments
    • Has basement: No
    • Has fireplace: No
    Interior area
    • Total structure area: 2,826
    • Total interior livable area: 2,462 sqft
    • Finished area above ground: 2,462
    • Finished area below ground: 0

    Property

    Parking
    • Total spaces: 4
    • Parking features: Garage Door Opener, Driveway, Off Street, Attached
    • Attached garage spaces: 2
    • Has uncovered spaces: Yes
    Accessibility
    • Accessibility features: None
    Features
    • Levels: Four
    • Stories: 4
    • Patio & porch: Deck, Patio
    • Exterior features: Rain Gutters
    • Pool features: None
    • Fencing: Back Yard
    • Has view: Yes
    • View description: Garden
    Lot
    • Size: 1,947 sqft
    • Features: Backs - Open Common Area, Backs to Trees, Landscaped
    Details
    • Additional structures: Above Grade, Below Grade
    • Parcel number: 16005017
    • Zoning: C-O-1.5
    • Special conditions: Standard

    Construction

    Type & style
    • Home type: Townhouse
    • Architectural style: Federal
    • Property subtype: Townhouse
    Materials
    • Brick, Brick Veneer
    • Foundation: Slab
    • Roof: Shingle
    Condition
    • Very Good
    • New construction: No
    • Year built: 1995
    • Major remodel year: 2023
    Details
    • Builder model: TAYLOR

    Utilities & green energy

    • Sewer: Public Sewer
    • Water: Public
    • Utilities for property: Cable Available, Natural Gas Available, Underground Utilities, Cable, Fiber Optic
    Green energy
    • Energy efficient items: Lighting

    Community & neighborhood

    Location
    • Region: Arlington
    • Subdivision: Palisades Park

    HOA & financial

    HOA
    • Has HOA: Yes
    • HOA fee: $734 quarterly
    • Amenities included: Common Grounds, Jogging Path
    • Services included: Common Area Maintenance, Lawn Care Front, Management, Reserve Funds, Road Maintenance, Snow Removal
    • Association name: PALISADES PARK OWNERS ASSOCIATION

    Other

    Other facts
    • Listing agreement: Exclusive Right To Sell
    • Ownership: Fee Simple

    Price history

    DateEventPrice
    11/9/2023Sold$1,575,000$640/sqft
    Source: Bright MLS #VAAR2036944 Report a problem
    11/1/2023Pending sale$1,575,000$640/sqft
    Source: Bright MLS #VAAR2036944 Report a problem
    10/26/2023Contingent$1,575,000$640/sqft
    Source: Bright MLS #VAAR2036944 Report a problem
    10/19/2023Listed for sale$1,575,000+53.7%$640/sqft
    Source: Bright MLS #VAAR2036944 Report a problem
    6/4/2015Listing removed$4,500$2/sqft
    Source: Century 21 Redwood Realty #AR8640844 Report a problem
    5/20/2015Listed for rent$4,500$2/sqft
    Source: Century 21 Redwood Realty #AR8640844 Report a problem
    5/24/2010Sold$1,025,000-5.1%$416/sqft
    Source: Public Record Report a problem
    11/27/2009Listing removed$1,080,000$439/sqft
    Source: Washington Fine Properties LLC #AR7177987 Report a problem
    10/21/2009Listed for sale$1,080,000+13.4%$439/sqft
    Source: Washington Fine Properties, LLC #AR7177987 Report a problem
    3/4/2005Sold$952,000+53.5%$387/sqft
    Source: Public Record Report a problem
    7/6/2001Sold$620,000+37.8%$252/sqft
    Source: Public Record Report a problem
    11/20/1995Sold$449,900$183/sqft
    Source: Public Record Report a problem

    Public tax history

    YearProperty taxesTax assessment
    2025$15,563 +8.4%$1,506,600 +8.4%
    2024$14,359 +8.4%$1,390,000 +8.1%
    2023$13,246 +6.2%$1,286,000 +6.2%
    2022$12,473 +4.9%$1,211,000 +4.9%
    2021$11,887 +1.3%$1,154,100 +0.9%
    2020$11,734 +8%$1,143,700 +8%
    2019$10,862 +3.3%$1,058,700 +1.3%
    2018$10,519 +2.5%$1,045,600 +2.5%
    2017$10,266 +4.5%$1,020,500 +3%
    2016$9,821 +2.7%$991,000 +3.2%
    2015$9,563 +0.7%$960,100 +0.7%
    2014$9,494 +6.2%$953,200 +7.2%
    2013$8,942 +6.8%$888,900
    2012$8,376 -1.6%--
    2011$8,516 --
    2009-- --
    2008-- --
    2007-- --
    2006-- --
    2005-- --
    2004-- --
    2003-- --
    2002-- --
    2001-- $531,500

    Find assessor info on the county website

    Neighborhood: North Highland

    Nearby schools

    GreatSchools rating
    Schools provided by the listing agent
    • Elementary: Taylor
    • Middle: Williamsburg
    • High: Yorktown
    • District: Arlington County Public Schools

    Source: Bright MLS. This data may not be complete. We recommend contacting the local school district to confirm school assignments for this home.

    Get a cash offer in 3 minutes
    Find out how much your home could sell for in as little as 3 minutes with a no-obligation cash offer.
    Estimated market value
    $1,607,200
    Get a cash offer in 3 minutes
    Find out how much your home could sell for in as little as 3 minutes with a no-obligation cash offer.
    Estimated market value
    $1,607,200