**Seller offering a $10K credit towards closing costs/buy down!** FALL IN LOVE with this 2.5 Acre, MOUNTAIN RETREAT with SPECTACULAR VIEWS! This property has an open concept floorplan which is great for entertaining and features heated concrete kitchen floors, granite countertops, custom Alder solid wood soft close cabinets, modern pantry and stainless-steel appliances (INCLUDED). Two additional bedrooms and renovated full bath on same level as the eat-in-kitchen. The primary bedroom features its own level with a luxurious 5-piece bath, jetted tub, double sided gas fireplace, walk-in closet, barn door and Juliette balcony. The basement comprises an office, laundry room (W/D INCLUDED), bedroom (non-conforming), and renovated full bath. The house has baseboard hot water heating with 2 tankless on-demand water heaters. The exterior is equally impressive with Trex Decking and a concrete patio both with iron railing, custom post and wire fire-pit and fenced-in dog run not to mention fire mitigation! This property has a south-facing driveway and parking pad. The property backs up to 470 acres of natural preserve and boasts unparalleled views of Denver’s city night lights and open space! Situated on the mountainside, this hideaway is only 3 miles off I-70, 20-25 minutes to Denver, Blackhawk/Central City, and approx. 40 Min. to Ski Slopes! The house is equipped with several modern upgrades such as a whole-house Springwell Water Filtration System, reverse osmosis at the kitchen sink, wood flooring and new rustic gas fireplace facade and hearth in the living room, a newer septic system, RV parking and additional parking for several additional vehicles. Custom Andersen Windows with custom blinds on every window! The garage is heated with a hot dawg heater.
A strong offer includes a recently delivered 24KW Generac Generator on concrete pad, some gym equipment plus a 20' shipping container for extra storage! Don't miss this opportunity to own a heavenly mountain retreat!
Sold for $1,065,000
$1,065,000
1500 Aspen Drive, Evergreen, CO 80439
4beds
4,515sqft
Single Family Residence
Built in 1994
2.5 Acres Lot
$1,121,100 Zestimate®
$236/sqft
$6,177 Estimated rent
Home value
$1,121,100
$1.05M - $1.19M
$6,177/mo
Zestimate® history
Owner options
List your home for rent
$6,177/mo
Rent Zestimate®
Find your next renter with Zillow Rental Manager. Plus, with online applications, you can quickly screen prospective tenants – for free.
$6,177/mo
Rent Zestimate®
Refinance and save
$6,172/mo
Est. payment
Refinancing to a lower rate could help reduce your monthly payments and save thousands over the life of the loan.
$6,172/mo
Est. payment
Explore your selling options
Work with a Zillow partner agent
Leverage their expertise and Zillow's premium Showcase listings to get your home seen by more buyers.
Get startedList with your own agent
Get your home in front of millions of buyers by listing it on Zillow.
Learn how to do itSell it yourself
Take full control of how buyers see your home on Zillow by listing For Sale by Owner (FSBO).
List your homeWhat's special
Zillow last checked:
Listing updated:
Listed by:
Ashley Bremmer 720-938-0486 ashley@srthomes.com,
Century 21 Signature Realty North, Inc.
Bought with:
Steve Novak, 100074873
LoKation Real Estate
Source: REcolorado as distributed by MLS GRID,MLS#: 8393070
Facts & features
Interior
Bedrooms & bathrooms
- Bedrooms: 4
- Bathrooms: 3
- Full bathrooms: 3
- Main level bathrooms: 1
- Main level bedrooms: 2
Primary bedroom
- Description: Walk-In Closet
- Level: Upper
- Area: 221 Square Feet
- Dimensions: 13 x 17
Bedroom
- Level: Main
- Area: 160 Square Feet
- Dimensions: 10 x 16
Bedroom
- Level: Main
- Area: 143 Square Feet
- Dimensions: 11 x 13
Bedroom
- Description: Coretech Flooring. Non-Conforming 4th Bedroom, Gym, Play Room, Media/Game Room, Etc..
- Level: Basement
- Area: 384 Square Feet
- Dimensions: 16 x 24
Primary bathroom
- Description: 5 Pc Bath Includes Jetted Tub & Bidet!
- Level: Upper
Bathroom
- Level: Main
Bathroom
- Description: New Coretech Flooring
- Level: Basement
Dining room
- Level: Main
- Area: 132 Square Feet
- Dimensions: 11 x 12
Family room
- Description: Gas Fireplace!
- Level: Main
- Area: 364 Square Feet
- Dimensions: 14 x 26
Kitchen
- Description: Heated Concrete Floor
- Level: Main
- Area: 192 Square Feet
- Dimensions: 12 x 16
Laundry
- Description: Extra Storage!
- Level: Basement
Office
- Level: Basement
- Area: 132 Square Feet
- Dimensions: 11 x 12
Heating
- Baseboard
Cooling
- Air Conditioning-Room
Appliances
- Included: Convection Oven, Cooktop, Dishwasher, Disposal, Dryer, Microwave, Refrigerator, Self Cleaning Oven, Tankless Water Heater, Washer
- Laundry: In Unit
Features
- Eat-in Kitchen, Five Piece Bath, Granite Counters, High Ceilings, Kitchen Island, Pantry, Primary Suite, Smoke Free, Vaulted Ceiling(s), Walk-In Closet(s)
- Flooring: Carpet, Concrete, Laminate, Wood
- Windows: Double Pane Windows, Skylight(s)
- Basement: Finished,Partial
- Number of fireplaces: 2
- Fireplace features: Bedroom, Living Room
Interior area
- Total structure area: 4,515
- Total interior livable area: 4,515 sqft
- Finished area above ground: 2,105
- Finished area below ground: 928
Property
Parking
- Total spaces: 10
- Parking features: Oversized
- Attached garage spaces: 2
- Details: Off Street Spaces: 6, RV Spaces: 2
Features
- Levels: Three Or More
- Patio & porch: Deck, Patio, Wrap Around
- Exterior features: Balcony, Dog Run, Fire Pit
- Fencing: Partial
- Has view: Yes
- View description: Meadow, Mountain(s), Valley
Lot
- Size: 2.5 Acres
- Features: Fire Mitigation, Foothills, Landscaped, Many Trees, Mountainous, Near Ski Area, Open Space
Details
- Parcel number: 196311303081
- Zoning: MR-1
- Special conditions: Standard
Construction
Type & style
- Home type: SingleFamily
- Architectural style: Contemporary
- Property subtype: Single Family Residence
Materials
- Stucco
- Foundation: Slab
- Roof: Composition
Condition
- Updated/Remodeled
- Year built: 1994
Utilities & green energy
- Electric: 110V, 220 Volts
- Water: Well
- Utilities for property: Cable Available
Community & HOA
Community
- Security: Carbon Monoxide Detector(s), Smoke Detector(s)
- Subdivision: Hyland Hills
HOA
- Has HOA: Yes
- HOA fee: $25 annually
- HOA name: Floyd Hill APOA
- HOA phone: 303-679-6224
Location
- Region: Evergreen
Financial & listing details
- Price per square foot: $236/sqft
- Tax assessed value: $847,810
- Annual tax amount: $4,516
- Date on market: 6/6/2024
- Listing terms: Cash,Conventional,FHA,VA Loan
- Exclusions: Seller's Personal Property And Staging Items.
- Ownership: Individual
- Road surface type: Gravel, Paved
Price history
| Date | Event | Price |
|---|---|---|
| 9/6/2024 | Sold | $1,065,000-7.4%$236/sqft |
Source:  REcolorado as distributed by MLS GRID #8393070 Report a problem REcolorado as distributed by MLS GRID #8393070 Report a problem | ||
| 8/21/2024 | Pending sale | $1,150,000$255/sqft |
Source: REcolorado as distributed by MLS GRID #8393070 Report a problem | ||
| 7/28/2024 | Price change | $1,150,000-3.8%$255/sqft |
Source: REcolorado as distributed by MLS GRID #8393070 Report a problem | ||
| 7/1/2024 | Price change | $1,195,000-4.4%$265/sqft |
Source: REcolorado as distributed by MLS GRID #8393070 Report a problem | ||
| 6/6/2024 | Listed for sale | $1,250,000+35.1%$277/sqft |
Source: REcolorado as distributed by MLS GRID #8393070 Report a problem | ||
| 11/2/2021 | Sold | $925,000-7.5%$205/sqft |
Source: Public Record Report a problem | ||
| 10/7/2021 | Pending sale | $999,500$221/sqft |
Source:  RE/MAX International #5076496 Report a problem RE/MAX International #5076496 Report a problem | ||
| 10/5/2021 | Listed for sale | $999,500$221/sqft |
Source: RE/MAX International #5076496 Report a problem | ||
| 10/2/2021 | Pending sale | $999,500$221/sqft |
Source: RE/MAX International #5076496 Report a problem | ||
| 9/14/2021 | Listed for sale | $999,500+69.4%$221/sqft |
Source: RE/MAX International #5076496 Report a problem | ||
| 8/7/2017 | Sold | $590,000$131/sqft |
Source: Public Record Report a problem | ||
| 6/20/2017 | Listed for sale | $590,000+31.8%$131/sqft |
Source: RE/MAX ALLIANCE #7851775 Report a problem | ||
| 5/12/2014 | Sold | $447,500-5.8%$99/sqft |
Source: Public Record Report a problem | ||
| 3/16/2014 | Listed for sale | $475,000$105/sqft |
Source: Innovative Real Estate #5850530 Report a problem | ||
Public tax history
| Year | Property taxes | Tax assessment |
|---|---|---|
| 2024 | $4,530 +14% | $56,800 -5.4% |
| 2023 | $3,973 -0.4% | $60,060 +22.7% |
| 2022 | $3,991 | $48,950 -2.8% |
| 2021 | -- | $50,350 +14.3% |
| 2020 | $3,308 +0.3% | $44,060 |
| 2019 | $3,297 | $44,060 +23.3% |
| 2018 | $3,297 +26.5% | $35,730 |
| 2017 | $2,606 | $35,730 +1.9% |
| 2016 | -- | $35,080 |
| 2015 | -- | $35,080 -0.6% |
| 2014 | -- | $35,280 |
| 2013 | -- | $35,280 +4.9% |
| 2012 | -- | $33,620 |
| 2011 | -- | $33,620 -6.2% |
| 2010 | -- | $35,860 |
| 2009 | $2,544 | $35,860 |
Find assessor info on the county website
Neighborhood: 80439
Nearby homes
- $970,5005 bd3 ba2.2k sqft1502 Aspen Dr, Evergreen, CO 80439Off Market
- $875,0003 bd4 ba2.6k sqft1460 Aspen Dr, Evergreen, CO 80439Sold

- $1,016,4004 bd3 ba3.1k sqft1750 Aspen Dr, Evergreen, CO 80439Off Market
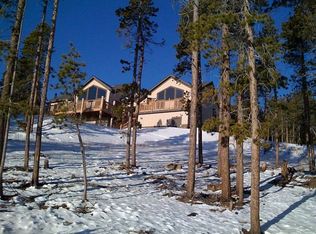
- $465,0005 bd2 ba1.4k sqft1694 Aspen Dr, Evergreen, CO 80439Sold
- $692,5002 bd2 ba2.5k sqft1752 Aspen Dr, Evergreen, CO 80439Off Market
- $677,8002 bd1 ba1.6k sqft1390 Aspen Dr, Evergreen, CO 80439Off Market
- $670,0003 bd2 ba2.6k sqft1832 Aspen Dr, Evergreen, CO 80439Sold
- $778,0003 bd3 ba2.3k sqft1776 Aspen Dr, Evergreen, CO 80439Off Market
Nearby schools
GreatSchools rating
- 8/10King-Murphy Elementary SchoolGrades: PK-6Distance: 4.5 mi
- 2/10Clear Creek Middle SchoolGrades: 7-8Distance: 1.2 mi
- 4/10Clear Creek High SchoolGrades: 9-12Distance: 1.2 mi
Schools provided by the listing agent
- Elementary: King Murphy
- Middle: Clear Creek
- High: Clear Creek
- District: Clear Creek RE-1
Source: REcolorado as distributed by MLS GRID. This data may not be complete. We recommend contacting the local school district to confirm school assignments for this home.
Get a cash offer in 3 minutes
Find out how much your home could sell for in as little as 3 minutes with a no-obligation cash offer.
Estimated market value
$1,121,100
Get a cash offer in 3 minutes
Find out how much your home could sell for in as little as 3 minutes with a no-obligation cash offer.
Estimated market value
$1,121,100
- Colorado
- Clear Creek County
- Evergreen
- 80439
- 1500 Aspen Drive
Nearby cities
Nearby neighborhoods
Nearby zip codes
Other Evergreen Topics
