Located at 1832 Aspen Drive in the foothills above Evergreen, this 3-bedroom, 2-bath home with an additional fourth non-conforming bedroom offers the ideal balance of mountain living and everyday convenience. Just a short drive to downtown Evergreen, you’re close to grocery stores, restaurants, recreation centers, and local amenities. Idaho Springs is only 15 minutes away, offering activities for families, outdoor enthusiasts, and history lovers. Surrounded by hiking and biking trails and within 45 minutes of world-class skiing, this home supports a true year-round Colorado lifestyle.
Inside, the home features a bright, open layout with 22-foot vaulted ceilings and expansive windows that fill the space with natural light and showcase the surrounding landscape. The kitchen includes stainless steel appliances, a garden window, and flows seamlessly into the dining and living areas—perfect for both daily living and entertaining. A main-floor bedroom adds flexibility and convenience.
Upstairs, the primary suite offers a private retreat with an en-suite bathroom, large walk-in closet, and its own balcony. The walk-out basement includes an extra-large non-conforming bedroom, ideal for guests, a home office, or additional living space, along with a separate storage room that could be converted into a walk-in closet.
Recent upgrades include a brand new roof (2026), new upper-level carpeting (2026), a fully paid-off solar system, a whole-house water filtration system (2025), and a new water softener (2025). The home was also recently appraised at $725,000.
Outside, enjoy a peaceful setting with a wraparound composite deck and all-season hot tub. Take in views of local wildlife including elk, deer, and wild turkeys. A chicken coop with an attached run offers the option for fresh eggs at home.
This is a rare opportunity to own a home that blends mountain character, modern updates, and everyday livability in one of Evergreen’s most desirable areas.
Sold for $670,000
$670,000
1832 Aspen Drive, Evergreen, CO 80439
3beds
2,662sqft
Single Family Residence
Built in 1976
1 Acres Lot
$669,800 Zestimate®
$252/sqft
$4,193 Estimated rent
Home value
$669,800
Estimated sales range
Not available
$4,193/mo
Zestimate® history
Owner options
List your home for rent
$4,193/mo
Rent Zestimate®
Find your next renter with Zillow Rental Manager. Plus, with online applications, you can quickly screen prospective tenants – for free.
$4,193/mo
Rent Zestimate®
Refinance and save
$3,867/mo
Est. payment
Refinancing to a lower rate could help reduce your monthly payments and save thousands over the life of the loan.
$3,867/mo
Est. payment
Explore your selling options
Work with a Zillow partner agent
Leverage their expertise and Zillow's premium Showcase listings to get your home seen by more buyers.
Get startedList with your own agent
Get your home in front of millions of buyers by listing it on Zillow.
Learn how to do itSell it yourself
Take full control of how buyers see your home on Zillow by listing For Sale by Owner (FSBO).
List your homeWhat's special
Zillow last checked:
Listing updated:
Listed by:
Travis Bott 720-682-8441 tbott5280@gmail.com,
Keller Williams Foothills Realty, LLC,
Matthew Kinneberg 720-670-9858,
Keller Williams Foothills Realty, LLC
Bought with:
Matty Hayes, 100049497
Homestead Real Estate LLC
Source: REcolorado as distributed by MLS GRID,MLS#: 1737220
Facts & features
Interior
Bedrooms & bathrooms
- Bedrooms: 3
- Bathrooms: 2
- Full bathrooms: 2
- Main level bathrooms: 1
- Main level bedrooms: 1
Bedroom
- Description: Master Bedroom
- Level: Upper
Bedroom
- Description: Main Floor Bedroom
- Level: Main
Bedroom
- Description: Basement Bedroom
- Level: Basement
Bathroom
- Description: Master Bathhroom
- Features: Primary Suite
- Level: Upper
Bathroom
- Description: Main Floor Bathroom
- Level: Main
Bonus room
- Description: Basement Xl Bonus Room
- Level: Basement
Heating
- Baseboard
Cooling
- None
Appliances
- Included: Cooktop, Dishwasher, Disposal, Microwave, Oven, Refrigerator
- Laundry: In Unit
Features
- Ceiling Fan(s), Granite Counters
- Flooring: Wood
- Basement: Finished
Interior area
- Total structure area: 2,662
- Total interior livable area: 2,662 sqft
- Finished area above ground: 1,538
- Finished area below ground: 908
Property
Parking
- Total spaces: 1
- Parking features: Asphalt
- Carport spaces: 1
Features
- Levels: Two
- Stories: 2
- Patio & porch: Deck
- Exterior features: Balcony, Rain Gutters
- Has spa: Yes
- Spa features: Spa/Hot Tub, Heated
- Fencing: None
Lot
- Size: 1 Acres
- Features: Many Trees, Mountainous
Details
- Parcel number: 196311303055
- Zoning: MR-1
- Special conditions: Standard
Construction
Type & style
- Home type: SingleFamily
- Property subtype: Single Family Residence
Materials
- Wood Siding
- Foundation: Concrete Perimeter
Condition
- Updated/Remodeled
- Year built: 1976
Utilities & green energy
- Electric: 220 Volts
- Utilities for property: Electricity Connected, Propane
Community & HOA
Community
- Security: Carbon Monoxide Detector(s), Smoke Detector(s)
- Subdivision: Floyd Hill
HOA
- Has HOA: No
Location
- Region: Evergreen
Financial & listing details
- Price per square foot: $252/sqft
- Tax assessed value: $515,030
- Annual tax amount: $3,469
- Date on market: 4/24/2026
- Listing terms: 1031 Exchange,Cash,Conventional,FHA,Jumbo,VA Loan
- Ownership: Individual
- Electric utility on property: Yes
- Road surface type: Dirt
Price history
| Date | Event | Price |
|---|---|---|
| 5/11/2026 | Sold | $670,000-2.2%$252/sqft |
Source:  REcolorado as distributed by MLS GRID #1737220 Report a problem REcolorado as distributed by MLS GRID #1737220 Report a problem | ||
| 4/27/2026 | Pending sale | $685,000$257/sqft |
Source: REcolorado as distributed by MLS GRID #1737220 Report a problem | ||
| 4/24/2026 | Listed for sale | $685,000+57.5%$257/sqft |
Source: REcolorado as distributed by MLS GRID #1737220 Report a problem | ||
| 9/19/2016 | Sold | $435,000$163/sqft |
Source: Public Record Report a problem | ||
| 7/19/2016 | Price change | $435,000-1.1%$163/sqft |
Source: RE/MAX Professionals #5894155 Report a problem | ||
| 7/13/2016 | Price change | $440,000-1.1%$165/sqft |
Source: RE/MAX Professionals #5894155 Report a problem | ||
| 7/8/2016 | Price change | $445,000+0.6%$167/sqft |
Source: RE/MAX Professionals #5894155 Report a problem | ||
| 6/23/2016 | Listed for sale | $442,500+42.3%$166/sqft |
Source: RE/MAX PROFESSIONALS #5894155 Report a problem | ||
| 7/21/2014 | Sold | $311,000+73.7%$117/sqft |
Source: Public Record Report a problem | ||
| 9/13/2013 | Listing removed | $179,000$67/sqft |
Source: BROKERS GUILD CHERRY CREEK LTD #1225254 Report a problem | ||
| 8/28/2013 | Listed for sale | $179,000+8.5%$67/sqft |
Source: BROKERS GUILD CHERRY CREEK LTD #1225254 Report a problem | ||
| 8/23/2013 | Sold | $165,000-8.1%$62/sqft |
Source: Public Record Report a problem | ||
| 8/6/2013 | Pending sale | $179,500$67/sqft |
Source: Assist-2-Sell Real Estate Services #1203189 Report a problem | ||
| 7/26/2013 | Listed for sale | $179,500$67/sqft |
Source: Assist-2-Sell Real Estate Services #1203189 Report a problem | ||
| 7/16/2013 | Pending sale | $179,500$67/sqft |
Source: Assist-2-Sell Real Estate Services #1203189 Report a problem | ||
| 6/28/2013 | Listed for sale | $179,500+2.6%$67/sqft |
Source: Assist 2 SellReal Estate Services #1203189 Report a problem | ||
| 9/15/2011 | Listing removed | $175,000$66/sqft |
Source: Assist-2-Sell Real Estate Services Report a problem | ||
| 5/20/2011 | Price change | $175,000-7.9%$66/sqft |
Source: Assist-2-Sell Real Estate Services Report a problem | ||
| 1/17/2011 | Listed for sale | $190,000+47.7%$71/sqft |
Source: Assist2Sell Real Estate Services #961151 Report a problem | ||
| 4/22/2010 | Sold | $128,625-24.3%$48/sqft |
Source: Public Record Report a problem | ||
| 11/14/2009 | Listing removed | $170,000$64/sqft |
Source: RE/MAX Alliance #730880 Report a problem | ||
| 8/29/2009 | Price change | $170,000-5.6%$64/sqft |
Source: RE/MAX Alliance #730880 Report a problem | ||
| 3/4/2009 | Listed for sale | $180,000$68/sqft |
Source: RE/MAX Alliance #730880 Report a problem | ||
Public tax history
| Year | Property taxes | Tax assessment |
|---|---|---|
| 2024 | $2,752 +1.6% | $34,510 -8.1% |
| 2023 | $2,709 -0.5% | $37,550 +12.5% |
| 2022 | $2,721 | $33,370 -2.8% |
| 2021 | -- | $34,330 +15.7% |
| 2020 | $2,228 +0.3% | $29,670 |
| 2019 | $2,220 | $29,670 -0.7% |
| 2018 | $2,220 +1.9% | $29,880 |
| 2017 | $2,180 | $29,880 +35.3% |
| 2016 | -- | $22,090 |
| 2015 | -- | $22,090 +58.9% |
| 2014 | -- | $13,900 |
| 2013 | -- | $13,900 -1.5% |
| 2012 | -- | $14,110 +25.4% |
| 2011 | -- | $11,250 -41.7% |
| 2010 | -- | $19,300 |
| 2009 | $1,369 | $19,300 |
Find assessor info on the county website
Neighborhood: 80439
Nearby homes
- $792,0003 bd3 ba2.6k sqft45 Yarrow Trl, Evergreen, CO 80439Off Market

- $778,0003 bd3 ba2.3k sqft1776 Aspen Dr, Evergreen, CO 80439Off Market
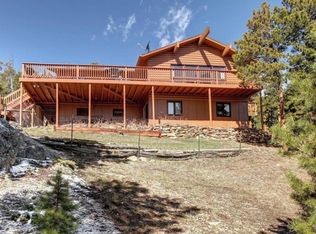
- $900,9004 bd4 ba3.4k sqft1900 Aspen Dr, Evergreen, CO 80439Off Market
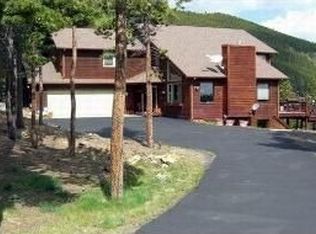
- $777,5003 bd4 ba2.2k sqft81 Yarrow Trl, Evergreen, CO 80439Off Market
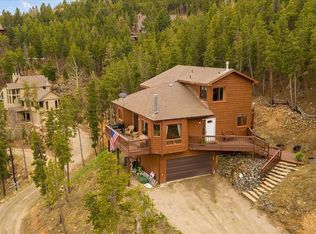
- $849,8003 bd3 ba2.8k sqft1701 Aspen Dr, Evergreen, CO 80439Off Market
- $465,0005 bd2 ba1.4k sqft1694 Aspen Dr, Evergreen, CO 80439Sold
- $695,0003 bd2 ba1.7k sqft86 Yarrow Trl, Evergreen, CO 80439For Sale
- $791,1003 bd3 ba1.7k sqft1762 Aspen Dr, Evergreen, CO 80439Off Market
Nearby schools
GreatSchools rating
- 8/10King-Murphy Elementary SchoolGrades: PK-6Distance: 4.6 mi
- 2/10Clear Creek Middle SchoolGrades: 7-8Distance: 1.1 mi
- 4/10Clear Creek High SchoolGrades: 9-12Distance: 1.1 mi
Schools provided by the listing agent
- Elementary: King Murphy
- Middle: Clear Creek
- High: Clear Creek
- District: Clear Creek RE-1
Source: REcolorado as distributed by MLS GRID. This data may not be complete. We recommend contacting the local school district to confirm school assignments for this home.
Get a cash offer in 3 minutes
Find out how much your home could sell for in as little as 3 minutes with a no-obligation cash offer.
Estimated market value
$669,800
Get a cash offer in 3 minutes
Find out how much your home could sell for in as little as 3 minutes with a no-obligation cash offer.
Estimated market value
$669,800
- Colorado
- Clear Creek County
- Evergreen
- 80439
- 1832 Aspen Drive
Nearby cities
Nearby neighborhoods
Nearby zip codes
Other Evergreen Topics
