Perched atop one of the highest points in sought-after Saddle Springs and just steps from the Jaeckle Centre, this exceptional property offers a rare blend of privacy, craftsmanship, and elevated living within a premier equestrian community known for its connection to horses and outdoor lifestyle. The main residence features 4 bedrooms (all en suite) and a balance of warmth and refined finishes throughout. The fully updated primary suite offers a spa-like escape with Carrara marble, porcelain finishes, and an expansive wet room with soaking tub and rain shower. A custom reclaimed barn beam feature adds character, while the oversized closet with built-ins provides both luxury and functionality. Designed for both everyday living and entertaining, the home includes a dedicated theater room with a 117-inch screen, immersive surround sound, along with a private gym and adjoining spa-style bath. A whole-home audio system allows seamless control of sound throughout, creating the perfect atmosphere in every space. A detached (additional 542 square feet) carriage house adds flexibility and appeal, ideal for a guest house, private office, or studio! Behind the scenes, the home is equally impressive with five high-efficiency HVAC systems, radiant barrier roofing, UV air purification, tankless water heating with recirculation, and whole-home water filtration. Additional features include 400-amp electrical service, fiber internet, and integrated security and fire systems. Step outside to a private retreat designed for both relaxation and entertaining. A 15x40 concrete-lined pool with sun shelf and integrated steps is complemented by a UV cleaning system and recent equipment updates for effortless maintenance. Surrounded by a flagstone patio, professional landscape lighting, and a fully integrated outdoor sound system, the setting is ideal for unforgettable evenings and year-round enjoyment. This home has been meticulously maintained and ready for its next family!
Closed
$2,829,250
1500 Buckskin Ct, Thompsons Station, TN 37179
4beds
5,903sqft
Single Family Residence, Residential
Built in 2015
5.01 Acres Lot
$2,854,300 Zestimate®
$479/sqft
$7,996 Estimated rent
Home value
$2,854,300
$2.71M - $3.00M
$7,996/mo
Zestimate® history
Owner options
List your home for rent
$7,996/mo
Rent Zestimate®
Find your next renter with Zillow Rental Manager. Plus, with online applications, you can quickly screen prospective tenants – for free.
$7,996/mo
Rent Zestimate®
Refinance and save
$13,536/mo
Est. payment
Refinancing to a lower rate could help reduce your monthly payments and save thousands over the life of the loan.
$13,536/mo
Est. payment
Explore your selling options
Work with a Zillow partner agent
Leverage their expertise and Zillow's premium Showcase listings to get your home seen by more buyers.
Get startedList with your own agent
Get your home in front of millions of buyers by listing it on Zillow.
Learn how to do itSell it yourself
Take full control of how buyers see your home on Zillow by listing For Sale by Owner (FSBO).
List your homeWhat's special
Zillow last checked:
Listing updated:
Listed by:
Amanda Barnard, ABR® 615-638-9519,
Keller Williams Realty Nashville/Franklin
Bought with:
Aimee Rodgers, 369599
Scout Realty
Source: RealTracs MLS as distributed by MLS GRID,MLS#: 3177791
Facts & features
Interior
Bedrooms & bathrooms
- Bedrooms: 4
- Bathrooms: 6
- Full bathrooms: 6
- Main level bedrooms: 4
Bedroom 1
- Features: Suite
- Level: Suite
- Area: 352 Square Feet
- Dimensions: 22x16
Bedroom 2
- Features: Bath
- Level: Bath
- Area: 143 Square Feet
- Dimensions: 13x11
Bedroom 3
- Features: Bath
- Level: Bath
- Area: 168 Square Feet
- Dimensions: 14x12
Bedroom 4
- Features: Bath
- Level: Bath
- Area: 182 Square Feet
- Dimensions: 14x13
Primary bathroom
- Features: Double Vanity
- Level: Double Vanity
Den
- Area: 270 Square Feet
- Dimensions: 18x15
Dining room
- Features: Formal
- Level: Formal
- Area: 391 Square Feet
- Dimensions: 23x17
Kitchen
- Area: 420 Square Feet
- Dimensions: 28x15
Living room
- Features: Great Room
- Level: Great Room
- Area: 342 Square Feet
- Dimensions: 19x18
Recreation room
- Area: 240 Square Feet
- Dimensions: 16x15
Heating
- Central
Cooling
- Ceiling Fan(s), Central Air
Appliances
- Included: Gas Oven, Built-In Gas Range, Dishwasher, Disposal
Features
- High Speed Internet, Kitchen Island
- Flooring: Wood
- Basement: Crawl Space
- Number of fireplaces: 2
- Fireplace features: Den, Family Room
Interior area
- Total structure area: 5,903
- Total interior livable area: 5,903 sqft
- Finished area above ground: 5,903
Property
Parking
- Total spaces: 3
- Parking features: Garage Faces Side
- Garage spaces: 3
Features
- Levels: Two
- Stories: 2
- Has private pool: Yes
- Pool features: In Ground
- Fencing: Full
- Has view: Yes
- View description: Mountain(s)
Lot
- Size: 5.01 Acres
- Features: Cul-De-Sac, Private
- Topography: Cul-De-Sac,Private
Details
- Additional structures: Guest House
- Parcel number: 094156 01425 00013156
- Special conditions: Standard
Construction
Type & style
- Home type: SingleFamily
- Property subtype: Single Family Residence, Residential
Materials
- Brick
Condition
- New construction: No
- Year built: 2015
Utilities & green energy
- Sewer: STEP System
- Water: Public
- Utilities for property: Water Available
Community & HOA
Community
- Subdivision: Saddle Springs Est Ph 2a
HOA
- Has HOA: Yes
- HOA fee: $750 annually
Location
- Region: Thompsons Station
Financial & listing details
- Price per square foot: $479/sqft
- Tax assessed value: $2,579,700
- Annual tax amount: $8,384
- Date on market: 4/16/2026
Price history
| Date | Event | Price |
|---|---|---|
| 5/15/2026 | Sold | $2,829,250-5.5%$479/sqft |
Source:  RealTracs MLS as distributed by MLS GRID #3177791 Report a problem RealTracs MLS as distributed by MLS GRID #3177791 Report a problem | ||
| 4/26/2026 | Pending sale | $2,995,000$507/sqft |
Source: RealTracs MLS as distributed by MLS GRID #3177791 Report a problem | ||
| 4/25/2026 | Contingent | $2,995,000$507/sqft |
Source: RealTracs MLS as distributed by MLS GRID #3177791 Report a problem | ||
| 4/20/2026 | Listed for sale | $2,995,000+391%$507/sqft |
Source: RealTracs MLS as distributed by MLS GRID #3177791 Report a problem | ||
| 7/14/2015 | Listing removed | $610,000$103/sqft |
Source: Remax Elite Report a problem | ||
| 6/19/2015 | Listed for sale | $610,000+365.6%$103/sqft |
Source: RE/Max Elite Report a problem | ||
| 8/4/2014 | Sold | $131,000+92.6%$22/sqft |
Source: Public Record Report a problem | ||
| 12/17/2009 | Sold | $68,000$12/sqft |
Source: Public Record Report a problem | ||
Public tax history
| Year | Property taxes | Tax assessment |
|---|---|---|
| 2025 | $8,384 +24.4% | $644,925 +80% |
| 2024 | $6,737 | $358,325 |
| 2023 | $6,737 +19.8% | $358,325 |
| 2022 | $5,625 | $358,325 +19.8% |
| 2021 | $5,625 +0.2% | $299,200 +18.3% |
| 2020 | $5,615 | $252,925 |
| 2019 | $5,615 +3.3% | $252,925 |
| 2018 | $5,438 | $252,925 +2.9% |
| 2017 | $5,438 | $245,800 +35.5% |
| 2016 | -- | $181,400 +530.4% |
| 2015 | -- | $28,775 |
| 2014 | -- | $28,775 |
| 2013 | -- | $28,775 |
| 2012 | -- | $28,775 |
| 2011 | -- | $28,775 -53.9% |
| 2007 | $1,441 | $62,375 |
Find assessor info on the county website
Neighborhood: 37179
Nearby homes
- $583,800-- bd-- ba720 sqft6698 Cool Springs Rd, Thompsons Station, TN 37179Off Market
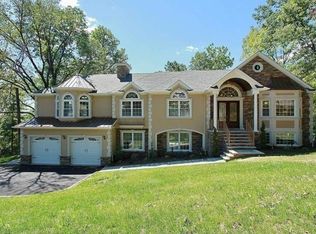
- $2,762,3005 bd6 ba5.1k sqft1501 Buckskin Ct, Thompsons Station, TN 37179Off Market
- $2,901,0006.95 Acres1235 Saddle Springs Dr, Thompsons Station, TN 37179Off Market
- $1,900,0004 bd5 ba4.4k sqft1504 Buckskin Ct, Thompsons Station, TN 37179Sold
- $3,048,4005 bd5 ba5.6k sqft1242 Saddle Springs Dr, Thompsons Station, TN 37179Off Market
- $1,100,0003 bd2 ba1.6k sqft6716 Cool Springs Rd, Thompsons Station, TN 37179For Sale
- $2,909,4003 bd6 ba4.5k sqft1238 Saddle Springs Dr, Thompsons Station, TN 37179Off Market
- $2,100,0006 bd7 ba6.5k sqft1234 Saddle Springs Dr, Thompsons Station, TN 37179Sold
Nearby schools
GreatSchools rating
- 8/10Bethesda Elementary SchoolGrades: K-5Distance: 2.9 mi
- 9/10Thompson's Station Middle SchoolGrades: 6-8Distance: 6.2 mi
- 9/10Summit High SchoolGrades: 9-12Distance: 6.3 mi
Schools provided by the listing agent
- Elementary: Bethesda Elementary
- Middle: Thompson's Station Middle School
- High: Summit High School
Source: RealTracs MLS as distributed by MLS GRID. This data may not be complete. We recommend contacting the local school district to confirm school assignments for this home.
Get a cash offer in 3 minutes
Find out how much your home could sell for in as little as 3 minutes with a no-obligation cash offer.
Estimated market value
$2,854,300
Get a cash offer in 3 minutes
Find out how much your home could sell for in as little as 3 minutes with a no-obligation cash offer.
Estimated market value
$2,854,300
- Tennessee
- Williamson County
- Thompsons Station
- 37179
- 1500 Buckskin Ct
Nearby cities
Nearby zip codes
Other Thompsons Station Topics
- Apartments for Rent in 37179
- Houses for Sale in 37179
- Houses for Rent in 37179
- 37179 Real Estate
- Thompsons Station Condos
- Houses for Sale in Thompsons Station
- Newest Listings in Thompsons Station
- Thompsons Station Home Values
- Thompsons Station Real Estate Agents
- Thompsons Station Refinance
- Thompsons Station Mortgage Rates
