Peace, tranquility, and privacy await at this outstanding move-in ready Cape Cod–style home situated on 7.18 beautiful acres in a cul-de-sac in the Saddle Springs subdivision, an equestrian community where horses are welcome.
This inviting home features an open floor plan with 4 bedrooms and 4.5 bathrooms, offering plenty of space for both everyday living and entertaining. The primary suite is located on the main level and includes a cozy seating area surrounded by windows that bring in abundant natural light and showcase the surrounding countryside. A private guest suite is also conveniently located on the main level and thoughtfully positioned on the opposite side of the home.
Enjoy relaxing on the large screened-in porch overlooking a large area of the fenced backyard, complete with a fire pit, raised garden beds, and beautiful views. The main-level two-car attached garage features epoxy flooring, windows, and a pedestrian door.
The home also includes a huge unfinished basement with over 3,200 square feet, including an oversized garage currently used to house a mowing tractor. This expansive space offers endless possibilities—whether you envision a workshop, storm shelter, additional living quarters, hobby space, gym, or extra storage.
The property also features rare secondary access from Cool Springs Road, currently gated and used for entry to the basement-level garage.
Outdoor possibilities abound with plenty of room for a pool, vegetable gardens, or even a sports court. Located just minutes from the renowned Jaeckle Centre, this property is ideal for equestrian enthusiasts.
Conveniently located a short drive from Franklin, Berry Farms, and Cool Springs, this home offers the perfect blend of space, flexibility, and breathtaking views just outside the city.
Receive a 1% lender credit (based on loan amount) toward closing costs or a rate buydown with an acceptable offer—potentially $15,000+ depending on loan terms.
Closed
Street View
$1,900,000
1504 Buckskin Ct, Thompsons Station, TN 37179
4beds
4,403sqft
Single Family Residence, Residential
Built in 2013
7.18 Acres Lot
$1,914,700 Zestimate®
$432/sqft
$5,953 Estimated rent
Home value
$1,914,700
$1.82M - $2.01M
$5,953/mo
Zestimate® history
Owner options
List your home for rent
$5,953/mo
Rent Zestimate®
Find your next renter with Zillow Rental Manager. Plus, with online applications, you can quickly screen prospective tenants – for free.
$5,953/mo
Rent Zestimate®
Refinance and save
$8,647/mo
Est. payment
Refinancing to a lower rate could help reduce your monthly payments and save thousands over the life of the loan.
$8,647/mo
Est. payment
Explore your selling options
Work with a Zillow partner agent
Leverage their expertise and Zillow's premium Showcase listings to get your home seen by more buyers.
Get startedList with your own agent
Get your home in front of millions of buyers by listing it on Zillow.
Learn how to do itSell it yourself
Take full control of how buyers see your home on Zillow by listing For Sale by Owner (FSBO).
List your homeWhat's special
Zillow last checked:
Listing updated:
Listed by:
Deborah Pyle 615-476-3363,
Onward Real Estate
Bought with:
Daria Bria, 339780
Benchmark Realty, LLC
Source: RealTracs MLS as distributed by MLS GRID,MLS#: 3145825
Facts & features
Interior
Bedrooms & bathrooms
- Bedrooms: 4
- Bathrooms: 5
- Full bathrooms: 4
- 1/2 bathrooms: 1
- Main level bedrooms: 2
Bedroom 1
- Features: Suite
- Level: Suite
- Area: 270 Square Feet
- Dimensions: 18x15
Bedroom 2
- Features: Bath
- Level: Bath
- Area: 154 Square Feet
- Dimensions: 14x11
Bedroom 3
- Features: Walk-In Closet(s)
- Level: Walk-In Closet(s)
- Area: 156 Square Feet
- Dimensions: 13x12
Bedroom 4
- Features: Bath
- Level: Bath
- Area: 156 Square Feet
- Dimensions: 13x12
Primary bathroom
- Features: Suite
- Level: Suite
Den
- Features: Bookcases
- Level: Bookcases
- Area: 340 Square Feet
- Dimensions: 20x17
Dining room
- Features: Separate
- Level: Separate
- Area: 182 Square Feet
- Dimensions: 14x13
Kitchen
- Features: Pantry
- Level: Pantry
- Area: 240 Square Feet
- Dimensions: 15x16
Living room
- Features: Separate
- Level: Separate
- Area: 156 Square Feet
- Dimensions: 13x12
Heating
- Central
Cooling
- Central Air
Appliances
- Included: Built-In Electric Oven, Built-In Gas Range, Water Purifier
- Laundry: Electric Dryer Hookup, Washer Hookup
Features
- Bookcases, Built-in Features, Ceiling Fan(s), Entrance Foyer, Extra Closets, High Ceilings, Open Floorplan, Pantry, Walk-In Closet(s), High Speed Internet
- Flooring: Carpet, Wood, Tile
- Basement: Unfinished
- Fireplace features: Family Room
Interior area
- Total structure area: 4,403
- Total interior livable area: 4,403 sqft
- Finished area above ground: 4,403
Property
Parking
- Total spaces: 3
- Parking features: Garage Door Opener, Garage Faces Side
- Garage spaces: 3
Features
- Levels: Two
- Stories: 2
- Patio & porch: Porch, Covered, Patio, Deck, Screened
- Fencing: Back Yard
- Has view: Yes
- View description: Valley
Lot
- Size: 7.18 Acres
- Features: Cul-De-Sac, Rolling Slope, Views
- Topography: Cul-De-Sac,Rolling Slope,Views
Details
- Parcel number: 094156 01426 00013156
- Special conditions: Standard
- Other equipment: Dehumidifier
Construction
Type & style
- Home type: SingleFamily
- Architectural style: Cape Cod
- Property subtype: Single Family Residence, Residential
Materials
- Brick, Fiber Cement
- Roof: Asphalt
Condition
- New construction: No
- Year built: 2013
Utilities & green energy
- Sewer: STEP System
- Water: Public
- Utilities for property: Water Available
Community & HOA
Community
- Security: Carbon Monoxide Detector(s), Fire Alarm, Security System, Smoke Detector(s)
- Subdivision: Saddle Springs Est Ph 2a
HOA
- Has HOA: Yes
- HOA fee: $60 monthly
- Second HOA fee: $1,500 one time
Location
- Region: Thompsons Station
Financial & listing details
- Price per square foot: $432/sqft
- Tax assessed value: $2,058,900
- Annual tax amount: $4,295
- Date on market: 3/7/2026
Price history
| Date | Event | Price |
|---|---|---|
| 6/15/2026 | Sold | $1,900,000+0%$432/sqft |
Source:  RealTracs MLS as distributed by MLS GRID #3145825 Report a problem RealTracs MLS as distributed by MLS GRID #3145825 Report a problem | ||
| 4/1/2026 | Pending sale | $1,899,900$432/sqft |
Source: RealTracs MLS as distributed by MLS GRID #3145825 Report a problem | ||
| 3/14/2026 | Contingent | $1,899,900$432/sqft |
Source: RealTracs MLS as distributed by MLS GRID #3145825 Report a problem | ||
| 3/12/2026 | Listed for sale | $1,899,900+33.7%$432/sqft |
Source: RealTracs MLS as distributed by MLS GRID #3145825 Report a problem | ||
| 7/21/2021 | Sold | $1,420,500+1191.4%$323/sqft |
Source: Public Record Report a problem | ||
| 9/4/2012 | Sold | $110,000$25/sqft |
Source: Public Record Report a problem | ||
Public tax history
| Year | Property taxes | Tax assessment |
|---|---|---|
| 2025 | $6,691 +55.8% | $514,725 +125.3% |
| 2024 | $4,295 | $228,450 |
| 2023 | $4,295 | $228,450 |
| 2022 | $4,295 | $228,450 |
| 2021 | $4,295 +4.3% | $228,450 +23.2% |
| 2020 | $4,116 | $185,425 |
| 2019 | $4,116 +3.2% | $185,425 |
| 2018 | $3,987 | $185,425 |
| 2017 | $3,987 | $185,425 |
| 2016 | -- | $185,425 +23.6% |
| 2015 | -- | $150,050 -17.6% |
| 2014 | -- | $182,000 +48.8% |
| 2013 | -- | $122,325 +255.1% |
| 2012 | -- | $34,450 |
| 2011 | -- | $34,450 -50% |
| 2007 | $1,592 | $68,928 |
Find assessor info on the county website
Neighborhood: 37179
Nearby homes
- $594,800-- bd-- ba720 sqft6698 Cool Springs Rd, Thompsons Station, TN 37179Off Market
- $2,771,6005 bd6 ba5.1k sqft1501 Buckskin Ct, Thompsons Station, TN 37179Off Market
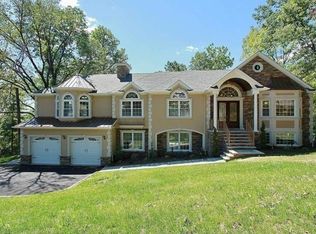
- $1,100,0003 bd2 ba1.6k sqft6716 Cool Springs Rd, Thompsons Station, TN 37179For Sale
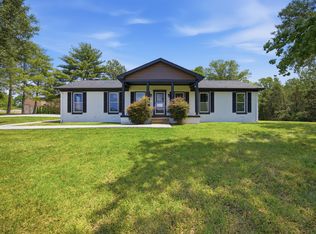
- $2,829,2504 bd6 ba5.9k sqft1500 Buckskin Ct, Thompsons Station, TN 37179Sold

- $2,877,6006.95 Acres1235 Saddle Springs Dr, Thompsons Station, TN 37179Off Market
- $1,507,8004 bd4 ba3.2k sqft6705 Cool Springs Rd, Thompsons Station, TN 37179Off Market
- $1,751,500-- bd-- ba1.4k sqft6701 Cool Springs Rd, Thompsons Station, TN 37179Off Market
- $2,313,0005 bd4 ba6k sqft6720 Cool Springs Rd, Thompsons Station, TN 37179Off Market
Nearby schools
GreatSchools rating
- 8/10Bethesda Elementary SchoolGrades: K-5Distance: 2.8 mi
- 9/10Thompson's Station Middle SchoolGrades: 6-8Distance: 6.1 mi
- 9/10Summit High SchoolGrades: 9-12Distance: 6.2 mi
Schools provided by the listing agent
- Elementary: Bethesda Elementary
- Middle: Thompson's Station Middle School
- High: Summit High School
Source: RealTracs MLS as distributed by MLS GRID. This data may not be complete. We recommend contacting the local school district to confirm school assignments for this home.
Get a cash offer in 3 minutes
Find out how much your home could sell for in as little as 3 minutes with a no-obligation cash offer.
Estimated market value
$1,914,700
Get a cash offer in 3 minutes
Find out how much your home could sell for in as little as 3 minutes with a no-obligation cash offer.
Estimated market value
$1,914,700
- Tennessee
- Williamson County
- Thompsons Station
- 37179
- 1504 Buckskin Ct
Nearby cities
Nearby zip codes
Other Thompsons Station Topics
- Apartments for Rent in 37179
- Houses for Sale in 37179
- Houses for Rent in 37179
- 37179 Real Estate
- Thompsons Station Condos
- Houses for Sale in Thompsons Station
- Newest Listings in Thompsons Station
- Thompsons Station Home Values
- Thompsons Station Real Estate Agents
- Thompsons Station Refinance
- Thompsons Station Mortgage Rates
