Skip main navigation
Sold for $660,000
  • $660,000

    1500 Cardiff Ter, West Chester, PA 19380

    4beds
    1,928sqft
    Single Family Residence
    Built in 1988
    0.28 Acres Lot
    $666,200 Zestimate®
    $342/sqft
    $3,356 Estimated rent

    Home value

    $666,200

    $626,000 - $706,000

    $3,356/mo

    Zestimate® history
    Loading
    Loading...

    Owner options

    List your home for rent

    $3,356/mo

    Rent Zestimate®

    Find your next renter with Zillow Rental Manager. Plus, with online applications, you can quickly screen prospective tenants – for free.

    Learn more

    $3,356/mo

    Rent Zestimate®

    Refinance and save

    $4,318/mo

    Est. payment

    Refinancing to a lower rate could help reduce your monthly payments and save thousands over the life of the loan.

    See today's rates

    $4,318/mo

    Est. payment

    Explore your selling options

    Work with a Zillow partner agent

    Leverage their expertise and Zillow's premium Showcase listings to get your home seen by more buyers.

    Get started

    List with your own agent

    Get your home in front of millions of buyers by listing it on Zillow.

    Learn how to do it

    Sell it yourself

    Take full control of how buyers see your home on Zillow by listing For Sale by Owner (FSBO).

    List your home

    What's special

    Custom blindsFenced-in backyardBreakfast nookLarson storm doorAnderson sliderGranite counter topsVanity and tiled floor
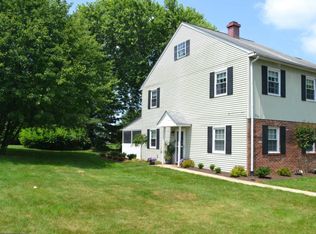
    Welcome to 1500 Cardiff Terrace located in the sought after community of Indian King and Award Winning West Chester School District. Step into warm and inviting foyer with hardwood floor in most room on Main level. The home boasts both a formal Living Room and Dining Room for gatherings. Upgraded Kitchen with newer stainless steel appliances, cabinetry, granite counter tops, island, breakfast nook and pantry. Family Room offers a welcoming ambiance with the wood burning fireplace, an upgraded Anderson Slider to the deck. Ascend to the second floor to the Owner's Suite, custom designed walk-in closet with attic access, remodeled bathroom with a tiled shower with glass doors, vanity and tiled floor. Hall offers a Laundry closet, full updated bathroom with tub/shower and three additional bedroom. The full unfinished basement has lots of space for your needs, storage, exercise equipment plus it has rough in plumbing. Entertain your guests outside on the large deck overlooking the fenced-in backyard. Side entry two car garage into the Family Room. Low property taxes. Upgrades include: Masonite Fiberglass Maghany Textured Front Door, Larson Storm Door, Anderson Slider, Both HVAC systems, custom blinds and Landscaping. Easy access to Routes 100, 202, 20, 113, Pa Turnpike, R5 Trains, Amtrak, numerous shopping and restaurant options in Exton. Minutes to the charming Historic Downtown West Chester area. A true gem waiting for you!

    Zillow last checked:

    Listing updated:

    Listed by:

    Betty Patterson 484-678-7832,

    BHHS Fox & Roach Malvern-Paoli

    Bought with:

    Sue Doris, RS327916

    RE/MAX Main Line-West Chester

    Source: Bright MLS,MLS#: PACT2114362MLS Logo

    Facts & features

    Interior

    Bedrooms & bathrooms
    • Bedrooms: 4
    • Bathrooms: 3
    • Full bathrooms: 2
    • 1/2 bathrooms: 1
    • Main level bathrooms: 1
    Primary bedroom
    • Features: Flooring - Carpet, Walk-In Closet(s)
    • Level: Upper
    • Area: 192 Square Feet
    • Dimensions: 12 X 16
    Bedroom 2
    • Features: Flooring - Carpet
    • Level: Upper
    • Area: 110 Square Feet
    • Dimensions: 10 X 11
    Bedroom 3
    • Features: Flooring - Carpet
    • Level: Upper
    • Area: 143 Square Feet
    • Dimensions: 13 X 11
    Bedroom 4
    • Features: Flooring - Carpet
    • Level: Upper
    • Area: 110 Square Feet
    • Dimensions: 10 X 11
    Primary bathroom
    • Features: Flooring - Tile/Brick, Bathroom - Walk-In Shower
    • Level: Upper
    • Area: 0 Square Feet
    • Dimensions: 0 X 0
    Breakfast room
    • Features: Flooring - Tile/Brick
    • Level: Main
    • Area: 88 Square Feet
    • Dimensions: 8 X 11
    Dining room
    • Features: Flooring - HardWood
    • Level: Main
    • Area: 121 Square Feet
    • Dimensions: 11 X 11
    Family room
    • Features: Flooring - HardWood, Fireplace - Wood Burning
    • Level: Main
    • Area: 204 Square Feet
    • Dimensions: 12 X 17
    Other
    • Features: Bathroom - Tub Shower, Flooring - Tile/Brick
    • Level: Upper
    • Area: 0 Square Feet
    • Dimensions: 0 X 0
    Kitchen
    • Features: Granite Counters, Balcony Access, Flooring - Tile/Brick, Kitchen Island, Kitchen - Electric Cooking, Recessed Lighting, Pantry
    • Level: Main
    • Area: 143 Square Feet
    • Dimensions: 11 X 13
    Laundry
    • Level: Upper
    • Area: 0 Square Feet
    • Dimensions: 0 X 0
    Living room
    • Features: Flooring - HardWood
    • Level: Main
    • Area: 204 Square Feet
    • Dimensions: 12 X 17
    Heating
    • Heat Pump, Electric
    Cooling
    • Central Air, Electric
    Appliances
    • Included: Electric Water Heater
    • Laundry: Upper Level, Laundry Room
    Features
    • Basement: Full,Interior Entry,Concrete,Rough Bath Plumb,Unfinished
    • Number of fireplaces: 1
    • Fireplace features: Decorative, Other
    Interior area
    • Total structure area: 1,928
    • Total interior livable area: 1,928 sqft
    • Finished area above ground: 1,928
    • Finished area below ground: 0

    Property

    Parking
    • Total spaces: 2
    • Parking features: Garage Faces Side, Garage Door Opener, Inside Entrance, Driveway, Attached
    • Attached garage spaces: 2
    • Has uncovered spaces: Yes
    Accessibility
    • Accessibility features: 2+ Access Exits
    Features
    • Levels: Two
    • Stories: 2
    • Pool features: Community
    • Fencing: Split Rail
    Lot
    • Size: 0.28 Acres
    Details
    • Additional structures: Above Grade, Below Grade
    • Parcel number: 4105Q0288
    • Zoning: R10
    • Special conditions: Standard

    Construction

    Type & style
    • Home type: SingleFamily
    • Architectural style: Colonial
    • Property subtype: Single Family Residence
    Materials
    • Vinyl Siding
    • Foundation: Block
    • Roof: Asphalt
    Condition
    • New construction: No
    • Year built: 1988

    Utilities & green energy

    • Sewer: Public Sewer
    • Water: Public

    Community & neighborhood

    Location
    • Region: West Chester
    • Subdivision: Indian King
    • Municipality: WEST WHITELAND TWP

    HOA & financial

    HOA
    • Has HOA: Yes
    • HOA fee: $131 monthly
    • Services included: Common Area Maintenance, Snow Removal, Trash, Water, Pool(s)
    • Association name: INDIAN KING

    Other

    Other facts
    • Listing agreement: Exclusive Right To Sell
    • Ownership: Fee Simple

    Price history

    DateEventPrice
    2/27/2026Sold$660,000+1.7%$342/sqft
    Source: Bright MLS #PACT2114362 Report a problem
    1/29/2026Pending sale$649,000$337/sqft
    Source: Bright MLS #PACT2114362 Report a problem
    1/24/2026Listed for sale$649,000$337/sqft
    Source: Bright MLS #PACT2114362 Report a problem
    1/18/2026Pending sale$649,000$337/sqft
    Source: Bright MLS #PACT2114362 Report a problem
    1/18/2026Listed for sale$649,000$337/sqft
    Source: Bright MLS #PACT2114362 Report a problem
    12/24/2025Listing removed$649,000$337/sqft
    Source: Bright MLS #PACT2114362 Report a problem
    12/9/2025Pending sale$649,000$337/sqft
    Source: Bright MLS #PACT2114362 Report a problem
    12/6/2025Listed for sale$649,000+68.6%$337/sqft
    Source: Bright MLS #PACT2114362 Report a problem
    8/28/2018Sold$385,000-1%$200/sqft
    Source: Public Record Report a problem
    7/21/2018Price change$389,000-2.5%$202/sqft
    Source: Vanguard Realty Alliance, LLC #1001969006 Report a problem
    7/1/2018Listed for sale$399,000+42%$207/sqft
    Source: Vanguard Realty Alliance, LLC #1001969006 Report a problem
    8/7/2003Sold$281,000$146/sqft
    Source: Public Record Report a problem

    Public tax history

    YearProperty taxesTax assessment
    2025$4,788 +2.1%$160,150
    2024$4,690 +5.7%$160,150
    2023$4,436 $160,150
    2022$4,436 +1.4%$160,150
    2021$4,376 +127.4%$160,150
    2020$1,925 -54.4%$160,150
    2019$4,222 +2.3%$160,150
    2018$4,127 +9901%$160,150
    2017$41 -98.8%$160,150
    2016$3,436 $160,150
    2015$3,436 $160,150
    2014$3,436 $160,150
    2013-- $160,150
    2012-- $160,150
    2011-- $160,150
    2010-- $160,150
    2009-- $160,150
    2008-- $160,150
    2007-- $160,150
    2006-- $160,150
    2005-- $160,150
    2004-- $160,150
    2003-- $160,150
    2000-- $160,150

    Find assessor info on the county website

    Neighborhood: 19380

    Nearby schools

    GreatSchools rating
    Schools provided by the listing agent
    • District: West Chester Area

    Source: Bright MLS. This data may not be complete. We recommend contacting the local school district to confirm school assignments for this home.

    Get a cash offer in 3 minutes
    Find out how much your home could sell for in as little as 3 minutes with a no-obligation cash offer.
    Estimated market value
    $666,200
    Get a cash offer in 3 minutes
    Find out how much your home could sell for in as little as 3 minutes with a no-obligation cash offer.
    Estimated market value
    $666,200