Skip main navigation
Sold for $640,000
  • $640,000

    1506 Cardiff Ter, West Chester, PA 19380

    4beds
    1,928sqft
    Single Family Residence
    Built in 1988
    0.28 Acres Lot
    $670,100 Zestimate®
    $332/sqft
    $3,189 Estimated rent

    Home value

    $670,100

    $623,000 - $717,000

    $3,189/mo

    Zestimate® history
    Loading
    Loading...

    Owner options

    List your home for rent

    $3,189/mo

    Rent Zestimate®

    Find your next renter with Zillow Rental Manager. Plus, with online applications, you can quickly screen prospective tenants – for free.

    Learn more

    $3,189/mo

    Rent Zestimate®

    Refinance and save

    $4,185/mo

    Est. payment

    Refinancing to a lower rate could help reduce your monthly payments and save thousands over the life of the loan.

    See today's rates

    $4,185/mo

    Est. payment

    Explore your selling options

    Work with a Zillow partner agent

    Leverage their expertise and Zillow's premium Showcase listings to get your home seen by more buyers.

    Get started

    List with your own agent

    Get your home in front of millions of buyers by listing it on Zillow.

    Learn how to do it

    Sell it yourself

    Take full control of how buyers see your home on Zillow by listing For Sale by Owner (FSBO).

    List your home

    What's special

    Cozy fireplaceLarge paver patioSpacious fenced-in yardSpacious unfinished basementCustom woodworkGenerously-sized bedroomsCorner lot
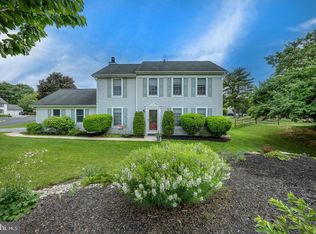
    Welcome to 1506 Cardiff Terrace! This beautiful Colonial-style home is located on a corner lot in the highly desirable community of Indian King and West Chester Area School District! Step into the inviting entryway featuring updated flooring that spreads throughout the main floor. The formal living room offers large windows bathing the room in sunlight. Host large or small gatherings in the formal dining room featuring custom woodwork. Enjoy preparing your meals in the bright kitchen featuring an abundance of cabinet space, updated countertops, and a sunny breakfast area with views of the back yard. Off the kitchen is the comfortable family room offering a cozy fireplace and access to the rear patio and garage. The main floor powder room offers convenience for you and your guest! Ascend to the second story and meet the master retreat complete with a walk-in closet and a full master bath with double vanity and a tiled shower. There are three additional, generously-sized bedrooms and a full hall bath on the second floor. Take advantage of the convenient laundry closet also located on this level. The spacious, unfinished basement offers tons of storage space and potential living space once finished! Entertain your guests outside on the large paver patio that overlooks the spacious, fenced-in yard. Don’t forget about the large 2-car garage for extra storage or hobby space. Enjoy the fantastic location close to all of the new shopping and dining in Exton and just a short drive to major roadways and the Exton train station for commuting. Don’t let this one get away!

    Zillow last checked:

    Listing updated:

    Listed by:

    Derek Ducky Ryan 610-731-3578,

    Keller Williams Real Estate -Exton

    Bought with:

    Gail Lemonick, RS-285939

    BHHS Fox & Roach-Haverford

    Lisa Ciccotelli, RS284312

    BHHS Fox & Roach-Haverford

    Source: Bright MLS,MLS#: PACT2094144MLS Logo

    Facts & features

    Interior

    Bedrooms & bathrooms
    • Bedrooms: 4
    • Bathrooms: 3
    • Full bathrooms: 2
    • 1/2 bathrooms: 1
    • Main level bathrooms: 1
    Primary bedroom
    • Level: Upper
    Bedroom 2
    • Level: Upper
    Bedroom 3
    • Level: Upper
    Bedroom 4
    • Level: Upper
    Primary bathroom
    • Level: Upper
    Dining room
    • Level: Main
    Family room
    • Level: Main
    Other
    • Level: Upper
    Half bath
    • Level: Main
    Kitchen
    • Level: Main
    Laundry
    • Level: Upper
    Living room
    • Level: Main
    Heating
    • Heat Pump, Electric
    Cooling
    • Central Air, Electric
    Appliances
    • Included: Microwave, Built-In Range, Dishwasher, Electric Water Heater
    • Laundry: Laundry Room
    Features
    • Ceiling Fan(s), Dining Area, Family Room Off Kitchen, Kitchen - Table Space, Eat-in Kitchen, Primary Bath(s), Walk-In Closet(s)
    • Flooring: Wood
    • Basement: Unfinished
    • Number of fireplaces: 1
    Interior area
    • Total structure area: 1,928
    • Total interior livable area: 1,928 sqft
    • Finished area above ground: 1,928
    • Finished area below ground: 0

    Property

    Parking
    • Total spaces: 4
    • Parking features: Garage Faces Front, Attached, Driveway
    • Attached garage spaces: 2
    • Uncovered spaces: 2
    Accessibility
    • Accessibility features: None
    Features
    • Levels: Two
    • Stories: 2
    • Patio & porch: Patio
    • Pool features: None
    • Fencing: Split Rail
    Lot
    • Size: 0.28 Acres
    Details
    • Additional structures: Above Grade, Below Grade
    • Parcel number: 4105Q0294
    • Zoning: RES
    • Special conditions: Standard

    Construction

    Type & style
    • Home type: SingleFamily
    • Architectural style: Colonial
    • Property subtype: Single Family Residence
    Materials
    • Vinyl Siding, Aluminum Siding
    • Foundation: Other
    Condition
    • New construction: No
    • Year built: 1988

    Utilities & green energy

    • Sewer: Public Sewer
    • Water: Public

    Community & neighborhood

    Location
    • Region: West Chester
    • Subdivision: Indian King
    • Municipality: WEST WHITELAND TWP

    HOA & financial

    HOA
    • Has HOA: Yes
    • HOA fee: $125 monthly

    Other

    Other facts
    • Listing agreement: Exclusive Right To Sell
    • Ownership: Fee Simple

    Price history

    DateEventPrice
    5/20/2025Sold$640,000-1.5%$332/sqft
    Source: Bright MLS #PACT2094144 Report a problem
    4/8/2025Pending sale$649,900$337/sqft
    Source: Bright MLS #PACT2094144 Report a problem
    4/3/2025Price change$649,900-5.1%$337/sqft
    Source: Bright MLS #PACT2094144 Report a problem
    3/29/2025Listed for sale$685,000$355/sqft
    Source: Bright MLS #PACT2094144 Report a problem

    Public tax history

    YearProperty taxesTax assessment
    2025$4,757 +2.1%$159,110
    2024$4,659 +5.7%$159,110
    2023$4,408 $159,110
    2022$4,408 +1.4%$159,110
    2021$4,348 +127.4%$159,110
    2020$1,912 -54.4%$159,110
    2019$4,194 +2.3%$159,110
    2018$4,101 +9899%$159,110
    2017$41 -98.8%$159,110
    2016$3,413 $159,110
    2015$3,413 $159,110
    2014$3,413 $159,110
    2013-- $159,110
    2012-- $159,110
    2011-- $159,110
    2010-- $159,110
    2009-- $159,110
    2008-- $159,110
    2007-- $159,110
    2006-- $159,110
    2005-- $159,110
    2004-- $159,110
    2003-- $159,110
    2000-- $159,110

    Find assessor info on the county website

    Neighborhood: 19380

    Nearby schools

    GreatSchools rating
    Schools provided by the listing agent
    • District: West Chester Area

    Source: Bright MLS. This data may not be complete. We recommend contacting the local school district to confirm school assignments for this home.

    Get a cash offer in 3 minutes
    Find out how much your home could sell for in as little as 3 minutes with a no-obligation cash offer.
    Estimated market value
    $670,100
    Get a cash offer in 3 minutes
    Find out how much your home could sell for in as little as 3 minutes with a no-obligation cash offer.
    Estimated market value
    $670,100