Skip main navigation
Sold for $677,500
  • $677,500

    1500 Club Estates Lane, Statham, GA 30666

    5beds
    3,210sqft
    Single Family Residence
    Built in 2012
    0.7 Acres Lot
    $742,300 Zestimate®
    $211/sqft
    $3,968 Estimated rent

    Home value

    $742,300

    $705,000 - $779,000

    $3,968/mo

    Zestimate® history
    Loading
    Loading...

    Owner options

    List your home for rent

    $3,968/mo

    Rent Zestimate®

    Find your next renter with Zillow Rental Manager. Plus, with online applications, you can quickly screen prospective tenants – for free.

    Learn more

    $3,968/mo

    Rent Zestimate®

    Refinance and save

    $6,425/mo

    Est. payment

    Refinancing to a lower rate could help reduce your monthly payments and save thousands over the life of the loan.

    See today's rates

    $6,425/mo

    Est. payment

    Explore your selling options

    Work with a Zillow partner agent

    Leverage their expertise and Zillow's premium Showcase listings to get your home seen by more buyers.

    Get started

    List with your own agent

    Get your home in front of millions of buyers by listing it on Zillow.

    Learn how to do it

    Sell it yourself

    Take full control of how buyers see your home on Zillow by listing For Sale by Owner (FSBO).

    List your home

    What's special

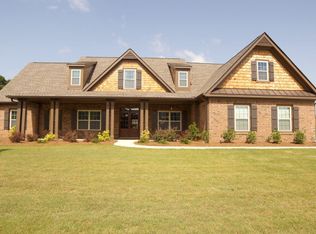
    Welcome to Luxury Living in Club Estates! Discover refined elegance in this stunning 5-bedroom, 4-bathroom home nestled within the prestigious Dove Creek Elementary school district in Oconee County, GA. This immaculate residence boasts modern upgrades and sits on a .7-acre lot, offering the epitome of comfort and style. As you step inside, be greeted by newly laid floors and fresh paint throughout, elevating the home's ambiance and setting the stage for effortless suburban living. The main level hosts a luxurious master suite, providing convenience and privacy for the discerning homeowner. Entertain in style with a spacious layout that includes a seamless flow between living spaces, ideal for both casual gatherings and formal affairs. The heart of the home features a chef's kitchen, complete with stainless steel appliances and ample counter space, sure to inspire culinary creativity. Step outside to an outdoor oasis! The meticulously landscaped grounds showcase an outdoor fireplace, a sprawling flagstone patio, and an outdoor grill—a paradise for outdoor enthusiasts and entertainers alike. Park your cars with ease in the attached 3-car garage, providing ample space for vehicles and additional storage. Nestled in the esteemed Club Estates, this gated community offers resort-style amenities including a club house, swimming pool, and tennis courts, promising a lifestyle of leisure and recreation for its residents. Impeccably designed and meticulously maintained, this home embodies comfort, sophistication, and the epitome of luxury living. Don't miss the opportunity to make this exquisite property your own! Schedule your private tour today.

    Zillow last checked:

    Listing updated:

    Listed by:

    Dan Taylor 706-340-2580,

    EXP Realty LLC

    Bought with:

    Sarah Currie, 402861

    EXP Realty LLC

    Source: Hive MLS,MLS#: CM1013801MLS LogoOriginating MLS: Athens Area Association of REALTORS

    Facts & features

    Interior

    Bedrooms & bathrooms
    • Bedrooms: 5
    • Bathrooms: 4
    • Full bathrooms: 4
    • Main level bathrooms: 2
    • Main level bedrooms: 2
    Bedroom 1
    • Level: Upper
    • Dimensions: 0 x 0
    Bedroom 1
    • Level: Main
    • Dimensions: 0 x 0
    Bedroom 2
    • Level: Main
    • Dimensions: 0 x 0
    Bedroom 2
    • Level: Upper
    • Dimensions: 0 x 0
    Bedroom 3
    • Level: Upper
    • Dimensions: 0 x 0
    Bathroom 1
    • Level: Main
    • Dimensions: 0 x 0
    Bathroom 1
    • Level: Upper
    • Dimensions: 0 x 0
    Bathroom 2
    • Level: Upper
    • Dimensions: 0 x 0
    Bathroom 2
    • Level: Main
    • Dimensions: 0 x 0
    Heating
    • Heat Pump
    Cooling
    • Heat Pump
    Appliances
    • Included: Convection Oven, Dishwasher, Microwave, Refrigerator, Washer
    Features
    • Tray Ceiling(s), Ceiling Fan(s), Cathedral Ceiling(s), Kitchen Island, Pantry, Vaulted Ceiling(s), In-Law Floorplan
    • Flooring: Tile
    • Basement: None
    • Has fireplace: Yes
    • Fireplace features: Wood Burning Stove
    Interior area
    • Total interior livable area: 3,210 sqft
    • Finished area above ground: 3,210
    • Finished area below ground: 0

    Property

    Parking
    • Total spaces: 4
    • Parking features: Attached, Garage Door Opener
    • Garage spaces: 2
    Features
    • Exterior features: Other
    Lot
    • Size: 0.70 Acres
    • Features: Level, Sprinkler System
    Details
    • Parcel number: A01I047
    • Zoning: R-1

    Construction

    Type & style
    • Home type: SingleFamily
    • Architectural style: Traditional
    • Property subtype: Single Family Residence
    Materials
    • Brick, Stone
    • Foundation: Slab
    Condition
    • Year built: 2012
    Details
    • Builder name: Reliant

    Utilities & green energy

    • Sewer: Septic Tank
    • Water: Public

    Community & neighborhood

    Community
    • Community features: Street Lights, Sidewalks
    Location
    • Region: Statham
    • Subdivision: Club Estates

    HOA & financial

    HOA
    • Has HOA: Yes
    • HOA fee: $2,400 annually

    Other

    Other facts
    • Listing agreement: Exclusive Right To Sell

    Price history

    DateEventPrice
    3/18/2024Sold$677,500-3.2%$211/sqft
    Source: Hive MLS #CM1013801 Report a problem
    1/24/2024Pending sale$699,900$218/sqft
    Source: GAMLS #20166383 Report a problem
    1/11/2024Listed for sale$699,900+125.8%$218/sqft
    Source: GAMLS #20166383 Report a problem
    4/26/2013Sold$309,900$97/sqft
    Source: Public Record Report a problem

    Public tax history

    YearProperty taxesTax assessment
    2025$5,002 +0.2%$275,666 +8.6%
    2024$4,992 -2.2%$253,829 +5.8%
    2023$5,104 +5.3%$239,907 +13.5%
    2022$4,847 +29.1%$211,354 +28.9%
    2021$3,754 +10.2%$163,928 +10.1%
    2020$3,407 -1.6%$148,943 +0.5%
    2019$3,463 +11.9%$148,219 +11.7%
    2018$3,095 +0.8%$132,650 +0.8%
    2017$3,069 +0%$131,558 +0.2%
    2016$3,069 $131,346 +1.1%
    2015$3,069 +1%$129,950 +3.7%
    2014$3,037 +2.5%$125,276 +109.4%
    2013$2,962 $59,830
    2012-- --
    2011-- --
    2010-- --
    2009-- $39,200 -17.6%
    2008-- $47,600

    Find assessor info on the county website

    Neighborhood: 30666

    Nearby schools

    GreatSchools rating
    Schools provided by the listing agent
    • Elementary: Dove Creek Elementary
    • Middle: Dove Creek
    • High: North Oconee

    Source: Hive MLS. This data may not be complete. We recommend contacting the local school district to confirm school assignments for this home.

    Get a cash offer in 3 minutes
    Find out how much your home could sell for in as little as 3 minutes with a no-obligation cash offer.
    Estimated market value
    $742,300
    Get a cash offer in 3 minutes
    Find out how much your home could sell for in as little as 3 minutes with a no-obligation cash offer.
    Estimated market value
    $742,300