Skip main navigation
Off market
  • $807,500

    2474 Club Estates Dr, Statham, GA 30666

    5beds
    3,791sqft
    SingleFamily
    Built in 2011
    0.98 Acres Lot
    $807,500 Zestimate®
    $213/sqft
    $3,582 Estimated rent

    Home value

    $807,500

    $767,000 - $856,000

    $3,582/mo

    Zestimate® history
    Loading
    Loading...

    Owner options

    List your home for rent

    $3,582/mo

    Rent Zestimate®

    Find your next renter with Zillow Rental Manager. Plus, with online applications, you can quickly screen prospective tenants – for free.

    Learn more

    $3,582/mo

    Rent Zestimate®

    Refinance and save

    $4,971/mo

    Est. payment

    Refinancing to a lower rate could help reduce your monthly payments and save thousands over the life of the loan.

    See today's rates

    $4,971/mo

    Est. payment

    Explore your selling options

    Work with a Zillow partner agent

    Leverage their expertise and Zillow's premium Showcase listings to get your home seen by more buyers.

    Get started

    List with your own agent

    Get your home in front of millions of buyers by listing it on Zillow.

    Learn how to do it

    Sell it yourself

    Take full control of how buyers see your home on Zillow by listing For Sale by Owner (FSBO).

    List your home

    What's special

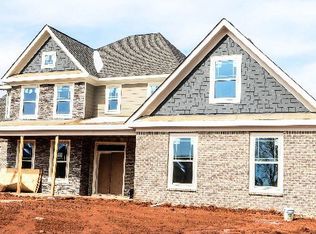
    This wonderful 5 bedroom 4 bath home has been brilliantly designed and meticulously maintained. Upon entry you will find just off the foyer a stylish dining room with heavy moldings. The family room is straight ahead and features coffered ceiling, built-ins, & gas log fireplace. The Kitchen is gorgeous with white cabinets, granite counter tops, tile backsplash, island, bar, stainless steel appliances (including a 5-burner gas cooktop) & large walk-in pantry. The breakfast room is just off the kitchen and has direct access to the screened porch. The keeping room (also found just off the kitchen) has an additional gas log fireplace & vaulted ceiling with exposed beams. At the garage entry you will find a spacious laundry room with granite countertops and cabinet storage as well as a drop zone with hooks and storage bin... perfect for bookbags!! The master bedroom is on the main level and features a trey ceiling, sitting area, and full bathroom with large tile shower, garden tub, and double vanity with granite counter tops. This master closet is a definite MUST SEE!! Recent improvements include; (1) Split Zone AC Living Area and Master Bedroom with Remote Thermostat in Guest Bedroom (2) Installed 6 Air Filters Whole House Charcoal Water Filtration System (3) Upgraded outside accent lighting (4) Replaced deck boards and had stairs redone upgraded the wood spindles on the back and side deck to match the front with metal spindles (5) Stubbed Basement (6) Added Support Bands for interior (7) Installed learning thermostat 3 and Temp Bluetooth in four rooms (8) Replaced all main floor interior lighting and also stairwell and landing installed a ceiling fan (9) Planted Trees on side of property line-$800 (10) Planted bushes along master bedroom side of house (11) New Microwave There is an additional bedroom and bathroom on the main level. Upstairs is a loft/office area and 3 large bedrooms. One of the bedrooms here has a private bath. The other two bedrooms on this level share a generously sized jack n' jill bath. There is a full unfinished daylight basement stubbed for a bath below. Occupied but easy to show.... Located in Oconee's Gated Community, Club Estates. Club Estates is conveniently located between Hwy 78 & Hwy 316 (just down from The Georgia Club). Amenities second to none 4000 +/- square feet club house. Pond with gazebo and walking trails. Double tennis courts with covered observation pavilion, pool, & playground.

    This property is off market, which means it's not currently listed for sale or rent on Zillow. This may be different from what's available on other websites or public sources.

    Facts & features

    Interior

    Bedrooms & bathrooms
    • Bedrooms: 5
    • Bathrooms: 4
    • Full bathrooms: 4
    • Main level bathrooms: 2
    • Main level bedrooms: 2
    Heating
    • Forced air, Electric
    Cooling
    • Central
    Appliances
    • Included: Dishwasher, Microwave, Refrigerator
    • Laundry: Mud Room, Laundry Room
    Features
    • Double Vanity, Walk-In Closet(s), High Ceilings, Bookcases, Entrance Foyer, Tile Bath, Tray Ceiling(s)
    • Flooring: Carpet, Hardwood
    • Basement: Partially finished
    • Has fireplace: Yes
    • Fireplace features: See Remarks, Family Room, Gas Starter, Factory Built
    Interior area
    • Structure area source: Public Record
    • Total interior livable area: 3,791 sqft
    • Finished area below ground: 0

    Property

    Parking
    • Total spaces: 3
    • Parking features: Garage - Attached
    • Details: Attached, 3 Car Or More
    Accessibility
    • Accessibility features: Other (See Remarks)
    Features
    • Patio & porch: Deck/Patio
    • Exterior features: Stone, Brick, Cement / Concrete
    • Pool features: Association
    Lot
    • Size: 0.98 Acres
    • Features: Level, Corner Lot
    Details
    • Additional structures: Garage(s)
    • Parcel number: A01I049

    Construction

    Type & style
    • Home type: SingleFamily
    • Architectural style: Traditional
    Materials
    • Wood
    • Foundation: Masonry
    • Roof: Composition
    Condition
    • Year built: 2011

    Utilities & green energy

    • Sewer: Septic Tank
    • Water: Public Water
    Green energy
    • Energy efficient items: Insulation-ceiling

    Community & HOA

    Community
    • Security: Gated Community, Alarm - Smoke/Fire, Carbon Monoxide Detector(s)
    HOA
    • Has HOA: Yes
    • Amenities included: Gated, Clubhouse, Pool, Tennis Court(s), Playground, Lake, Neighborhood Association, Sidewalks, Street Lights
    • Services included: Tennis, Private Roads, Swimming
    • HOA fee: $200 monthly
    Location
    • Region: Statham

    Financial & listing details

    • Price per square foot: $213/sqft
    • Tax assessed value: $791,158
    • Annual tax amount: $3,375

    Price history

    DateEventPrice
    10/19/2020Sold$555,000$146/sqft
    Source: Hive MLS #CM977455 Report a problem
    9/15/2020Pending sale$555,000$146/sqft
    Source: RE/MAX Legends #8856688 Report a problem
    9/15/2020Price change$555,000+1.3%$146/sqft
    Source: RE/MAX Legends #8856688 Report a problem
    9/14/2020Listed for sale$547,640+25.9%$144/sqft
    Source: RE/MAX Legends #8856688 Report a problem
    3/7/2017Sold$435,000-1.1%$115/sqft
    Source: Hive MLS #CM953358 Report a problem
    1/3/2017Pending sale$439,900$116/sqft
    Source: Coldwell Banker Upchurch Realty #953358 Report a problem
    12/2/2016Price change$439,900-2%$116/sqft
    Source: Coldwell Banker Upchurch Realty #953358 Report a problem
    11/17/2016Listed for sale$449,000+24.8%$118/sqft
    Source: Owner Report a problem
    4/18/2012Sold$359,900$95/sqft
    Source: Public Record Report a problem

    Public tax history

    YearProperty taxesTax assessment
    2025$3,375 -16.8%$316,463 +2.4%
    2024$4,058 -7.6%$309,041 +6.3%
    2023$4,393 -7.1%$290,600 +11.5%
    2022$4,730 +1%$260,730 +27.9%
    2021$4,681 +15.3%$203,881 +15.1%
    2020$4,061 -2.5%$177,136 -0.4%
    2019$4,164 +8.7%$177,783 +8.6%
    2018$3,829 $163,670
    2017$3,829 $163,670 -0.1%
    2016$3,829 $163,865 +0.9%
    2015$3,829 +0.6%$162,422 +3.5%
    2014$3,808 +1.2%$157,005 +4%
    2013$3,764 $150,926
    2012-- --
    2011-- --
    2010-- --
    2009-- $39,200 -17.6%
    2008-- $47,600
    Find assessor info on the county website

    Neighborhood: 30666

    Nearby schools

    GreatSchools rating
    Schools provided by the listing agent
    • Elementary: Dove Creek
    • Middle: Malcom Bridge
    • High: North Oconee

    Source: The MLS. This data may not be complete. We recommend contacting the local school district to confirm school assignments for this home.

    Get a cash offer in 3 minutes
    Find out how much your home could sell for in as little as 3 minutes with a no-obligation cash offer.
    Estimated market value
    $807,500
    Get a cash offer in 3 minutes
    Find out how much your home could sell for in as little as 3 minutes with a no-obligation cash offer.
    Estimated market value
    $807,500