Skip main navigation
Sold for $728,500
  • $728,500

    2453 Club Estates Drive, Statham, GA 30666

    4beds
    3,333sqft
    Single Family Residence
    Built in 2015
    0.69 Acres Lot
    $728,600 Zestimate®
    $219/sqft
    $3,265 Estimated rent

    Home value

    $728,600

    $641,000 - $831,000

    $3,265/mo

    Zestimate® history
    Loading
    Loading...

    Owner options

    List your home for rent

    $3,265/mo

    Rent Zestimate®

    Find your next renter with Zillow Rental Manager. Plus, with online applications, you can quickly screen prospective tenants – for free.

    Learn more

    $3,265/mo

    Rent Zestimate®

    Refinance and save

    $4,583/mo

    Est. payment

    Refinancing to a lower rate could help reduce your monthly payments and save thousands over the life of the loan.

    See today's rates

    $4,583/mo

    Est. payment

    Explore your selling options

    Work with a Zillow partner agent

    Leverage their expertise and Zillow's premium Showcase listings to get your home seen by more buyers.

    Get started

    List with your own agent

    Get your home in front of millions of buyers by listing it on Zillow.

    Learn how to do it

    Sell it yourself

    Take full control of how buyers see your home on Zillow by listing For Sale by Owner (FSBO).

    List your home

    What's special

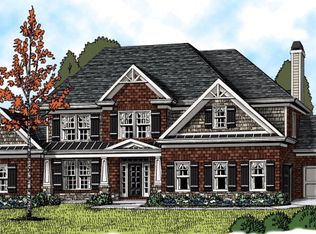
    Step into a world of elegance and comfort, where your vision of the perfect home comes to life! This immaculate 4-bedroom, 3.5-bath residence features three spacious bedrooms conveniently located on the main floor, making it an ideal layout for families with children or empty nesters welcoming occasional guests. As you step through the front door, you'll be captivated by the stunning hardwood floors that flow seamlessly through the main level including the bedrooms. The great room is a highlight of the home, showcasing elegant built-in cabinets, coffered ceilings, and a cozy wood burning fireplace. A wall of windows bathes the space in natural light and offers picturesque views of the expansive backyard and patio area. The kitchen, which opens to the inviting keeping room, boasts custom-built cabinets, luxurious granite countertops, a stylish tile backsplash, and top-of-the-line stainless steel appliances. This additional gathering area is perfect for entertaining large groups or enjoying family time. Retreat to the main level master bedroom, a spacious sanctuary featuring a trey ceiling and generous his and her walk-in closets, all while overlooking the serene backyard. The master bath is designed for relaxation and convenience, equipped with dual vanities, a soaking garden tub, a separate tiled shower, and ample his and hers closet space. On the opposite side of the home, you'll find two additional main level bedrooms connected by a Jack 'n' Jill bathroom. This side also includes a spacious laundry room, a convenient half bath, and a mudroom area, perfect for organizing kids' backpacks and school essentials. Venture upstairs to discover another bedroom and full bath, offering additional privacy and flexibility. Exit the back of the home and you can relax under the pergola on the patio and watch your favorite sporting event. The incredible backyard provides ample space for children to play and explore, with a practical tool and lawn equipment shed located in the back left corner. The HVAC is newer and the interior has been recently painted. Situated just a mile from the highly regarded Georgia Club, a premier country club and golf destination, this home is also part of the new Dove Creek Elementary and award winning North Oconee High School district. Plus, it's only a short drive to the University of Georgia campus and vibrant downtown Athens. Don't miss the opportunity to make this exceptional property your own!!

    Zillow last checked:

    Listing updated:

    Listed by:

    Jerry Craig 706-202-0335,

    Greater Athens Properties

    Bought with:

    JW Thaxton, 417791

    Coldwell Banker Upchurch Realty

    Paul Thaxton, 418349

    Coldwell Banker Upchurch Realty

    Source: Hive MLS,MLS#: CM1027633MLS LogoOriginating MLS: Athens Area Association of REALTORS

    Facts & features

    Interior

    Bedrooms & bathrooms
    • Bedrooms: 4
    • Bathrooms: 4
    • Full bathrooms: 3
    • 1/2 bathrooms: 1
    • Main level bathrooms: 3
    • Main level bedrooms: 3
    Bedroom 1
    • Level: Main
    • Dimensions: 0 x 0
    Bedroom 1
    • Level: Upper
    • Dimensions: 0 x 0
    Bedroom 2
    • Level: Main
    • Dimensions: 0 x 0
    Bedroom 3
    • Level: Main
    • Dimensions: 0 x 0
    Bathroom 1
    • Level: Main
    • Dimensions: 0 x 0
    Bathroom 1
    • Level: Upper
    • Dimensions: 0 x 0
    Bathroom 2
    • Level: Main
    • Dimensions: 0 x 0
    Bathroom 3
    • Level: Main
    • Dimensions: 0 x 0
    Heating
    • Heat Pump
    Cooling
    • Heat Pump
    Appliances
    • Included: Dishwasher, Microwave, Range
    Features
    • Tray Ceiling(s), Ceiling Fan(s), Cathedral Ceiling(s), Pantry, Vaulted Ceiling(s)
    • Flooring: Carpet, Tile, Wood
    • Basement: None
    Interior area
    • Total interior livable area: 3,333 sqft

    Property

    Parking
    • Total spaces: 4
    • Parking features: Attached, Garage Door Opener, Parking Available
    • Garage spaces: 2
    Features
    • Exterior features: Other
    • Pool features: Community
    Lot
    • Size: 0.69 Acres
    • Features: Level, Sprinkler System
    Details
    • Additional structures: Shed(s), Storage
    • Parcel number: A 01I 027

    Construction

    Type & style
    • Home type: SingleFamily
    • Architectural style: Traditional
    • Property subtype: Single Family Residence
    Materials
    • Brick, Stone
    • Foundation: Slab
    Condition
    • Year built: 2015

    Utilities & green energy

    • Sewer: Septic Tank
    • Water: Public

    Community & HOA

    Community
    • Features: Clubhouse, Pool, Lake, Street Lights, Sidewalks, Tennis Court(s)
    • Security: Security System
    • Subdivision: Club Estates
    HOA
    • Has HOA: Yes
    • HOA fee: $240 monthly
    Location
    • Region: Statham

    Financial & listing details

    • Price per square foot: $219/sqft
    • Tax assessed value: $698,225
    • Annual tax amount: $6,425
    • Date on market: 6/25/2025
    • Cumulative days on market: 79 days
    • Listing agreement: Exclusive Right To Sell
    • Inclusions: Ceiling Fans, Security System

    Price history

    DateEventPrice
    9/12/2025Sold$728,500+0.5%$219/sqft
    Source: Hive MLS #CM1027633 Report a problem
    9/10/2025Pending sale$725,000$218/sqft
    Source: GAMLS #10551318 Report a problem
    8/15/2025Contingent$725,000$218/sqft
    Source: Hive MLS #CM1027633 Report a problem
    7/28/2025Price change$725,000-1.4%$218/sqft
    Source: Hive MLS #CM1027633 Report a problem
    6/26/2025Price change$735,000+0.7%$221/sqft
    Source: Hive MLS #1027633 Report a problem
    6/18/2025Price change$729,900-0.7%$219/sqft
    Source: GAMLS #10535096 Report a problem
    6/5/2025Listed for sale$734,900+110.8%$220/sqft
    Source: Hive MLS #1026062 Report a problem
    7/17/2015Sold$348,675$105/sqft
    Source: Public Record Report a problem

    Public tax history

    YearProperty taxesTax assessment
    2025$4,940 -7.2%$279,290 +3.3%
    2024$5,321 -0.9%$270,393 +7.2%
    2023$5,371 +6.3%$252,347 +14.6%
    2022$5,051 +28.7%$220,179 +28.5%
    2021$3,926 +10.8%$171,307 +10.7%
    2020$3,542 -2.3%$154,750 -0.2%
    2019$3,625 +14%$155,052 +13.8%
    2018$3,181 $136,295
    2017$3,181 +0%$136,295 +1.2%
    2016$3,181 $134,616 +1003.4%
    2015$3,181 +998.4%$12,200 +35.6%
    2014$290 +32.5%$9,000 +55.2%
    2013$219 $5,800
    2012-- --
    2011-- --
    2010-- --
    2009-- $39,200 -17.6%
    2008-- $47,600
    Find assessor info on the county website

    Neighborhood: 30666

    Nearby schools

    GreatSchools rating
    Schools provided by the listing agent
    • Elementary: Dove Creek Elementary
    • Middle: Dove Creek
    • High: North Oconee

    Source: Hive MLS. This data may not be complete. We recommend contacting the local school district to confirm school assignments for this home.

    Get a cash offer in 3 minutes
    Find out how much your home could sell for in as little as 3 minutes with a no-obligation cash offer.
    Estimated market value
    $728,600
    Get a cash offer in 3 minutes
    Find out how much your home could sell for in as little as 3 minutes with a no-obligation cash offer.
    Estimated market value
    $728,600