Skip main navigation
Off market
  • $896,200

    2204 Club Estates Dr, Statham, GA 30666

    5beds
    5,638sqft
    SingleFamily
    Built in 2011
    0.86 Acres Lot
    $896,200 Zestimate®
    $159/sqft
    $4,681 Estimated rent

    Home value

    $896,200

    $842,000 - $959,000

    $4,681/mo

    Zestimate® history
    Loading
    Loading...

    Owner options

    List your home for rent

    $4,681/mo

    Rent Zestimate®

    Find your next renter with Zillow Rental Manager. Plus, with online applications, you can quickly screen prospective tenants – for free.

    Learn more

    $4,681/mo

    Rent Zestimate®

    Refinance and save

    $5,541/mo

    Est. payment

    Refinancing to a lower rate could help reduce your monthly payments and save thousands over the life of the loan.

    See today's rates

    $5,541/mo

    Est. payment

    Explore your selling options

    Work with a Zillow partner agent

    Leverage their expertise and Zillow's premium Showcase listings to get your home seen by more buyers.

    Get started

    List with your own agent

    Get your home in front of millions of buyers by listing it on Zillow.

    Learn how to do it

    Sell it yourself

    Take full control of how buyers see your home on Zillow by listing For Sale by Owner (FSBO).

    List your home

    What's special

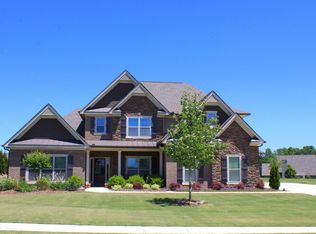
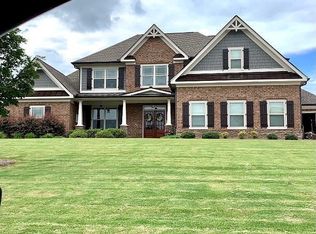
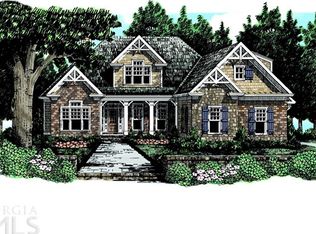
    Custom designed in one of Oconee Countys Premiere swim/tennis communities...This Designer Club Estates home offers custom detailing, coveted North Oconee School District & unlike most homes in the neighborhood, a finished terrace level & finished bonus room. The Belmont plan offers an open floorplan with formal features that makes it the ideal home for family or entertaining. Upon approach of the rocking chair front porch, the details begin the unfold through the double door entry into the welcoming Foyer. The 2 story foyer is open to the winding staircase & formal dining room boasting coffered ceilings. The Great room offers spaciousness, an abundance of custom built-ins & stone accented fireplace. The oversized gourmet kitchen is a chefs dream boasting custom cabinetry, tons of granite counter space & cooking made easy with the luxurious, professional grade appliances. Your guest or family are never too far with the kitchen lending space to the breakfast area that seats 6+ accented by a bay window & the spacious keeping room with custom showcase fireplace. The master suite is perfectly placed on the main, offering a unique beamed vaulted ceiling, private access to rear deck & gorgeous master bath. Offering many upgrades, the master bath is complete with his/hers oversized vanities, custom tiled accented walk-in shower, large whirlpool tub & his/hers California closets. The 2nd level is comprised with an oversized open air landing with foyer views, 3 vaulted ceiling bedrooms with ample closet spaces & bathrooms, oversized bonus room/playroom & bonus room (optional 5th bedroom) with full bath. The finished basement boasts tremendous opportunities with a large rec. room, media room, guest room + full bath, gym, craft room & oversized storage room. The possibilities are endless. This homes exterior is no less impressive. Sited on .86 acres this property boasts lush professional landscaping, 2- 2 car garage, rear deck, private rear patio & huge privacy fenced rear yard perfect for pets or children. This homes charm, custom design & upgrades galore is its statement.

    This property is off market, which means it's not currently listed for sale or rent on Zillow. This may be different from what's available on other websites or public sources.
    Facts & features

    Interior

    Bedrooms & bathrooms
    • Bedrooms: 5
    • Bathrooms: 6
    • Full bathrooms: 5
    • 1/2 bathrooms: 1
    Heating
    • Heat pump, Electric
    Cooling
    • Other
    Appliances
    • Included: Dishwasher, Microwave, Range / Oven, Refrigerator
    Features
    • Flooring: Tile, Hardwood
    • Basement: Finished
    • Has fireplace: Yes
    Interior area
    • Total interior livable area: 5,638 sqft

    Property

    Parking
    • Total spaces: 3
    • Parking features: Garage - Attached
    Features
    • Exterior features: Brick
    Lot
    • Size: 0.86 Acres
    Details
    • Parcel number: A01I050

    Construction

    Type & style
    • Home type: SingleFamily
    Materials
    • concrete
    • Foundation: Masonry
    • Roof: Other
    Condition
    • Year built: 2011

    Community & HOA

    HOA
    • Has HOA: Yes
    • HOA fee: $200 monthly
    Location
    • Region: Statham

    Financial & listing details

    • Price per square foot: $159/sqft
    • Tax assessed value: $801,371
    • Annual tax amount: $5,713

    Price history

    DateEventPrice
    8/12/2018Listing removed$479,000$85/sqft
    Source: Virtual Properties Realty.com #8401347 Report a problem
    8/12/2018Pending sale$479,000-0.2%$85/sqft
    Source: Virtual Properties Realty.com #8401347 Report a problem
    8/10/2018Sold$479,900+0.2%$85/sqft
    Source: Hive MLS #CM963220 Report a problem
    6/19/2018Listed for sale$479,000+8.9%$85/sqft
    Source: Virtual Properties Realty #963220 Report a problem
    5/27/2016Listing removed$440,000$78/sqft
    Source: Keller Williams Greater Athens #949573 Report a problem
    5/13/2016Price change$440,000-4.3%$78/sqft
    Source: Keller Williams Greater Athens #949573 Report a problem
    4/8/2016Listed for sale$460,000+15.3%$82/sqft
    Source: Keller Williams Greater Athens #949573 Report a problem
    3/23/2015Listing removed$399,000$71/sqft
    Source: COLDWELL BANKER UPCHURCH RLTY #07370009 Report a problem
    2/10/2015Price change$399,000-4.4%$71/sqft
    Source: Coldwell Banker Upchurch Realty #07370009 Report a problem
    1/6/2015Price change$417,500-1.8%$74/sqft
    Source: Coldwell Banker Upchurch Realty #941509 Report a problem
    11/26/2014Listed for sale$425,000+16.2%$75/sqft
    Source: Visual Tour #941509 Report a problem
    6/27/2012Sold$365,750$65/sqft
    Source: Hive MLS #CM924236 Report a problem

    Public tax history

    YearProperty taxesTax assessment
    2025$5,713 -8.7%$320,548 +0.9%
    2024$6,260 -2.2%$317,755 +5.8%
    2023$6,401 +2%$300,376 +10%
    2022$6,274 +26.9%$272,996 +26.8%
    2021$4,944 +9.3%$215,240 +9.2%
    2020$4,524 +0.6%$197,126 -0.5%
    2019$4,499 +4%$198,024 +7.3%
    2018$4,324 $184,570
    2017$4,324 $184,570
    Find assessor info on the county website

    Neighborhood: 30666

    Nearby schools

    GreatSchools rating
    Schools provided by the listing agent
    • Middle: Malcom Bridge
    • High: Malcom Bridge

    Source: The MLS. This data may not be complete. We recommend contacting the local school district to confirm school assignments for this home.

    Get a cash offer in 3 minutes
    Find out how much your home could sell for in as little as 3 minutes with a no-obligation cash offer.
    Estimated market value
    $896,200
    Get a cash offer in 3 minutes
    Find out how much your home could sell for in as little as 3 minutes with a no-obligation cash offer.
    Estimated market value
    $896,200