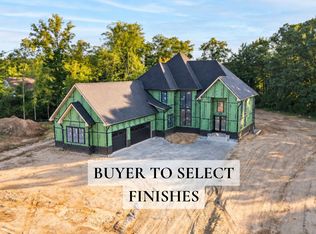
Ranch style craftsman homeThree bedroomOpen-floor plan
Ready to build your dream home? This lot is just over three-quarters of an acre and has a proposed build by Drees Homes. The Lyndhurst by Drees is a ranch style Craftsman home. The three bedroom, 2.5 bathroom home would feature an open-floor plan with the primary suite on one side of the home and the secondary bedrooms (and their Jack-n-Jill style bathroom) on the opposite side. Current plans include a full, unfinished basement and many areas to customize to your family's needs. The lot is across from the Bainbridge Subdivision which means close proximity to the Monon Trail, Camel Arts & Design, Downtown Westfield, Grand Park, Clay Terrace, restaurants & shopping. Plus, quick access to US-31 means minutes to I-465, Downtown Indy and the airport. No HOA and within the Westfield School District. taurants & shopping. Pictures are not of the actual home but similar with optional features shown. The Site costs are an estimate and can vary. Buyer can select a different home on this homesite to fit their needs.
33 days
|
64
|
3
|
Zillow last checked:
Listing updated:
Listed by:
Denise Fiore317-428-7128,
CENTURY 21 Scheetz
Source: MIBOR as distributed by MLS GRID,MLS#: 22076353
Facts & features
Interior
Bedrooms & bathrooms
Bedrooms: 3
Bathrooms: 3
Full bathrooms: 2
1/2 bathrooms: 1
Main level bathrooms: 3
Main level bedrooms: 3
Primary bedroom
Level: Main
Area: 266 Square Feet
Dimensions: 19x14
Bedroom 2
Level: Main
Area: 156 Square Feet
Dimensions: 13x12
Bedroom 3
Level: Main
Area: 156 Square Feet
Dimensions: 13x12
Dining room
Level: Main
Area: 165 Square Feet
Dimensions: 15x11
Great room
Level: Main
Area: 345 Square Feet
Dimensions: 23x15
Kitchen
Level: Main
Area: 176 Square Feet
Dimensions: 16x11
Laundry
Level: Main
Area: 81 Square Feet
Dimensions: 9x9
Heating
Forced Air, Natural Gas
Cooling
Central Air
Appliances
Included: Gas Cooktop, Dishwasher, Disposal, Microwave, Oven
Features
Kitchen Island, Pantry, Walk-In Closet(s)
Basement: Ceiling - 9+ feet,Egress Window(s)
Interior area
Total structure area: 4,768
Total interior livable area: 4,768 sqft
Finished area below ground: 0
Property
Parking
Total spaces: 3
Parking features: Attached
Attached garage spaces: 3
Features
Levels: One
Stories: 1
Lot
Size: 0.77 Acres
Details
Parcel number: 290913000012139015
Horse amenities: None
Construction
Type & style
Home type: SingleFamily
Architectural style: Ranch
Property subtype: Residential, Single Family Residence
Materials
Brick, Cement Siding
Foundation: Concrete Perimeter
Condition
New Construction
New construction: Yes
Year built: 2026
Details
Builder name: Drees Homes
Utilities & green energy
Water: Public
Community & HOA
Community
Subdivision: No Subdivision
HOA
Has HOA: No
Location
Region: Carmel
Financial & listing details
Price per square foot: $174/sqft
Date on market: 6/15/2026
Cumulative days on market: 39 days
Estimated market value
Zestimate®
Not available
Estimated sales range
Not available
Rent Zestimate®
Not available
Price history
Date
Event
Price
3/2/2026
Sold
$220,000-4.3%$46/sqft
Source: MIBOR as distributed by MLS GRID #22076282Report a problem
12/12/2025
Pending sale
$230,000$48/sqft
Source: MIBOR as distributed by MLS GRID #22076282Report a problem
12/10/2025
Price change
$230,000-72.3%$48/sqft
Source: MIBOR as distributed by MLS GRID #22076282Report a problem
12/10/2025
Listed for sale
$829,000+2%$174/sqft
Source: MIBOR as distributed by MLS GRID #22076353Report a problem
3/9/2025
Listing removed
$813,103$171/sqft
Source: MIBOR as distributed by MLS GRID #22016934Report a problem
1/9/2025
Listed for sale
$813,103$171/sqft
Source: MIBOR as distributed by MLS GRID #22016934Report a problem
Hide
Public tax history
Tax history is unavailable.
Monthly payment
Est. payment$--/mo
Payment breakdown
Explore the cost of this home by adjusting the details. Changes won't be saved.
Principal & interest
$1,547
Mortgage insurance
$0
Property taxes
$170
Home insurance
$105
HOA fees
$0
Utilities
Not included
All calculations are estimates and provided by Zillow, Inc. for informational purposes only. Actual amounts may vary.
HOA fees may include property taxes on listings classified as Co-Ops. Contact the listing agent and/or owner for fee details.
Mortgage interest rates are dependent on a number of factors, including credit score, down payment, and repayment length. Interest rate data provided by Zillow Group Marketplace, Inc. as of 1/1/1970 from various mortgage lenders with which we have lead or other similar arrangements; the Estimated Payment is an average of those rates.
See how much you could borrow to make a competitive offer.
Source: MIBOR as distributed by MLS GRID. This data may not be complete. We recommend contacting the local school district to confirm school assignments for this home.