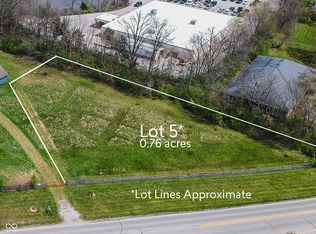
This exceptional homesite, set on a nearly 3/4-acre lot with mature trees backing up to a tranquil setting, offers the perfect canvas for your future dream home proposed by Drees Homes. Located across from the Bainbridge Subdivision, you'll enjoy the convenience of being close to the Monon Trail, Camel Arts & Design, Downtown Westfield, Grand Park, Clay Terrace, local restaurants, and shopping options. With easy access to US-31, you're just minutes away from I-465, Downtown Indianapolis, and the airport. Plus, there's no HOA, and it's situated within the highly sought-after Westfield School District. The Buchanan by Drees Homes is a beautiful 2-story plan featuring 4 spacious bedrooms, 3.5 baths, and a 3-car garage. The eat in kitchen comes equipped with double ovens, centered island, and walk in pantry. The inviting family room includes a cozy fireplace, and a private home office adds the ideal space for remote work or personal projects. Additional details throughout the home can be personalized to suit your preferences, ensuring your new space is uniquely yours. The home also includes an unfinished basement, providing potential for future growth and expansion. (Note: Photos are for illustrative purposes and may show optional features. Site costs are estimates and may vary. The buyer can also choose a different home design to fit their needs.)
Pending
$836,000
1452 E Greyhound Pass, Carmel, IN 46032
4beds
4,245sqft
Residential, Single Family Residence
Built in 2026
0.7 Acres Lot
$-- Zestimate®
$197/sqft
$-- HOA
What's special
Cozy fireplaceTranquil settingInviting family roomPrivate home officeDouble ovensCentered island
- 249 days
- 99
- 4
Zillow last checked:
Listing updated:
Listed by:
Denise Fiore 317-428-7128,
CENTURY 21 Scheetz
Source: MIBOR as distributed by MLS GRID,MLS#: 22077896
Facts & features
Interior
Bedrooms & bathrooms
- Bedrooms: 4
- Bathrooms: 4
- Full bathrooms: 3
- 1/2 bathrooms: 1
- Main level bathrooms: 1
Primary bedroom
- Level: Upper
- Area: 270.3 Square Feet
- Dimensions: 15.9 x 17
Bedroom 2
- Level: Upper
- Area: 136.35 Square Feet
- Dimensions: 10.10 x 13.5
Bedroom 3
- Level: Upper
- Area: 137.8 Square Feet
- Dimensions: 10.6 x 13
Bedroom 4
- Level: Upper
- Area: 127.26 Square Feet
- Dimensions: 10.10 x 12.6
Breakfast room
- Features: Luxury Vinyl Plank
- Level: Main
- Area: 147 Square Feet
- Dimensions: 9.8 x 15
Dining room
- Level: Main
- Area: 133.28 Square Feet
- Dimensions: 9.8 x 13.6
Family room
- Level: Upper
- Area: 270.3 Square Feet
- Dimensions: 15.9 x 17
Kitchen
- Features: Luxury Vinyl Plank
- Level: Main
- Area: 272 Square Feet
- Dimensions: 17 x 16
Laundry
- Features: Luxury Vinyl Plank
- Level: Upper
- Area: 60 Square Feet
- Dimensions: 6 x 10
Office
- Level: Main
- Area: 119.7 Square Feet
- Dimensions: 9.5x12.6
Heating
- Forced Air, Natural Gas
Cooling
- Central Air
Appliances
- Included: Gas Cooktop, Dishwasher, Microwave, Oven, Double Oven
- Laundry: Upper Level
Features
- Kitchen Island, Eat-in Kitchen, Pantry
- Basement: Ceiling - 9+ feet,Unfinished
- Number of fireplaces: 1
- Fireplace features: Family Room
Interior area
- Total structure area: 4,245
- Total interior livable area: 4,245 sqft
- Finished area below ground: 0
Property
Parking
- Total spaces: 3
- Parking features: Attached
- Attached garage spaces: 3
Features
- Levels: Two
- Stories: 2
- Patio & porch: Patio
Lot
- Size: 0.7 Acres
- Features: Mature Trees
Details
- Parcel number: 290913000012109015
- Horse amenities: None
Construction
Type & style
- Home type: SingleFamily
- Architectural style: Traditional
- Property subtype: Residential, Single Family Residence
Materials
- Brick, Cement Siding, Stone
- Foundation: Concrete Perimeter
Condition
- New Construction
- New construction: Yes
- Year built: 2026
Details
- Builder name: Drees Homes
Utilities & green energy
- Water: Public
Community & HOA
Community
- Subdivision: No Subdivision
HOA
- Has HOA: No
Location
- Region: Carmel
Financial & listing details
- Price per square foot: $197/sqft
- Annual tax amount: $916
- Date on market: 12/31/2025
- Cumulative days on market: 246 days
Estimated market value
Not available
Estimated sales range
Not available
Not available
Price history
| Date | Event | Price |
|---|---|---|
| 4/4/2026 | Pending sale | $836,000$197/sqft |
Source:  MIBOR as distributed by MLS GRID #22077896 Report a problem MIBOR as distributed by MLS GRID #22077896 Report a problem | ||
| 12/31/2025 | Listed for sale | $836,000+248.3%$197/sqft |
Source: MIBOR as distributed by MLS GRID #22077896 Report a problem | ||
| 6/23/2025 | Listing removed | $240,000$57/sqft |
Source: MIBOR as distributed by MLS GRID #22046303 Report a problem | ||
| 6/20/2025 | Listed for sale | $240,000-70.8%$57/sqft |
Source: MIBOR as distributed by MLS GRID #22046303 Report a problem | ||
| 3/9/2025 | Listing removed | $821,228$193/sqft |
Source: MIBOR as distributed by MLS GRID #22016932 Report a problem | ||
| 2/4/2025 | Price change | $821,228+242.2%$193/sqft |
Source: MIBOR as distributed by MLS GRID #22016932 Report a problem | ||
| 9/26/2024 | Listed for sale | $240,000$57/sqft |
Source: MIBOR as distributed by MLS GRID #22002723 Report a problem | ||
Public tax history
Tax history is unavailable.
Monthly payment
Est. payment
Payment breakdown
Explore the cost of this home by adjusting the details. Changes won't be saved.Climate risks
Neighborhood: 46032
Nearby schools
Schools provided by the listing agent
- Middle: Westfield Middle School
- High: Westfield High School
Source: MIBOR as distributed by MLS GRID. This data may not be complete. We recommend contacting the local school district to confirm school assignments for this home.
Similar homes
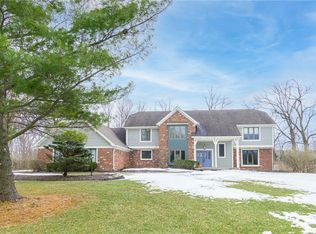
- $940,0004 bd5 ba4.7k sqft15510 Fenchurch Dr, Westfield, IN 46074Active
 MLS ID #22117153, Paul Kilgore, Berkshire Hathaway Home. MIBOR as distributed by MLS GRID
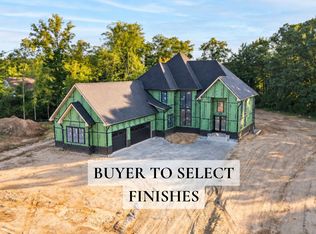
 - from $854,9955 bd4 ba3.5k sqft3500 Plan, Ravinia : Ravinia SL Arch, Westfield, IN 46074New Construction
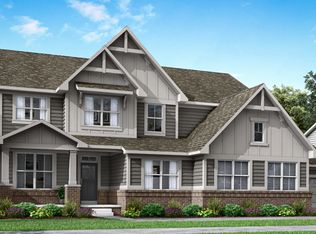 Lennar Homes
 - $758,9004 bd4 ba5.1k sqft12205 Hidden Point Ct, Fishers, IN 46037Active
 MLS ID #22112158, Travis Carroll, REMAX ONE. MIBOR as distributed by MLS GRID
 - $825,0003 bd4 ba3.2k sqft9894 Cassia Dr, Indianapolis, IN 46290Active
 MIBOR as distributed by MLS GRID
