Step back in time and fall in love with the timeless character and old-world charm of this beautiful home! Featuring two bedrooms upstairs, a versatile flex room, and additional family and hobby/work rooms downstairs, there's plenty of space to spread out and make it your own. Enjoy the convenience of an attached garage, plus an additional detached garage or shop out back. Perfect for projects, storage or extra workspace. A private well provides water for your outdoor needs, adding even more value and versatility. Don't overlook the original hardwood floors and charming details that give this home it's unique personality. A home with character, space and endless possibilities is ready for its next chapter. Just in time for Christmas. Could it be yours?
Active
$310,000
1500 East St, Baker City, OR 97814
2beds
2baths
1,977sqft
Single Family Residence
Built in 1948
8,276 Square Feet Lot
$296,400 Zestimate®
$157/sqft
$-- HOA
What's special
Two bedrooms upstairsOriginal hardwood floorsAttached garageVersatile flex roomCharming details
- 15 days
- 419
- 28
Likely to sell faster than
Zillow last checked:
Listing updated:
Listed by:
Anne Pedracini Gentry Main:541-212-2191,
Black Diamond Homes and Land
Source: IMLS,MLS#: 99005448
Facts & features
Interior
Bedrooms & bathrooms
- Bedrooms: 2
- Bathrooms: 2
- Main level bathrooms: 1
- Main level bedrooms: 2
Primary bedroom
- Level: Main
- Area: 154
- Dimensions: 11 x 14
Bedroom 2
- Level: Main
- Area: 88
- Dimensions: 8 x 11
Dining room
- Level: Main
- Area: 90
- Dimensions: 9 x 10
Kitchen
- Level: Main
- Area: 110
- Dimensions: 10 x 11
Living room
- Level: Main
- Area: 285
- Dimensions: 15 x 19
Heating
- Forced Air, Natural Gas
Appliances
- Included: Electric Water Heater, Dishwasher, Disposal, Oven/Range Freestanding, Refrigerator
Features
- Bed-Master Main Level, Formal Dining, Family Room, Laminate Counters, Number of Baths Main Level: 1, Number of Baths Below Grade: 1
- Flooring: Hardwood, Carpet, Concrete, Laminate, Vinyl
- Has basement: No
- Number of fireplaces: 1
- Fireplace features: One
Interior area
- Total structure area: 1,977
- Total interior livable area: 1,977 sqft
- Finished area above ground: 1,081
- Finished area below ground: 896
Property
Parking
- Total spaces: 1
- Parking features: Attached, Detached, RV Access/Parking, Driveway
- Attached garage spaces: 1
- Has uncovered spaces: Yes
Features
- Levels: Single with Below Grade
- Patio & porch: Covered Patio/Deck
- Fencing: Wire,Wood
Lot
- Size: 8,276 Square Feet
- Features: Standard Lot 6000-9999 SF, Garden, Corner Lot, Manual Sprinkler System
Details
- Parcel number: 09S4021BB700
Construction
Type & style
- Home type: SingleFamily
- Property subtype: Single Family Residence
Materials
- Brick, Frame, Wood Siding
- Roof: Composition
Condition
- Year built: 1948
Utilities & green energy
- Water: Public
- Utilities for property: Sewer Connected
Community & HOA
Location
- Region: Baker City
Financial & listing details
- Price per square foot: $157/sqft
- Tax assessed value: $301,510
- Annual tax amount: $2,699
- Date on market: 11/3/2026
- Listing terms: Cash,Conventional,FHA,VA Loan
- Ownership: Fee Simple
Estimated market value
$296,400
$282,000 - $311,000
$1,807/mo
Price history
Price history is unavailable.
Public tax history
| Year | Property taxes | Tax assessment |
|---|---|---|
| 2025 | $2,790 +3.2% | $157,262 +3% |
| 2024 | $2,704 +1.9% | $152,682 +3% |
| 2023 | $2,653 +2.8% | $148,235 +3% |
| 2022 | $2,580 +3.1% | $143,918 +3% |
| 2021 | $2,501 +6.7% | $139,727 +3% |
| 2020 | $2,343 +3.6% | $135,658 +3% |
| 2019 | $2,262 | $131,707 +3% |
| 2018 | $2,262 +6.2% | $127,871 +3% |
| 2017 | $2,131 +12.1% | $124,147 +3% |
| 2016 | $1,901 | $120,532 +3% |
| 2015 | $1,901 +1.8% | $117,022 +3% |
| 2014 | $1,868 +4.4% | $113,614 +3% |
| 2013 | $1,788 -0.8% | $110,305 +6.1% |
| 2011 | $1,803 +2.3% | $103,974 +3% |
| 2010 | $1,763 +3% | $100,946 +3% |
| 2009 | $1,712 +2.9% | $98,006 +3% |
| 2008 | $1,664 +3% | $95,152 +3% |
| 2007 | $1,615 | $92,381 |
Find assessor info on the county website
Monthly payment
Est. payment
Payment breakdown
Explore the cost of this home by adjusting the details. Changes won't be saved.Climate risks
Neighborhood: 97814
Nearby schools
Schools provided by the listing agent
- Elementary: Baker
- Middle: Baker
- High: Baker
- District: Baker School District 5J
Source: IMLS. This data may not be complete. We recommend contacting the local school district to confirm school assignments for this home.


Similar homes
- $295,0002 bd1 ba1.7k sqft1029 Walnut St, Baker City, OR 97814Active
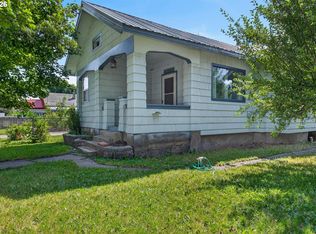
 MLS ID #770661746, Andrew Bryan, Baker City Realty, Inc.. RMLS (OR)
- $314,9004 bd2 ba2.2k sqft1424 Broadway St, Baker City, OR 97814Active
 MLS ID #220323462, Amy Briels, Compass Real Estate. RMLS (OR)
- $299,9004 bd3 ba2.3k sqft745 Court Ave, Baker City, OR 97814Active
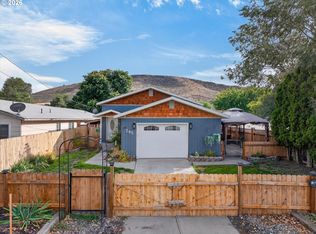 MLS ID #446122923, Mitchell Grove, The Grove Team, Ltd.. RMLS (OR)
- $284,9003 bd2 ba1.6k sqft1534 2nd St, Baker City, OR 97814Active
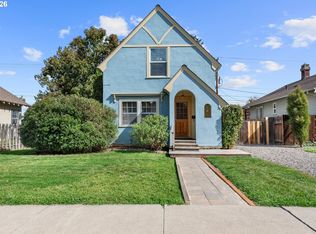 MLS ID #778503752, Mary Jo Grove, The Grove Team, Ltd.. RMLS (OR)
- $329,5003 bd2 ba2.3k sqft2615 Main St, Baker City, OR 97814ActiveMLS ID #192764874, Andrew Bryan, Baker City Realty, Inc.. RMLS (OR)
- $239,0003 bd1 ba2.3k sqft430 Spring Garden Ave, Baker City, OR 97814ActiveMLS ID #481701070, Robert Reedy, The Oregon Realty Group. RMLS (OR)
- $325,0003 bd2 ba1.5k sqft1680 Plum St, Baker City, OR 97814ActiveMLS ID #660527933, Courtney Benson, Sage to Pine Properties. RMLS (OR)
- $279,0004 bd2 ba1.8k sqft2414 3rd St, Baker City, OR 97814ActiveMLS ID #262384244, Sarah Berry, Keller Williams Four Rivers LLC. RMLS (OR)
- $285,0004 bd2 ba2.1k sqft2795 3rd St, Baker City, OR 97814ActiveMLS ID #470765343, Courtney Benson, Sage to Pine Properties. RMLS (OR)
- $389,0003 bd2 ba2.5k sqft1000 Westview Dr, Baker City, OR 97814ActiveMLS ID #419342752, Jeff Anderson, Keller Williams Four Rivers LLC. RMLS (OR)
- $265,0002 bd2 ba1.2k sqft2543 Mitchell Ave, Baker City, OR 97814ActiveMLS ID #442155985, Robert Reedy, The Oregon Realty Group. RMLS (OR)
- $274,9002 bd1 ba1.5k sqft1930 Myrtle St, Baker City, OR 97814ActiveMLS ID #331164730, Mitchell Grove, The Grove Team, Ltd.. RMLS (OR)
- $349,0003 bd2 ba2.3k sqft2142 Colorado Ave, Baker City, OR 97814ActiveMLS ID #198211985, Andrew Bryan, Baker City Realty, Inc.. RMLS (OR)
- $269,0002 bd3 ba2.3k sqft2331 Church St, Baker City, OR 97814ActiveMLS ID #482414020, Suzi Smith, Red Leaf Realty. RMLS (OR)
- $265,0003 bd1 ba1k sqft1220 Valley Ave, Baker City, OR 97814ActiveMLS ID #490700079, Amy Briels, Compass Real Estate. RMLS (OR)
- $275,0002 bd2 ba1.2k sqft3325 9th Dr, Baker City, OR 97814ActiveMLS ID #256996395, Mary Jo Grove, The Grove Team, Ltd.. RMLS (OR)
- $374,9003 bd2 ba1.6k sqft1350 5th St, Baker City, OR 97814ActiveMLS ID #358082788, Amy Briels, Compass Real Estate. RMLS (OR)
- $185,0002 bd1 ba1.2k sqft1130 Baker St, Baker City, OR 97814ActiveMLS ID #164744081, Courtney Benson, Sage to Pine Properties. RMLS (OR)
- $260,0003 bd2 ba1.5k sqft3075 1/2 Cedar St, Baker City, OR 97814ActiveMLS ID #156551612, Marty Lien, High Country Realty Professionals. RMLS (OR)
- $292,5004 bd2 ba1.7k sqft2705/2715 Myrtle St, Baker City, OR 97814ActiveMLS ID #545227506, Karla Smith, The Grove Team, Ltd.. RMLS (OR)
