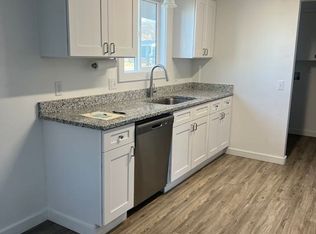
Remarkably custom updates are just one of the highlights to this 4 bed/3 bath split level home. Outside features fenced yard, attached garage, expansive covered patio w/ hot tub, and last but not least second garage/shop for all your toys!! Inside features 2 bed/2 bath on main level with update mini split for heating/ac, laminate floors, custom tile throughout kitchen and baths, and update smart appliances. Lower level features 2 bed/1 bath w/ separate gas fireplace and mini-split unit, custom tile shower, lvp flooring, and second kitchen set up. Property has been used for large family living or easily converted into a multi-unit with separate entrances and parking possibilities. check out this expansive home or potential turn key investment today!!
Active
Price cut: $10K (10/2)
$329,900
745 Court Ave, Baker City, OR 97814
4beds
2,352sqft
Residential, Single Family Residence
Built in 1981
7,405 Square Feet Lot
$-- Zestimate®
$140/sqft
$-- HOA
What's special
Separate gas fireplaceFenced yardMini-split unitLaminate floorsSecond kitchen set upLvp flooringAttached garage
- 22 days
- 1,000
- 56
Likely to sell faster than
Zillow last checked:
Listing updated:
Listed by:
Mitchell Grove 541-519-3044,
The Grove Team, Ltd.
Source: RMLS (OR),MLS#: 446122923
Facts & features
Interior
Bedrooms & bathrooms
- Bedrooms: 4
- Bathrooms: 3
- Full bathrooms: 3
- Main level bathrooms: 2
Rooms
- Room types: 2nd Kitchen, Bedroom 4, Laundry, Bedroom 2, Bedroom 3, Dining Room, Family Room, Kitchen, Living Room, Primary Bedroom
Primary bedroom
- Level: Main
Bedroom 2
- Level: Main
Bedroom 3
- Level: Main
Bedroom 4
- Level: Lower
Dining room
- Level: Main
Family room
- Level: Lower
Kitchen
- Level: Main
Living room
- Level: Main
Heating
- Mini Split
Cooling
- Has cooling: Yes
Appliances
- Included: Dishwasher, Disposal, Free-Standing Range, Free-Standing Refrigerator, Plumbed For Ice Maker, Range Hood, Stainless Steel Appliance(s), Washer/Dryer, Gas Water Heater, Tank Water Heater
- Laundry: Laundry Room
Features
- Ceiling Fan(s), Kitchen Island, Pantry, Tile
- Flooring: Luxury Vinyl Plank
- Windows: Double Pane Windows, Vinyl Frames
- Basement: Finished,Full,Separate Living Quarters Apartment Aux Living Unit
- Number of fireplaces: 1
- Fireplace features: Gas
Interior area
- Total structure area: 2,352
- Total interior livable area: 2,352 sqft
Property
Parking
- Total spaces: 2
- Parking features: Off Street, Secured, RV Boat Storage, Attached, Detached, Oversized
- Attached garage spaces: 2
Features
- Levels: One,Multi/Split
- Stories: 2
- Patio & porch: Covered Patio
- Exterior features: Yard
- Fencing: Fenced
- Has view: Yes
- View description: City, Mountain(s)
Lot
- Size: 7,405 Square Feet
- Dimensions: 50' x 144'm/l
- Features: Level, SqFt 7000 to 9999
Details
- Additional structures: RVBoatStorage, SecondGarage, ToolShed
- Parcel number: 1387
- Zoning: RMD
Construction
Type & style
- Home type: SingleFamily
- Property subtype: Residential, Single Family Residence
Materials
- Cement Siding
- Foundation: Concrete Perimeter
- Roof: Composition
Condition
- Updated/Remodeled
- New construction: No
- Year built: 1981
Utilities & green energy
- Sewer: Public Sewer
- Water: Public
Community & HOA
HOA
- Has HOA: No
Location
- Region: Baker City
Financial & listing details
- Price per square foot: $140/sqft
- Tax assessed value: $517,600
- Annual tax amount: $3,153
- Date on market: 9/18/2026
- Listing terms: Cash,Conventional,FHA,Owner Will Carry,USDA Loan,VA Loan
- Road surface type: Paved
Estimated market value
Not available
Estimated sales range
Not available
Not available
Price history
| Date | Event | Price |
|---|---|---|
| 10/2/2026 | Price change | $329,900-2.9%$140/sqft |
Source:  RMLS (OR) #446122923 Report a problem RMLS (OR) #446122923 Report a problem | ||
| 9/18/2026 | Listed for sale | $339,900$145/sqft |
Source: RMLS (OR) #446122923 Report a problem | ||
Public tax history
| Year | Property taxes | Tax assessment |
|---|---|---|
| 2025 | $3,153 +18.3% | $177,732 +18.1% |
| 2024 | $2,666 +1.9% | $150,531 +3% |
| 2023 | $2,616 +2.8% | $146,147 +3% |
| 2022 | $2,543 +3.1% | $141,891 +3% |
| 2021 | $2,466 +6.7% | $137,759 +3% |
| 2020 | $2,310 +3% | $133,747 +3% |
| 2019 | $2,243 | $129,852 +3% |
| 2018 | $2,243 +11.5% | $126,070 +3% |
| 2017 | $2,012 +12.3% | $122,399 +3% |
| 2016 | $1,791 | $118,834 +3% |
| 2015 | $1,791 +1.8% | $115,373 +3% |
| 2014 | $1,759 +4.7% | $112,010 +3.6% |
| 2013 | $1,680 -10.9% | $108,100 -0.6% |
| 2011 | $1,886 +2.3% | $108,751 +3% |
| 2010 | $1,844 +3% | $105,584 +3% |
| 2009 | $1,791 +2.9% | $102,509 +3% |
| 2008 | $1,740 +3% | $99,524 +3% |
| 2007 | $1,689 | $96,626 |
Find assessor info on the county website
Monthly payment
Est. payment
Payment breakdown
Explore the cost of this home by adjusting the details. Changes won't be saved.Climate risks
Neighborhood: 97814
Nearby schools
Schools provided by the listing agent
- Elementary: Brooklyn
- Middle: Baker
- High: Baker
Source: RMLS (OR). This data may not be complete. We recommend contacting the local school district to confirm school assignments for this home.
Similar homes
- $314,9004 bd2 ba2.2k sqft1424 Broadway St, Baker City, OR 97814Active

 MLS ID #220323462, Amy Briels, Compass Real Estate. RMLS (OR)
 - $385,0004 bd2 ba2.2k sqft1445 Madison St, Baker City, OR 97814For Sale By Owner
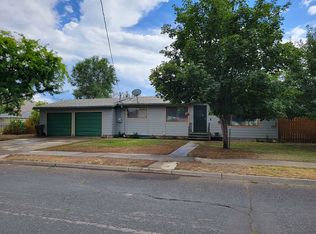
- $325,0003 bd2 ba1.5k sqft1680 Plum St, Baker City, OR 97814Active
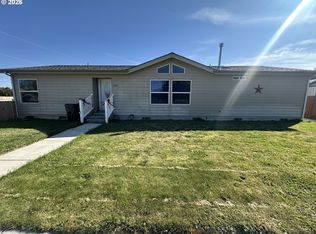 MLS ID #660527933, Courtney Benson, Sage to Pine Properties. RMLS (OR)
 - $279,0004 bd2 ba1.8k sqft2414 3rd St, Baker City, OR 97814Active
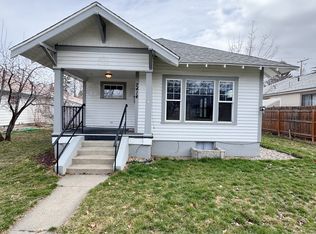 MLS ID #262384244, Sarah Berry, Keller Williams Four Rivers LLC. RMLS (OR)
 - $309,9003 bd2 ba1.6k sqft1220 Court Ave, Baker City, OR 97814ActiveMLS ID #498592241, Mitchell Grove, The Grove Team, Ltd.. RMLS (OR)
- $304,9004 bd3 ba2.8k sqft2478 Baker St, Baker City, OR 97814ActiveMLS ID #748112420, Mitchell Grove, The Grove Team, Ltd.. RMLS (OR)
- $315,0004 bd2 ba3.1k sqft2925 Hillcrest Dr, Baker City, OR 97814ActiveMLS ID #482452108, Sarah Berry, Keller Williams Four Rivers LLC. RMLS (OR)
- $365,0004 bd2 ba1.4k sqft2375 H St, Baker City, OR 97814ActiveMLS ID #537748687, Mary Jo Grove, The Grove Team, Ltd.. RMLS (OR)
- $350,0004 bd2 ba1.5k sqft3545 9th Dr, Baker City, OR 97814ActiveMLS ID #718269689, Suzi Smith, Red Leaf Realty. RMLS (OR)
- $299,5004 bd2 ba1.7k sqft2705/2715 Myrtle St, Baker City, OR 97814ActiveMLS ID #545227506, Karla Smith, The Grove Team, Ltd.. RMLS (OR)
- $299,5004 bd2 ba1.7k sqft2735-2745 Myrtle St, Baker City, OR 97814ActiveMLS ID #603994593, Karla Smith, The Grove Team, Ltd.. RMLS (OR)
- $415,0004 bd3 ba2.1k sqft800 E St, Baker City, OR 97814ActiveMLS ID #573173622, Kristen McAdams, Keller Williams Four Rivers LLC. RMLS (OR)
- $284,9003 bd2 ba1.6k sqft1534 2nd St, Baker City, OR 97814ActiveMLS ID #778503752, Mary Jo Grove, The Grove Team, Ltd.. RMLS (OR)
- $374,9003 bd2 ba1.6k sqft1350 5th St, Baker City, OR 97814ActiveMLS ID #358082788, Amy Briels, Compass Real Estate. RMLS (OR)
- $359,9003 bd3 ba1.9k sqft3310 Cedar St, Baker City, OR 97814ActiveMLS ID #135263874, Mitchell Grove, The Grove Team, Ltd.. RMLS (OR)
- $384,9006 bd3 ba2.4k sqft2945 6th St, Baker City, OR 97814ActiveMLS ID #679493060, Mitchell Grove, The Grove Team, Ltd.. RMLS (OR)
- $375,0006 bd4 ba2.2k sqft3110 Elm St, Baker City, OR 97814ActiveMLS ID #460301230, Julie White, Sunfire Real Estate. RMLS (OR)
- $275,0002 bd3 ba2.3k sqft2331 Church St, Baker City, OR 97814ActiveMLS ID #482414020, Suzi Smith, Red Leaf Realty. RMLS (OR)
- $369,9003 bd2 ba1.9k sqft960 H St, Baker City, OR 97814ActiveMLS ID #742953057, Mitchell Grove, The Grove Team, Ltd.. RMLS (OR)
- $299,9003 bd1 ba1.2k sqft1050 Park St, Baker City, OR 97814ActiveMLS ID #687928006, Sharron Langdon, Blue Summit Realty Group. RMLS (OR)
