Spacious and beautifully updated 4 bedroom, 3 bath home in a great neighborhood! This home features an open concept kitchen, living, and dining area with quartz countertops and new stainless steel appliances, plus a bonus room perfect for an office or additional bedroom. Enjoy the convenience of a main floor laundry room, attached 2 car garage, lots of storage space, and a detached shop with its own heated bonus room. Outside you’ll love the fenced backyard, back patio, mature landscaping, fire pit and sprinkler system. New roof installed in 2022. A home with space to fit a variety of needs and ready for its new owners!
Active
Price cut: $10K (8/29)
$415,000
800 E St, Baker City, OR 97814
4beds
2,125sqft
Residential, Single Family Residence
Built in 1990
0.28 Acres Lot
$-- Zestimate®
$195/sqft
$-- HOA
What's special
Fenced backyardBack patioFire pitLots of storage spaceNew stainless steel appliancesMature landscapingSprinkler system
- 140 days
- 693
- 46
Zillow last checked:
Listing updated:
Listed by:
Kristen McAdams 541-519-5436,
Keller Williams Four Rivers LLC
Source: RMLS (OR),MLS#: 573173622
Facts & features
Interior
Bedrooms & bathrooms
- Bedrooms: 4
- Bathrooms: 3
- Full bathrooms: 3
- Main level bathrooms: 2
Rooms
- Room types: Bedroom 4, Bonus Room, Laundry, Bedroom 2, Bedroom 3, Dining Room, Family Room, Kitchen, Living Room, Primary Bedroom
Primary bedroom
- Features: Bathroom, Double Closet, Wallto Wall Carpet
- Level: Upper
Bedroom 2
- Features: Ceiling Fan, Wallto Wall Carpet
- Level: Main
Bedroom 3
- Features: Builtin Features, Ceiling Fan, Vinyl Floor, Wallto Wall Carpet
- Level: Main
Bedroom 4
- Features: Bathroom, Ceiling Fan, Ensuite
- Level: Main
Dining room
- Level: Main
Kitchen
- Features: Dishwasher, Pantry, Free Standing Range, Free Standing Refrigerator, Laminate Flooring, Quartz
- Level: Main
Living room
- Features: Laminate Flooring
- Level: Main
Heating
- Forced Air
Cooling
- Window Unit(s)
Appliances
- Included: Dishwasher, Disposal, Free-Standing Range, Free-Standing Refrigerator, Plumbed For Ice Maker, Range Hood, Stainless Steel Appliance(s), Wine Cooler, Washer/Dryer, Gas Water Heater
Features
- Ceiling Fan(s), Bathroom, Built-in Features, Pantry, Quartz, Double Closet
- Flooring: Laminate, Wall to Wall Carpet, Vinyl
- Windows: Vinyl Frames
- Basement: Crawl Space
Interior area
- Total structure area: 2,125
- Total interior livable area: 2,125 sqft
Property
Parking
- Total spaces: 2
- Parking features: Driveway, On Street, RV Access/Parking, Attached
- Attached garage spaces: 2
- Has uncovered spaces: Yes
Accessibility
- Accessibility features: Main Floor Bedroom Bath, Accessibility
Features
- Levels: Two
- Stories: 2
- Patio & porch: Patio
- Exterior features: Fire Pit, Yard
- Fencing: Fenced
- Has view: Yes
- View description: City, Mountain(s)
- Body of water: N/A
Lot
- Size: 0.28 Acres
- Dimensions: 100' x 120' m/l
- Features: Corner Lot, Level, Sprinkler, SqFt 10000 to 14999
Details
- Additional structures: RVParking, Workshop
- Parcel number: 417
- Zoning: RLD
Construction
Type & style
- Home type: SingleFamily
- Property subtype: Residential, Single Family Residence
Materials
- T111 Siding, Wood Siding
- Foundation: Concrete Perimeter
- Roof: Composition
Condition
- Approximately
- New construction: No
- Year built: 1990
Utilities & green energy
- Gas: Gas
- Sewer: Public Sewer
- Water: Public
Community & HOA
Community
- Security: Security Lights
HOA
- Has HOA: No
Location
- Region: Baker City
Financial & listing details
- Price per square foot: $195/sqft
- Tax assessed value: $557,730
- Annual tax amount: $5,193
- Date on market: 5/22/2026
- Listing terms: Cash,Conventional,FHA,USDA Loan,VA Loan
- Road surface type: Paved
Estimated market value
Not available
Estimated sales range
Not available
Not available
Price history
| Date | Event | Price |
|---|---|---|
| 8/29/2026 | Price change | $415,000-2.4%$195/sqft |
Source:  RMLS (OR) #573173622 Report a problem RMLS (OR) #573173622 Report a problem | ||
| 7/29/2026 | Price change | $425,000-8.6%$200/sqft |
Source: RMLS (OR) #573173622 Report a problem | ||
| 7/6/2026 | Price change | $465,000-2.1%$219/sqft |
Source: RMLS (OR) #573173622 Report a problem | ||
| 6/16/2026 | Price change | $475,000-2.1%$224/sqft |
Source: RMLS (OR) #573173622 Report a problem | ||
| 6/2/2026 | Price change | $485,000-2.8%$228/sqft |
Source: RMLS (OR) #573173622 Report a problem | ||
| 5/23/2026 | Listed for sale | $499,000+21.7%$235/sqft |
Source: RMLS (OR) #573173622 Report a problem | ||
| 7/12/2022 | Sold | $410,000$193/sqft |
Source: RMLS (OR) #22498358 Report a problem | ||
| 6/29/2022 | Pending sale | $410,000$193/sqft |
Source: RMLS (OR) #22498358 Report a problem | ||
| 6/4/2022 | Listed for sale | $410,000+82.2%$193/sqft |
Source: RMLS (OR) #22498358 Report a problem | ||
| 12/22/2015 | Listing removed | $225,000+9.8%$106/sqft |
Source: Nelson Real Estate Agency #13182509 Report a problem | ||
| 12/18/2015 | Sold | $205,000-8.9%$96/sqft |
Source: RMLS (OR) #13182509 Report a problem | ||
| 4/8/2015 | Pending sale | $225,000$106/sqft |
Source: Nelson Real Estate Agency #13182509 Report a problem | ||
| 10/10/2014 | Listed for sale | $225,000-6.2%$106/sqft |
Source: Nelson Real Estate, Inc. #13182509 Report a problem | ||
| 4/22/2014 | Listing removed | $239,900$113/sqft |
Source: Nelson Real Estate, Inc. #13182509 Report a problem | ||
| 4/8/2014 | Listed for sale | $239,900-4%$113/sqft |
Source: Nelson Real Estate, Inc. #13182509 Report a problem | ||
| 9/6/2013 | Price change | $250,000-3.8%$118/sqft |
Source: Nelson Real Estate, Inc. #13182509 Report a problem | ||
| 8/3/2013 | Price change | $260,000-5.4%$122/sqft |
Source: Nelson Real Estate, Inc. #13182509 Report a problem | ||
| 7/6/2013 | Listed for sale | $274,900-3.5%$129/sqft |
Source: Nelson Real Estate, Inc. #13182509 Report a problem | ||
| 6/12/2012 | Listing removed | $285,000$134/sqft |
Source: Nelson Real Estate, Inc. #11292941 Report a problem | ||
| 8/18/2011 | Listed for sale | $285,000$134/sqft |
Source: Nelson Real Estate, Inc. #11292941 Report a problem | ||
Public tax history
| Year | Property taxes | Tax assessment |
|---|---|---|
| 2025 | $5,194 +3.2% | $292,747 +3% |
| 2024 | $5,034 +1.9% | $284,221 +3% |
| 2023 | $4,939 +2.8% | $275,943 +3% |
| 2022 | $4,802 +3.1% | $267,906 +3% |
| 2021 | $4,655 +6.7% | $260,103 +3% |
| 2020 | $4,361 +3% | $252,528 +3% |
| 2019 | $4,235 | $245,173 +3% |
| 2018 | $4,235 +6.5% | $238,033 +3% |
| 2017 | $3,976 +4.1% | $231,100 +3% |
| 2016 | $3,820 | $224,369 +3% |
| 2015 | $3,820 +1.9% | $217,834 +3% |
| 2014 | $3,749 +4.2% | $211,490 +3% |
| 2013 | $3,600 +7.3% | $205,331 +6.1% |
| 2011 | $3,356 +2.3% | $193,545 +3% |
| 2010 | $3,281 +3% | $187,908 +3% |
| 2009 | $3,187 +2.9% | $182,435 +3% |
| 2008 | $3,097 +3% | $177,122 +3% |
| 2007 | $3,006 | $171,964 |
Find assessor info on the county website
Monthly payment
Est. payment
Payment breakdown
Explore the cost of this home by adjusting the details. Changes won't be saved.Climate risks
Neighborhood: 97814
Nearby schools
Schools provided by the listing agent
- Elementary: Brooklyn,South Baker
- Middle: Baker
- High: Baker
Source: RMLS (OR). This data may not be complete. We recommend contacting the local school district to confirm school assignments for this home.
Similar homes
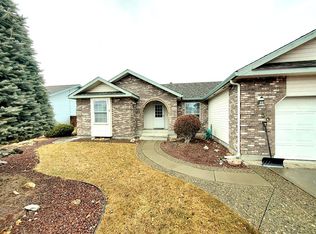
- $426,5003 bd3 ba2k sqft880 F St, Baker City, OR 97814Active

 MLS ID #544435120, Mary Jo Grove, The Grove Team, Ltd.. RMLS (OR)
 - $385,0004 bd2 ba2.2k sqft1445 Madison St, Baker City, OR 97814For Sale By Owner
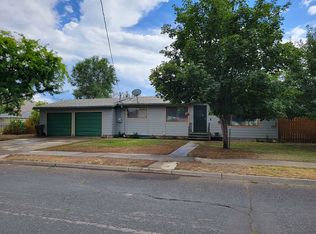
- $375,0006 bd4 ba2.2k sqft3110 Elm St, Baker City, OR 97814Active
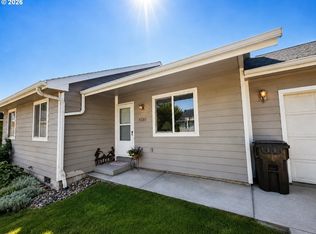 MLS ID #460301230, Julie White, Sunfire Real Estate. RMLS (OR)
 - $279,0004 bd2 ba1.8k sqft2414 3rd St, Baker City, OR 97814Active
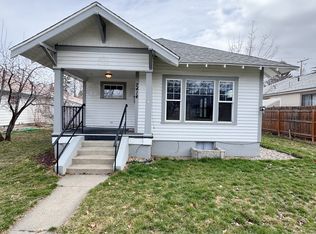 MLS ID #262384244, Sarah Berry, Keller Williams Four Rivers LLC. RMLS (OR)
 - $415,0003 bd2 ba2.3k sqft2142 Colorado Ave, Baker City, OR 97814ActiveMLS ID #198211985, Andrew Bryan, Baker City Realty, Inc.. RMLS (OR)
- $359,9003 bd3 ba1.9k sqft3310 Cedar St, Baker City, OR 97814ActiveMLS ID #135263874, Mitchell Grove, The Grove Team, Ltd.. RMLS (OR)
- $399,9004 bd2 ba2.1k sqft1917 Clifford St, Baker City, OR 97814ActiveMLS ID #228431591, Amy Briels, Compass Real Estate. RMLS (OR)
- $395,0003 bd2 ba1.6k sqft2280 D St, Baker City, OR 97814ActiveMLS ID #470288306, Andrew Bryan, Baker City Realty, Inc.. RMLS (OR)
- $379,9993 bd2 ba1.6k sqft3010 5th St, Baker City, OR 97814ActiveMLS ID #370015072, Courtney Benson, Sage to Pine Properties. RMLS (OR)
- $384,9006 bd3 ba2.4k sqft2945 6th St, Baker City, OR 97814ActiveMLS ID #679493060, Mitchell Grove, The Grove Team, Ltd.. RMLS (OR)
- $314,9004 bd2 ba2.2k sqft1424 Broadway St, Baker City, OR 97814ActiveMLS ID #220323462, Amy Briels, Compass Real Estate. RMLS (OR)
- $475,0005 bd3 ba2.9k sqft2305 16th St, Baker City, OR 97814ActiveMLS ID #567976473, Amanda May, RE/MAX Real Estate Team. RMLS (OR)
- $315,0004 bd2 ba3.1k sqft2925 Hillcrest Dr, Baker City, OR 97814ActiveMLS ID #482452108, Sarah Berry, Keller Williams Four Rivers LLC. RMLS (OR)
- $350,0004 bd2 ba1.5k sqft3545 9th Dr, Baker City, OR 97814ActiveMLS ID #718269689, Suzi Smith, Red Leaf Realty. RMLS (OR)
- $575,0004 bd3 ba2.1k sqft3510 Indiana Ave, Baker City, OR 97814ActiveMLS ID #539032549, Karla Smith, The Grove Team, Ltd.. RMLS (OR)
- $309,9003 bd2 ba1.6k sqft1220 Court Ave, Baker City, OR 97814ActiveMLS ID #498592241, Mitchell Grove, The Grove Team, Ltd.. RMLS (OR)
- $325,0003 bd2 ba1.5k sqft1680 Plum St, Baker City, OR 97814ActiveMLS ID #660527933, Courtney Benson, Sage to Pine Properties. RMLS (OR)
- $304,9004 bd3 ba2.8k sqft2478 Baker St, Baker City, OR 97814ActiveMLS ID #748112420, Mitchell Grove, The Grove Team, Ltd.. RMLS (OR)
- $299,5004 bd2 ba1.7k sqft2705/2715 Myrtle St, Baker City, OR 97814ActiveMLS ID #545227506, Karla Smith, The Grove Team, Ltd.. RMLS (OR)
- $299,5004 bd2 ba1.7k sqft2735-2745 Myrtle St, Baker City, OR 97814ActiveMLS ID #603994593, Karla Smith, The Grove Team, Ltd.. RMLS (OR)
