Enjoy comfortable living and beautiful surroundings in this well-maintained 4-bedroom, 2.5-bathroom home located directly across the street from the golf course! The spacious open floor plan features a bright kitchen, dining area, and living room, creating an inviting space for everyday living and entertaining. The home also offers a separate office and a separate family room, providing plenty of room for work, relaxation, and guests. The primary bedroom includes a walk-in shower, while a convenient half bath is located just off the 4th bedroom. Step outside to enjoy the beautifully landscaped yard, complete with underground sprinklers, fencing, a covered deck, and a covered patio. Take in the mountain views from the deck while enjoying your morning coffee or relaxing in the evening.
Active
$575,000
3510 Indiana Ave, Baker City, OR 97814
4beds
2,198sqft
Residential, Single Family Residence
Built in 2001
9,583 Square Feet Lot
$551,200 Zestimate®
$262/sqft
$-- HOA
What's special
Dining areaBeautifully landscaped yardCovered deckCovered patioSeparate family roomSeparate officeConvenient half bath
- 46 days
- 294
- 9
Likely to sell faster than
Zillow last checked:
Listing updated:
Listed by:
Karla Smith 541-523-6485,
The Grove Team, Ltd.
Source: RMLS (OR),MLS#: 539032549
Facts & features
Interior
Bedrooms & bathrooms
- Bedrooms: 4
- Bathrooms: 3
- Full bathrooms: 2
- Partial bathrooms: 1
- Main level bathrooms: 3
Rooms
- Room types: Bedroom 4, Office, Bedroom 2, Bedroom 3, Dining Room, Family Room, Kitchen, Living Room, Primary Bedroom
Primary bedroom
- Level: Main
Bedroom 2
- Level: Main
Bedroom 3
- Level: Main
Bedroom 4
- Level: Main
Dining room
- Level: Main
Family room
- Level: Main
Kitchen
- Level: Main
Living room
- Level: Main
Office
- Level: Main
Heating
- Forced Air
Cooling
- Central Air
Appliances
- Included: Dishwasher, Disposal, Free-Standing Range, Free-Standing Refrigerator, Microwave, Gas Water Heater
Features
- Ceiling Fan(s)
- Flooring: Laminate, Tile, Wall to Wall Carpet
- Windows: Double Pane Windows, Vinyl Frames
- Basement: Crawl Space
- Number of fireplaces: 1
- Fireplace features: Gas
Interior area
- Total structure area: 2,198
- Total interior livable area: 2,198 sqft
Property
Parking
- Total spaces: 2
- Parking features: Attached
- Attached garage spaces: 2
Accessibility
- Accessibility features: Ground Level, Main Floor Bedroom Bath, One Level, Rollin Shower, Utility Room On Main, Accessibility
Features
- Levels: One
- Stories: 1
- Patio & porch: Covered Patio, Porch
- Exterior features: Yard
- Fencing: Fenced
- Has view: Yes
- View description: Golf Course, Mountain(s)
Lot
- Size: 9,583 Square Feet
- Dimensions: 95 x 100 m/l
- Features: Gentle Sloping, Sprinkler, SqFt 7000 to 9999
Details
- Additional structures: Outbuilding
- Parcel number: 16013
- Zoning: RMD
Construction
Type & style
- Home type: SingleFamily
- Architectural style: Custom Style
- Property subtype: Residential, Single Family Residence
Materials
- Vinyl Siding
- Foundation: Concrete Perimeter
- Roof: Composition
Condition
- Resale
- New construction: No
- Year built: 2001
Utilities & green energy
- Gas: Gas
- Sewer: Public Sewer
- Water: Public
- Utilities for property: DSL
Community & HOA
Community
- Security: None
HOA
- Has HOA: No
Location
- Region: Baker City
Financial & listing details
- Price per square foot: $262/sqft
- Tax assessed value: $435,150
- Annual tax amount: $5,234
- Date on market: 9/17/2026
- Listing terms: Cash,Conventional,FHA,VA Loan
- Road surface type: Paved
Estimated market value
$551,200
$524,000 - $579,000
$3,083/mo
Price history
| Date | Event | Price |
|---|---|---|
| 9/17/2026 | Listed for sale | $575,000+32.2%$262/sqft |
Source:  RMLS (OR) #539032549 Report a problem | ||
| 11/10/2021 | Sold | $435,000+47.5%$198/sqft |
Source: RMLS (OR) #21040178 Report a problem | ||
| 11/8/2019 | Sold | $295,000-1.7%$134/sqft |
Source: RMLS (OR) #19242079 Report a problem | ||
| 10/16/2019 | Pending sale | $300,000$136/sqft |
Source: John J Howard & Associates #19242079 Report a problem | ||
| 10/14/2019 | Listed for sale | $300,000+25%$136/sqft |
Source: John J Howard & Associates #19242079 Report a problem | ||
| 4/30/2015 | Sold | $240,000-4%$109/sqft |
Source: RMLS (OR) #15622039 Report a problem | ||
| 3/12/2015 | Listed for sale | $249,900+4.2%$114/sqft |
Source: Compass Real Estate, LLC #15622039 Report a problem | ||
| 10/15/2011 | Listing removed | $239,900$109/sqft |
Source: Owner #11060908 Report a problem | ||
| 8/4/2011 | Listed for sale | $239,900-12.8%$109/sqft |
Source: Owner #11060908 Report a problem | ||
| 6/5/2011 | Listing removed | $275,000$125/sqft |
Source: Nelson Real Estate Inc. #10038224 Report a problem | ||
| 6/4/2011 | Listed for sale | $275,000$125/sqft |
Source: Nelson Real Estate Inc. #10038224 Report a problem | ||
| 4/6/2011 | Listing removed | $275,000$125/sqft |
Source: Nelson Real Estate Inc. #10038224 Report a problem | ||
| 3/2/2011 | Price change | $275,000+99900%$125/sqft |
Source: Nelson Real Estate Inc. #10038224 Report a problem | ||
| 2/25/2011 | Listed for sale | $275-99.9% |
Source: Nelson Real Estate Inc. #10038224 Report a problem | ||
| 12/4/2010 | Listing removed | $275,000$125/sqft |
Source: Nelson Real Estate, Inc. #10038224 Report a problem | ||
| 5/8/2010 | Listed for sale | $275,000+22.2%$125/sqft |
Source: Nelson Real Estate, Inc. #10038224 Report a problem | ||
| 6/20/2005 | Sold | $225,000$102/sqft |
Source: Public Record Report a problem | ||
Public tax history
| Year | Property taxes | Tax assessment |
|---|---|---|
| 2025 | $5,234 +3.2% | $295,029 +3% |
| 2024 | $5,073 +1.9% | $286,436 +3% |
| 2023 | $4,977 +2.8% | $278,094 +3% |
| 2022 | $4,839 +3.1% | $269,995 +3% |
| 2021 | $4,692 +7.2% | $262,132 +3% |
| 2020 | $4,375 +4.8% | $254,498 +3% |
| 2019 | $4,176 | $247,086 +3% |
| 2018 | $4,176 +9.2% | $239,890 +3% |
| 2017 | $3,823 +0.4% | $232,903 +3% |
| 2016 | $3,806 | $226,120 +3% |
| 2015 | $3,806 +1.1% | $219,534 +3% |
| 2014 | $3,763 +4.9% | $213,140 +3% |
| 2013 | $3,586 +6% | $206,933 +6.1% |
| 2011 | $3,382 +2.3% | $195,055 +3% |
| 2010 | $3,307 +3% | $189,374 +3% |
| 2009 | $3,212 +2.9% | $183,859 +3% |
| 2008 | $3,121 +3% | $178,504 +3% |
| 2007 | $3,029 | $173,305 |
Find assessor info on the county website
Monthly payment
Est. payment
Payment breakdown
Explore the cost of this home by adjusting the details. Changes won't be saved.Climate risks
Neighborhood: 97814
Nearby schools
Schools provided by the listing agent
- Elementary: Brooklyn
- Middle: Baker
- High: Baker
Source: RMLS (OR). This data may not be complete. We recommend contacting the local school district to confirm school assignments for this home.
Similar homes
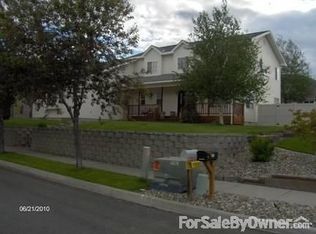
- $635,0004 bd3 ba2.4k sqft3850 Indiana Ave, Baker City, OR 97814Active

 MLS ID #736699530, Shannon Downing, Keller Williams Four Rivers LLC. RMLS (OR)
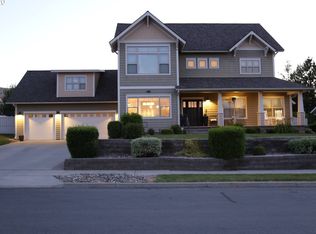
- $598,0003 bd3 ba2.1k sqft2790 Colorado Ave, Baker City, OR 97814Active
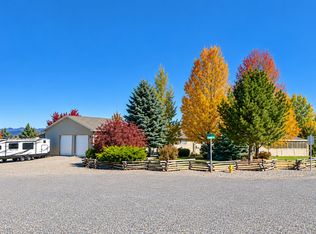 MLS ID #483434638, Jaclyn Foss, The Grove Team, Ltd.. RMLS (OR)
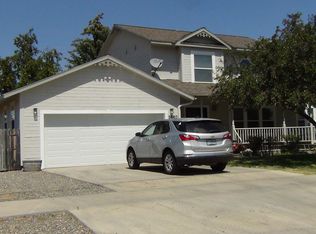
- $715,0004 bd4 ba3.1k sqft915 Petry Ln, Baker City, OR 97814Active
 MLS ID #24312384, Suzi Smith, Red Leaf Realty. RMLS (OR)
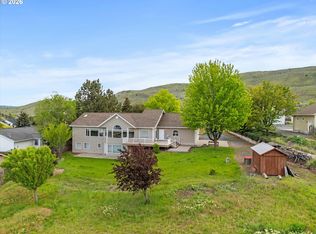
- $615,0004 bd2 ba2.6k sqft24672 Sumpter Stage Hwy, Baker City, OR 97814Active
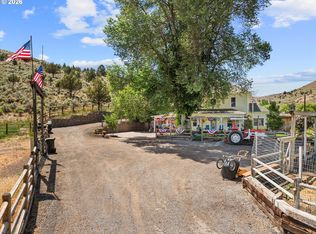 MLS ID #414561529, Karla Smith, The Grove Team, Ltd.. RMLS (OR)
- $699,9004 bd3 ba2.5k sqft17951 Deer Park Loop, Baker City, OR 97814ActiveMLS ID #471694221, Mitchell Grove, The Grove Team, Ltd.. RMLS (OR)
- $699,0003 bd3 ba2k sqft17634 Deer Park Loop, Baker City, OR 97814ActiveMLS ID #785295960, Jaclyn Foss, The Grove Team, Ltd.. RMLS (OR)
- $695,0003 bd3 ba2.2k sqft1250 Dewey Ave, Baker City, OR 97814ActiveMLS ID #728746444, Suzi Smith, Red Leaf Realty. RMLS (OR)
- $529,0003 bd2 ba2.8k sqft475 Washington Ave, Baker City, OR 97814ActiveMLS ID #303330385, Michelle Keister, Sage to Pine Properties. RMLS (OR)
- $569,0004 bd3 ba2.4k sqft44046 Pocahontas Rd, Baker City, OR 97814ActiveMLS ID #408018066, Jeff Anderson, Keller Williams Four Rivers LLC. RMLS (OR)
- $399,0004 bd3 ba2.1k sqft800 E St, Baker City, OR 97814ActiveMLS ID #573173622, Kristen McAdams, Keller Williams Four Rivers LLC. RMLS (OR)
- $315,0004 bd2 ba3.1k sqft2925 Hillcrest Dr, Baker City, OR 97814ActiveMLS ID #482452108, Sarah Berry, Keller Williams Four Rivers LLC. RMLS (OR)
- $295,0004 bd2 ba2.1k sqft2795 3rd St, Baker City, OR 97814ActiveMLS ID #470765343, Courtney Benson, Sage to Pine Properties. RMLS (OR)
- $370,0003 bd2 ba2.3k sqft2142 Colorado Ave, Baker City, OR 97814ActiveMLS ID #198211985, Andrew Bryan, Baker City Realty, Inc.. RMLS (OR)
- $635,0003 bd2 ba2k sqft15365 Pine Creek Ln, Baker City, OR 97814ActiveMLS ID #624140607, Suzi Smith, Red Leaf Realty. RMLS (OR)
- $295,0002 bd1 ba1.7k sqft1029 Walnut St, Baker City, OR 97814ActiveMLS ID #770661746, Andrew Bryan, Baker City Realty, Inc.. RMLS (OR)
- $314,9004 bd2 ba2.2k sqft1424 Broadway St, Baker City, OR 97814ActiveMLS ID #220323462, Amy Briels, Compass Real Estate. RMLS (OR)
- $292,5004 bd2 ba1.7k sqft2735-2745 Myrtle St, Baker City, OR 97814ActiveMLS ID #603994593, Karla Smith, The Grove Team, Ltd.. RMLS (OR)
- $374,9006 bd3 ba2.4k sqft2945 6th St, Baker City, OR 97814ActiveMLS ID #679493060, Mitchell Grove, The Grove Team, Ltd.. RMLS (OR)
- $379,9993 bd2 ba1.6k sqft3010 5th St, Baker City, OR 97814ActiveMLS ID #370015072, Courtney Benson, Sage to Pine Properties. RMLS (OR)
- $525,0004 bd2 ba2.1k sqft14266 Pine Creek Ln, Baker City, OR 97814ActiveMLS ID #118821450, Suzi Smith, Red Leaf Realty. RMLS (OR)
