A 1906 two-story colonial on over five acres is a slice of Americana with serious charm and breathing room. With four bedrooms and two bathrooms (heated floors in the shower), there's room for both cozy family life and plenty of guests. Amazing kitchen with beautiful views while cooking and visiting with guests in the dining room. Garden parties, hot tub evenings, horses in the pasture, and a workshop that could birth a thousand DIY dreams? Crisp autumn evenings and little herb garden off the kitchen porch. 5 bay workshop with so much room. That man cave/she shed… now that’s the wildcard space. Art studio? Writer’s retreat? Espresso-sipping meditation den? Horse property too! Barn, hay storage, tack room and fenced pasture for your favorite animals! Must see this beauty to appreciate it!
Active
$615,000
24672 Sumpter Stage Hwy, Baker City, OR 97814
4beds
2,646sqft
:
Get pre-qualified$4,098/mo
Residential, Single Family Residence
Built in 1906
5.61 Acres Lot
$570,200 Zestimate®
$232/sqft
$-- HOA
What's special
Horse propertyOver five acresEspresso-sipping meditation denArt studioDining roomBeautiful views while cookingTwo bathrooms
- 112 days |
- 422 |
- 23 |
Zillow last checked:
Listing updated:
Listed by:
Karla Smith 541-523-6485,
The Grove Team, Ltd.
Source: RMLS (OR),MLS#: 414561529
Facts & features
Interior
Bedrooms & bathrooms
- Bedrooms: 4
- Bathrooms: 2
- Full bathrooms: 2
- Main level bathrooms: 1
Rooms
- Room types: Utility Room, Bedroom 4, Bedroom 2, Bedroom 3, Dining Room, Family Room, Kitchen, Living Room, Primary Bedroom
Primary bedroom
- Level: Upper
Bedroom 2
- Level: Upper
Bedroom 3
- Level: Upper
Bedroom 4
- Level: Main
Dining room
- Level: Main
Family room
- Level: Main
Kitchen
- Level: Main
Living room
- Level: Main
Cooling
- Window Unit(s)
Appliances
- Included: Dishwasher, Free-Standing Range, Free-Standing Refrigerator, Microwave, Range Hood, Washer/Dryer, Electric Water Heater
Features
- Ceiling Fan(s), High Ceilings, Kitchen Island
- Flooring: Tile, Wall to Wall Carpet
- Windows: Double Pane Windows, Vinyl Frames
- Basement: Crawl Space
- Number of fireplaces: 2
- Fireplace features: Propane
Interior area
- Total structure area: 2,646
- Total interior livable area: 2,646 sqft
Property
Parking
- Parking features: Driveway, RV Access/Parking
- Has uncovered spaces: Yes
Accessibility
- Accessibility features: Parking, Accessibility
Features
- Levels: Two
- Stories: 2
- Patio & porch: Porch
- Exterior features: Yard
- Fencing: Cross Fenced
- Has view: Yes
- View description: Mountain(s)
Lot
- Size: 5.61 Acres
- Dimensions: 5.61 acres m/l
- Features: Level, Sloped, Acres 5 to 7
Details
- Additional structures: Outbuilding, PoultryCoop, RVParking, ToolShed
- Parcel number: 9298
- Zoning: EFU
Construction
Type & style
- Home type: SingleFamily
- Architectural style: Colonial
- Property subtype: Residential, Single Family Residence
Materials
- Wood Siding
- Foundation: Concrete Perimeter
- Roof: Composition
Condition
- Updated/Remodeled
- New construction: No
- Year built: 1906
Utilities & green energy
- Gas: Propane
- Sewer: Standard Septic
- Water: Well
- Utilities for property: Satellite Internet Service
Community & HOA
Community
- Security: None
HOA
- Has HOA: No
Location
- Region: Baker City
Financial & listing details
- Price per square foot: $232/sqft
- Tax assessed value: $486,530
- Annual tax amount: $3,272
- Date on market: 4/13/2026
- Listing terms: Cash,Conventional,FHA,VA Loan
- Road surface type: Gravel, Paved
Estimated market value
$570,200
$542,000 - $599,000
$1,991/mo
Price history
| Date | Event | Price |
|---|---|---|
| 4/13/2026 | Listed for sale | $615,000$232/sqft |
Source:  RMLS (OR) #414561529 Report a problem RMLS (OR) #414561529 Report a problem | ||
Public tax history
| Year | Property taxes | Tax assessment |
|---|---|---|
| 2025 | $3,273 +3.2% | $244,058 +3% |
| 2024 | $3,170 +1.6% | $236,950 +3% |
| 2023 | $3,121 +2.8% | $230,049 +3% |
| 2022 | $3,036 +3.2% | $223,349 +3% |
| 2021 | $2,942 +8% | $216,844 +3% |
| 2020 | $2,724 +3% | $210,529 +3% |
| 2019 | $2,645 +2.9% | $204,398 +3% |
| 2018 | $2,570 +929.1% | $198,445 +3% |
| 2017 | $250 -89.7% | $192,666 +3% |
| 2016 | $2,426 +2.9% | $187,055 +3% |
| 2015 | $2,357 +2.9% | $181,607 +3% |
| 2014 | $2,290 +2.9% | $176,318 +3% |
| 2013 | $2,225 +6% | $171,183 +6.1% |
| 2011 | $2,099 +2% | $161,358 +3% |
| 2010 | $2,057 +2.9% | $156,659 +3% |
| 2009 | $1,998 +22.2% | $152,097 +22.3% |
| 2008 | $1,636 +3% | $124,365 +3% |
| 2007 | $1,587 | $120,743 |
Find assessor info on the county website
Monthly payment
Est. payment
Payment breakdown
Explore the cost of this home by adjusting the details. Changes won't be saved.Climate risks
Neighborhood: 97814
Nearby schools
GreatSchools rating
- 5/10South Baker Intermediate SchoolGrades: 4-6Distance: 1.9 mi
- 6/10Baker Middle SchoolGrades: 7-8Distance: 2.4 mi
- 6/10Baker High SchoolGrades: 9-12Distance: 3 mi
Schools provided by the listing agent
- Elementary: Brooklyn,South Baker
- Middle: Baker
- High: Baker
Source: RMLS (OR). This data may not be complete. We recommend contacting the local school district to confirm school assignments for this home.
- $461,0004 bd2 ba2.6k sqft24674 Sumpter Stage Hwy, Baker City, OR 97814Off Market
- $639,8005 bd2 ba2.8k sqft19015 Griffin Gulch Ln, Baker City, OR 97814Off Market
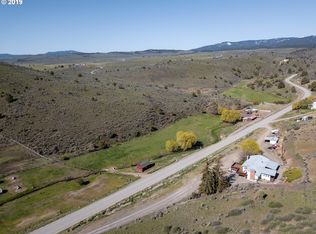
- $336,0002 bd1 ba-- sqft24670 Sumpter Stage Hwy, Baker City, OR 97814Off Market
- $540,2003 bd2 ba-- sqft18941 Griffin Gulch Ln, Baker City, OR 97814Off Market
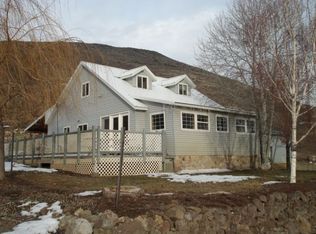
- $421,5003 bd1 ba2.1k sqft24834 Sumpter Stage Hwy, Baker City, OR 97814Off Market
- $135,00040 Acres0 Griffin Gulch Ln, Baker City, OR 97814Sold
- $299,0002 bd1 ba1.4k sqft18775 Griffin Gulch Ln, Baker city, OR 97814For Sale
- $134,0702 bd1 ba1.4k sqft0 Tdb Ln, Haines, OR 97814Off Market
A local agent can set up tours, give advice and negotiate with sellers.
Similar homes
- $699,0004 bd4 ba3.1k sqft915 Petry Ln, Baker City, OR 97814Active

 MLS ID #24312384, Suzi Smith, Red Leaf Realty. RMLS (OR)
 - $599,0004 bd3 ba2.4k sqft44046 Pocahontas Rd, Baker City, OR 97814Active
 MLS ID #408018066, Jeff Anderson, Keller Williams Four Rivers LLC. RMLS (OR)
 - $665,0003 bd2 ba2k sqft15365 Pine Creek Ln, Baker City, OR 97814Active
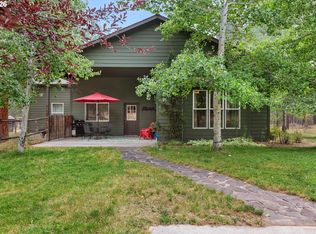 MLS ID #624140607, Suzi Smith, Red Leaf Realty. RMLS (OR)
 - $635,0003 bd3 ba3.6k sqft1445 14th St, Baker City, OR 97814Active
 MLS ID #530038669, Jon McLagan, The Oregon Realty Group. RMLS (OR)
 - $629,0005 bd3 ba3.4k sqft38470 Elkhorn Estates Rd, Baker City, OR 97814ActiveMLS ID #747001427, Jon McLagan, The Oregon Realty Group. RMLS (OR)
- $565,0004 bd3 ba2.2k sqft3555 Indiana Ave, Baker City, OR 97814ActiveMLS ID #445735217, Shannon Downing, Keller Williams Four Rivers LLC. RMLS (OR)
- $616,3003 bd2 ba2.6k sqft3145 Auburn Ave, Baker City, OR 97814ActiveMLS ID #698626656, Jared Barnes, Save Big Realty. RMLS (OR)
- $654,0003 bd2 ba1.4k sqft14701 Country Ln, Baker City, OR 97814ActiveMLS ID #751390026, Suzi Smith, Red Leaf Realty. RMLS (OR)
- $695,0003 bd3 ba2.2k sqft1250 Dewey Ave, Baker City, OR 97814ActiveMLS ID #728746444, Suzi Smith, Red Leaf Realty. RMLS (OR)
- $749,0004 bd2 ba1.7k sqft20352 S Airport Ln, Baker City, OR 97814ActiveMLS ID #483734042, Marlo Thomas, Red Leaf Realty. RMLS (OR)
- $495,0003 bd2 ba2.3k sqft2142 Colorado Ave, Baker City, OR 97814ActiveMLS ID #198211985, Andrew Bryan, Baker City Realty, Inc.. RMLS (OR)
- $759,9004 bd2 ba1.9k sqft43949 Pocahontas Rd, Baker City, OR 97814ActiveMLS ID #513773659, Jaclyn Foss, The Grove Team, Ltd.. RMLS (OR)
- $325,0003 bd2 ba1.9k sqft3430 9th Dr, Baker City, OR 97814ActiveMLS ID #272078787, Mary Jo Grove, The Grove Team, Ltd.. RMLS (OR)
- $725,0003 bd2 ba2.1k sqft39151 Last Chance Dr, Baker City, OR 97814ActiveMLS ID #586030640, Mitchell Grove, The Grove Team, Ltd.. RMLS (OR)
- $349,9004 bd2 ba2.1k sqft300 Hillcrest Dr, Baker City, OR 97814ActiveMLS ID #742249437, Mitchell Grove, The Grove Team, Ltd.. RMLS (OR)
- $539,0003 bd2 ba2.8k sqft475 Washington Ave, Baker City, OR 97814ActiveMLS ID #303330385, Michelle Dollar, Sage to Pine Properties. RMLS (OR)
- $849,9003 bd3 ba2.5k sqft15229 Mill Creek Ln, Baker City, OR 97814ActiveMLS ID #366413399, Mitchell Grove, The Grove Team, Ltd.. RMLS (OR)
- $314,9004 bd3 ba2.8k sqft2478 Baker St, Baker City, OR 97814ActiveMLS ID #748112420, Mitchell Grove, The Grove Team, Ltd.. RMLS (OR)
- $899,0003 bd3 ba2.3k sqft15534 Hunt Mountain Ln, Baker City, OR 97814ActiveMLS ID #103804158, Marlo Thomas, Red Leaf Realty. RMLS (OR)
- $795,0003 bd4 ba3k sqft3465 Indiana Ave, Baker City, OR 97814ActiveMLS ID #320788728, Jeff Anderson, Keller Williams Four Rivers LLC. RMLS (OR)
