Rare opportunity to own a one-of-a-kind 5-acre property with panoramic views of Baker Valley and the Elkhorn Mountains. Privately situated off the main road, this peaceful retreat offers the perfect blend of seclusion, convenience, and year-round recreation.This 2,580 sq. ft. single-level home features 3 bedrooms, 2.5 bathrooms, a dedicated home office, and a separate bonus room. The open-concept floor plan showcases hardwood floors, abundant natural light, and an updated kitchen with stainless steel appliances.The spacious primary suite includes a walk-in closet and an en-suite bath with dual vanities, a jetted soaking tub, and a walk-in shower. Designed for comfortable everyday living, the home offers generous living spaces and flexible room options for remote work, hobbies, or guests.Outside, you’ll find an oversized detached 2-car garage with a heated shop and finished attic storage, plus three additional outbuildings providing ample space for equipment, toys, vehicles, and storage.Located less than one mile from Marble Creek Recreation Area and National Forest access, and under 8 miles from historic Baker City, this exceptional property delivers privacy, stunning scenery, and endless outdoor adventure right out your back door.
Active
$849,900
15229 Mill Creek Ln, Baker City, OR 97814
3beds
2,580sqft
:
Get pre-qualified$5,546/mo
Residential, Single Family Residence
Built in 2003
5.56 Acres Lot
$802,000 Zestimate®
$329/sqft
$-- HOA
What's special
Heated shopGenerous living spacesSeparate bonus roomWalk-in closetOpen-concept floor planDedicated home officeWalk-in shower
- 69 days |
- 321 |
- 7 |
Zillow last checked:
Listing updated:
Listed by:
Mitchell Grove 541-519-3044,
The Grove Team, Ltd.
Source: RMLS (OR),MLS#: 366413399
Facts & features
Interior
Bedrooms & bathrooms
- Bedrooms: 3
- Bathrooms: 3
- Full bathrooms: 2
- Partial bathrooms: 1
- Main level bathrooms: 3
Rooms
- Room types: Laundry, Bedroom 2, Bedroom 3, Dining Room, Family Room, Kitchen, Living Room, Primary Bedroom
Primary bedroom
- Level: Main
Bedroom 2
- Level: Main
Bedroom 3
- Level: Main
Dining room
- Level: Main
Family room
- Level: Main
Kitchen
- Level: Main
Living room
- Level: Main
Heating
- Forced Air, Heat Pump
Cooling
- Central Air, Heat Pump
Appliances
- Included: Built In Oven, Cooktop, Dishwasher, Double Oven, Free-Standing Refrigerator, Gas Appliances, Microwave, Plumbed For Ice Maker, Stainless Steel Appliance(s), Electric Water Heater, Tank Water Heater
- Laundry: Laundry Room
Features
- Ceiling Fan(s), Plumbed For Central Vacuum, Pantry
- Flooring: Hardwood, Tile, Wall to Wall Carpet
- Windows: Double Pane Windows, Vinyl Frames
- Basement: Crawl Space
- Number of fireplaces: 2
- Fireplace features: Propane, Stove
Interior area
- Total structure area: 2,580
- Total interior livable area: 2,580 sqft
Property
Parking
- Total spaces: 1
- Parking features: Covered, RV Access/Parking, Detached
- Garage spaces: 1
Accessibility
- Accessibility features: Bathroom Cabinets, Main Floor Bedroom Bath, One Level, Utility Room On Main, Walkin Shower, Accessibility
Features
- Levels: One
- Stories: 1
- Patio & porch: Deck, Patio
- Exterior features: Garden, RV Hookup, Yard
- Has view: Yes
- View description: Mountain(s), Trees/Woods
Lot
- Size: 5.56 Acres
- Dimensions: 867' x 532' m/l
- Features: Flag Lot, Gentle Sloping, Level, Trees, Sprinkler, Acres 5 to 7
Details
- Additional structures: Barn, Outbuilding, RVHookup, ToolShed
- Parcel number: 8920
- Zoning: RR5
Construction
Type & style
- Home type: SingleFamily
- Architectural style: Custom Style
- Property subtype: Residential, Single Family Residence
Materials
- Wood Siding
- Foundation: Concrete Perimeter
- Roof: Metal
Condition
- Approximately
- New construction: No
- Year built: 2003
Utilities & green energy
- Gas: Propane
- Sewer: Septic Tank
- Water: Well
Community & HOA
HOA
- Has HOA: No
Location
- Region: Baker City
Financial & listing details
- Price per square foot: $329/sqft
- Tax assessed value: $684,730
- Annual tax amount: $4,692
- Date on market: 6/1/2026
- Listing terms: Cash,Conventional,FHA,VA Loan
- Road surface type: Gravel
Estimated market value
$802,000
$762,000 - $842,000
$2,000/mo
Price history
| Date | Event | Price |
|---|---|---|
| 6/2/2026 | Listed for sale | $849,900$329/sqft |
Source:  RMLS (OR) #366413399 Report a problem RMLS (OR) #366413399 Report a problem | ||
Public tax history
| Year | Property taxes | Tax assessment |
|---|---|---|
| 2025 | $4,692 +3.4% | $354,602 +3% |
| 2024 | $4,536 +9.1% | $344,274 +3% |
| 2023 | $4,157 +2.7% | $334,247 +3% |
| 2022 | $4,047 +3.2% | $324,512 +3% |
| 2021 | $3,923 +8.4% | $315,061 +3% |
| 2020 | $3,618 +2.9% | $305,885 +3% |
| 2019 | $3,516 +1% | $296,976 +3% |
| 2018 | $3,481 +1.7% | $288,327 +3% |
| 2017 | $3,423 +2.8% | $279,930 +3% |
| 2016 | $3,331 +8.7% | $271,777 +3% |
| 2015 | $3,064 +2.6% | $263,862 +3% |
| 2014 | $2,985 +2.9% | $256,177 +3% |
| 2013 | $2,903 +6% | $248,716 +6.1% |
| 2011 | $2,739 +1.9% | $234,439 +3% |
| 2010 | $2,687 +2.9% | $227,611 +3% |
| 2009 | $2,610 +2.9% | $220,982 +3% |
| 2008 | $2,537 +0.7% | $214,546 +3% |
| 2007 | $2,518 | $208,298 |
Find assessor info on the county website
Monthly payment
Est. payment
Payment breakdown
Explore the cost of this home by adjusting the details. Changes won't be saved.Climate risks
Neighborhood: 97814
Nearby schools
GreatSchools rating
- 5/10South Baker Intermediate SchoolGrades: 4-6Distance: 8 mi
- 6/10Baker Middle SchoolGrades: 7-8Distance: 7.8 mi
- 6/10Baker High SchoolGrades: 9-12Distance: 7.5 mi
Schools provided by the listing agent
- Elementary: Brooklyn,South Baker
- Middle: Baker
- High: Baker
Source: RMLS (OR). This data may not be complete. We recommend contacting the local school district to confirm school assignments for this home.
- $629,7003 bd2 ba1.9k sqft15450 Duncan Ln, Baker City, OR 97814Off Market
- $332,9003 bd2 ba1.6k sqft15227 Mill Creek Ln, Baker City, OR 97814Off Market
- $1,9003 bd2 ba1.5k sqft15172 Mill Creek Ln, Baker City, OR 97814Off Market

- $1,900-- bd-- ba-- sqft15172 Mill Creek Ln, Baker City, OR 97814Off Market
- $1,900-- bd-- ba-- sqft15172 Mill Creek Ln, Baker City, OR 97814Off Market
- $580,1003 bd2 ba1.5k sqft15172 Mill Creek Ln, Baker City, OR 97814Off Market
- $874,0003 bd1 ba520 sqft15101 Mill Creek Ln, Baker City, OR 97814Off Market
- $404,8003 bd2 ba1.8k sqft15142 Mill Creek Ln, Baker City, OR 97814Off Market
A local agent can set up tours, give advice and negotiate with sellers.
Similar homes
- $899,0003 bd3 ba2.3k sqft15534 Hunt Mountain Ln, Baker City, OR 97814Active

 MLS ID #103804158, Marlo Thomas, Red Leaf Realty. RMLS (OR)
 - $815,0003 bd2 ba1.8k sqft44821 Barbara Cir, Baker City, OR 97814Active
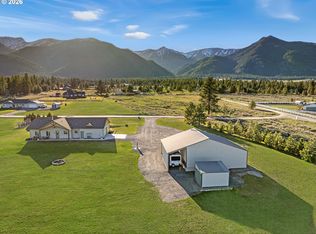 MLS ID #341749569, Andrew Bryan, Baker City Realty, Inc.. RMLS (OR)
 - $759,9004 bd2 ba1.9k sqft43949 Pocahontas Rd, Baker City, OR 97814Active
 MLS ID #513773659, Jaclyn Foss, The Grove Team, Ltd.. RMLS (OR)
 - $649,9003 bd2 ba2k sqft15365 Pine Creek Ln, Baker City, OR 97814Active
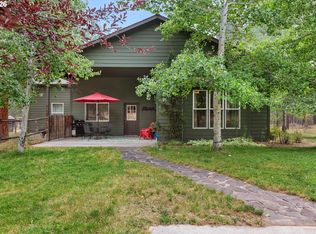 MLS ID #624140607, Suzi Smith, Red Leaf Realty. RMLS (OR)
 - $654,0003 bd2 ba1.4k sqft14701 Country Ln, Baker City, OR 97814ActiveMLS ID #751390026, Suzi Smith, Red Leaf Realty. RMLS (OR)
- $599,0004 bd3 ba2.4k sqft44046 Pocahontas Rd, Baker City, OR 97814ActiveMLS ID #408018066, Jeff Anderson, Keller Williams Four Rivers LLC. RMLS (OR)
- $725,0003 bd2 ba2.1k sqft39151 Last Chance Dr, Baker City, OR 97814ActiveMLS ID #586030640, Mitchell Grove, The Grove Team, Ltd.. RMLS (OR)
- $749,0004 bd2 ba1.7k sqft20352 S Airport Ln, Baker City, OR 97814ActiveMLS ID #483734042, Marlo Thomas, Red Leaf Realty. RMLS (OR)
- $799,0003 bd3 ba3.4k sqft39612 Sumpter Valley Hwy, Baker City, OR 97814ActiveMLS ID #277487284, Christina Smith, Sunfire Real Estate. RMLS (OR)
- $699,0004 bd4 ba3.1k sqft915 Petry Ln, Baker City, OR 97814ActiveMLS ID #24312384, Suzi Smith, Red Leaf Realty. RMLS (OR)
- $949,0004 bd3 ba1.4k sqft18392 Griffin Gulch Lane, Baker City, OR 97814ActiveMLS ID #2561974, Terri Mann. NWMLS as distributed by MLS GRID
- $615,0004 bd2 ba2.6k sqft24672 Sumpter Stage Hwy, Baker City, OR 97814ActiveMLS ID #414561529, Karla Smith, The Grove Team, Ltd.. RMLS (OR)
- $629,0005 bd3 ba3.4k sqft38470 Elkhorn Estates Rd, Baker City, OR 97814ActiveMLS ID #747001427, Jon McLagan, The Oregon Realty Group. RMLS (OR)
- $795,0003 bd4 ba3k sqft3465 Indiana Ave, Baker City, OR 97814ActiveMLS ID #320788728, Jeff Anderson, Keller Williams Four Rivers LLC. RMLS (OR)
- $695,0003 bd3 ba2.2k sqft1250 Dewey Ave, Baker City, OR 97814ActiveMLS ID #728746444, Suzi Smith, Red Leaf Realty. RMLS (OR)
- $635,0003 bd3 ba3.6k sqft1445 14th St, Baker City, OR 97814ActiveMLS ID #530038669, Jon McLagan, The Oregon Realty Group. RMLS (OR)
- $465,0004 bd3 ba1.3k sqft37780 Hudspeth Rd, Baker City, OR 97814ActiveMLS ID #714457763, Karla Smith, The Grove Team, Ltd.. RMLS (OR)
- $616,3003 bd2 ba2.6k sqft3145 Auburn Ave, Baker City, OR 97814ActiveMLS ID #698626656, Jared Barnes, Save Big Realty. RMLS (OR)
- $999,0003 bd2 ba1.9k sqft39760 Bear Gulch Rd, Sumpter, OR 97877ActiveMLS ID #243599744, R. Scott Craig, Sunfire Real Estate. RMLS (OR)
- $549,9003 bd2 ba2k sqft13882 S Rock Creek Ln, Haines, OR 97833ActiveMLS ID #106269019, Shannon Downing, Keller Williams Four Rivers LLC. RMLS (OR)
