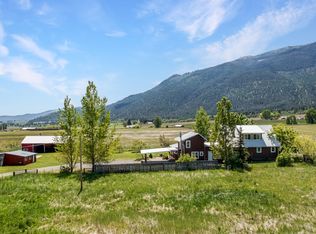
Take in breathtaking mountain and valley views from this peaceful 4.27-acre m/l property in the desirable S. Rock Creek area of Baker County. This 3-bedroom, 1.5-bath home offers a bright sunroom addition with abundant natural light, creating the perfect place to enjoy the ever-changing scenery and unforgettable sunrises and sunsets. Recent updates include a newer roof on both the home and outbuildings, along with a newer water heater.Just minutes from National Forest access, this property is an excellent base for year-round recreation, including hunting, hiking, horseback riding, ATV riding, snowmobiling, and more. The acreage is fenced and cross-fenced, ready for horses, livestock, or your hobby farm. A detached garage with workshop and multiple outbuildings provide ample storage and workspace. You'll also enjoy a large garden area, established fruit trees, and early-season water rights when available. If you're looking for country living with incredible views, room for animals, and easy access to the outdoors, this property is ready to welcome you home.
Active
$549,900
13882 S Rock Creek Ln, Haines, OR 97833
3beds
2,002sqft
:
Get pre-qualified$3,628/mo
Residential, Single Family Residence
Built in 1970
4.27 Acres Lot
$410,100 Zestimate®
$275/sqft
$-- HOA
What's special
Detached garage with workshopLarge garden areaEstablished fruit trees
- 6 days |
- 491 |
- 24 |
Likely to sell faster than
Zillow last checked:
Listing updated:
Listed by:
Shannon Downing 541-519-4086,
Keller Williams Four Rivers LLC
Source: RMLS (OR),MLS#: 106269019
Facts & features
Interior
Bedrooms & bathrooms
- Bedrooms: 3
- Bathrooms: 2
- Full bathrooms: 1
- Partial bathrooms: 1
- Main level bathrooms: 2
Rooms
- Room types: Laundry, Bedroom 2, Bedroom 3, Dining Room, Family Room, Kitchen, Living Room, Primary Bedroom
Primary bedroom
- Level: Main
Bedroom 2
- Level: Main
Bedroom 3
- Level: Main
Dining room
- Level: Main
Kitchen
- Level: Main
Living room
- Level: Main
Heating
- Forced Air, Wood Stove
Cooling
- None
Appliances
- Included: Dishwasher, Free-Standing Range, Free-Standing Refrigerator, Electric Water Heater, Tank Water Heater
Features
- Ceiling Fan(s), Pantry
- Flooring: Vinyl, Wall to Wall Carpet
- Windows: Double Pane Windows, Vinyl Frames
- Basement: Crawl Space
- Number of fireplaces: 2
- Fireplace features: Pellet Stove, Wood Burning
Interior area
- Total structure area: 2,002
- Total interior livable area: 2,002 sqft
Property
Parking
- Total spaces: 2
- Parking features: Driveway, Off Street, RV Access/Parking, Detached
- Garage spaces: 2
- Has uncovered spaces: Yes
Accessibility
- Accessibility features: One Level, Accessibility
Features
- Levels: One
- Stories: 1
- Patio & porch: Covered Patio, Porch
- Exterior features: Garden, Yard
- Fencing: Cross Fenced,Fenced
- Has view: Yes
- View description: Mountain(s), Valley
Lot
- Size: 4.27 Acres
- Features: Level, Sloped, Trees, Acres 3 to 5
Details
- Additional structures: Outbuilding, RVParking, ToolShed
- Parcel number: 7160
- Zoning: RR5
Construction
Type & style
- Home type: SingleFamily
- Architectural style: Custom Style
- Property subtype: Residential, Single Family Residence
Materials
- Stone, Wood Composite
- Foundation: Concrete Perimeter
- Roof: Composition
Condition
- Approximately
- New construction: No
- Year built: 1970
Utilities & green energy
- Sewer: Septic Tank
- Water: Well
Community & HOA
Community
- Security: None, Security Lights
HOA
- Has HOA: No
Location
- Region: Haines
Financial & listing details
- Price per square foot: $275/sqft
- Tax assessed value: $438,240
- Annual tax amount: $2,714
- Date on market: 7/24/2026
- Listing terms: Cash,Conventional,FHA,VA Loan
- Road surface type: Paved
Shannon Downing
Shannon Downing
(541) 519-4086
By pressing Contact Agent, you agree that the real estate professional identified above may call/text you about your search, which may involve use of automated means and pre-recorded/artificial voices. You don't need to consent as a condition of buying any property, goods, or services. Message/data rates may apply. You also agree to our Terms of Use. Zillow does not endorse any real estate professionals. We may share information about your recent and future site activity with your agent to help them understand what you're looking for in a home.
Estimated market value
$410,100
$336,000 - $484,000
$1,386/mo
Price history
| Date | Event | Price |
|---|---|---|
| 7/24/2026 | Listed for sale | $549,900$275/sqft |
Source:  RMLS (OR) #106269019 Report a problem RMLS (OR) #106269019 Report a problem | ||
Public tax history
| Year | Property taxes | Tax assessment |
|---|---|---|
| 2025 | $2,714 +3.2% | $215,186 +3% |
| 2024 | $2,629 +1.5% | $208,919 +3% |
| 2023 | $2,590 +2.8% | $202,834 +3% |
| 2022 | $2,520 +3.2% | $196,927 +3% |
| 2021 | $2,442 +8.3% | $191,192 +3% |
| 2020 | $2,254 +3% | $185,624 +3% |
| 2019 | $2,189 +2.9% | $180,218 +3% |
| 2018 | $2,127 +2.9% | $174,969 +3% |
| 2017 | $2,067 +2.9% | $169,873 +3% |
| 2016 | $2,008 +2.9% | $164,926 +3% |
| 2015 | $1,951 +2.9% | $160,123 +3% |
| 2014 | $1,895 +2.9% | $155,460 +3% |
| 2013 | $1,842 +6% | $150,933 +6.1% |
| 2011 | $1,738 +2% | $142,269 +3% |
| 2010 | $1,704 -3.2% | $138,126 +3% |
| 2009 | $1,760 +2.6% | $134,103 +3% |
| 2008 | $1,716 +2.7% | $130,198 +3% |
| 2007 | $1,671 | $126,406 |
Find assessor info on the county website
Monthly payment
Est. payment
Payment breakdown
Explore the cost of this home by adjusting the details. Changes won't be saved.Climate risks
Neighborhood: 97833
Nearby schools
GreatSchools rating
- 5/10South Baker Intermediate SchoolGrades: 4-6Distance: 13.5 mi
- 6/10Baker Middle SchoolGrades: 7-8Distance: 13.1 mi
- 6/10Baker High SchoolGrades: 9-12Distance: 12.5 mi
Schools provided by the listing agent
- Elementary: Haines,Brooklyn
- Middle: Baker
- High: Baker
Source: RMLS (OR). This data may not be complete. We recommend contacting the local school district to confirm school assignments for this home.
- $530,0003 bd3 ba2.8k sqft13872 S Rock Creek Ln, Haines, OR 97833Sold
- $455,1003 bd1 ba1.5k sqft13932 S Rock Creek Ln, Haines, OR 97833Off Market
- $556,4003 bd2 ba2.1k sqft14082 S Rock Creek Ln, Haines, OR 97833Off Market
- $482,6004 bd1 ba-- sqft13810 S Rock Creek Ln, Haines, OR 97833Off Market
- $681,5809.54 Acres14094 S Rock Creek Ln, Haines, OR 97833Off Market
- $424,5003 bd1 ba1.2k sqft46457 Stephens Rd, Haines, OR 97833Off Market
- $621,6004 bd2 ba1.7k sqft13993 S Rock Creek Ln, Haines, OR 97833Off Market
- $487,9004 bd1 ba1.3k sqft46346 Stephens Rd, Haines, OR 97833Off Market
Similar homes
- $699,0003 bd2 ba1.6k sqft13644 Ben Dier Ln, Baker City, OR 97814Active

 MLS ID #563096047, Jeff Anderson, Keller Williams Four Rivers LLC. RMLS (OR)
 - $395,0002 bd2 ba1.4k sqft710 School St, Haines, OR 97833Active
 MLS ID #390376770, Michelle Dollar, Sage to Pine Properties. RMLS (OR)
 - $665,0003 bd2 ba2k sqft15365 Pine Creek Ln, Baker City, OR 97814Active
 MLS ID #624140607, Suzi Smith, Red Leaf Realty. RMLS (OR)
 - $599,0004 bd3 ba2.4k sqft44046 Pocahontas Rd, Baker City, OR 97814Active
 MLS ID #408018066, Jeff Anderson, Keller Williams Four Rivers LLC. RMLS (OR)
 - $815,0003 bd2 ba1.8k sqft44821 Barbara Cir, Baker City, OR 97814ActiveMLS ID #341749569, Andrew Bryan, Baker City Realty, Inc.. RMLS (OR)
- $654,0003 bd2 ba1.4k sqft14701 Country Ln, Baker City, OR 97814ActiveMLS ID #751390026, Suzi Smith, Red Leaf Realty. RMLS (OR)
- $615,0004 bd2 ba2.6k sqft24672 Sumpter Stage Hwy, Baker City, OR 97814ActiveMLS ID #414561529, Karla Smith, The Grove Team, Ltd.. RMLS (OR)
- $289,0003 bd1 ba1.3k sqft1645 4th St, Haines, OR 97833ActiveMLS ID #620328253, Marty Lien, High Country Realty Professionals. RMLS (OR)
- $579,0001 bd1 ba1k sqft48497 Antelope Peak Rd, North Powder, OR 97867ActiveMLS ID #440523837, Brandon Hutchison, Whitetail Properties Real Estate LLC. RMLS (OR)
- $759,9004 bd2 ba1.9k sqft43949 Pocahontas Rd, Baker City, OR 97814ActiveMLS ID #513773659, Jaclyn Foss, The Grove Team, Ltd.. RMLS (OR)
- $465,0004 bd3 ba1.3k sqft37780 Hudspeth Rd, Baker City, OR 97814ActiveMLS ID #714457763, Karla Smith, The Grove Team, Ltd.. RMLS (OR)
- $745,0003 bd2 ba2.1k sqft51684 Highway 237, North Powder, OR 97867ActiveMLS ID #437186939, Marty Lien, High Country Realty Professionals. RMLS (OR)
- $565,0004 bd3 ba2.2k sqft3555 Indiana Ave, Baker City, OR 97814ActiveMLS ID #445735217, Shannon Downing, Keller Williams Four Rivers LLC. RMLS (OR)
- $616,3003 bd2 ba2.6k sqft3145 Auburn Ave, Baker City, OR 97814ActiveMLS ID #698626656, Jared Barnes, Save Big Realty. RMLS (OR)
- $495,0003 bd2 ba2.3k sqft2142 Colorado Ave, Baker City, OR 97814ActiveMLS ID #198211985, Andrew Bryan, Baker City Realty, Inc.. RMLS (OR)
- $399,9003 bd2 ba1.5k sqft3545 Plum St, Baker City, OR 97814ActiveMLS ID #639381529, Mitchell Grove, The Grove Team, Ltd.. RMLS (OR)
- $749,0004 bd2 ba1.7k sqft20352 S Airport Ln, Baker City, OR 97814ActiveMLS ID #483734042, Marlo Thomas, Red Leaf Realty. RMLS (OR)
- $725,0003 bd2 ba2.1k sqft39151 Last Chance Dr, Baker City, OR 97814ActiveMLS ID #586030640, Mitchell Grove, The Grove Team, Ltd.. RMLS (OR)
- $539,0003 bd2 ba2.8k sqft475 Washington Ave, Baker City, OR 97814ActiveMLS ID #303330385, Michelle Dollar, Sage to Pine Properties. RMLS (OR)
- $695,0003 bd3 ba2.2k sqft1250 Dewey Ave, Baker City, OR 97814ActiveMLS ID #728746444, Suzi Smith, Red Leaf Realty. RMLS (OR)
