Welcome to your dream home on the 15th green of the Quail Ridge Golf Course. This custom built 5 bedroom, 2.5 bath home, with an attached triple car garage, offers an exceptional living experience. The 12' great ceilings not only create a sense of grandeur but also floods the interior with natural light, showcasing panoramic views of the lush golf course greens. Updates including a brand new forced air furnace, tankless water heater, newer kitchen appliances, floor coverings, light fixtures, ensure modern convenience and efficiency. Outside, the fully fenced backyard offers privacy and convenience complete with underground sprinklers for easy lawn & yard maintenance. A charming garden with raised beds awaits your green thumb, surrounded by mature landscaping that adds beauty and tranquility to the outdoor space. Store your tools & equipment in the garden shed, keeping the property tidy & organized. This home is not just a residence; it's a lifestyle, offering the perfect blend of luxury, comfort, & location. Use it as a vacation rental to generate income or enjoy it as your private retreat. You and your guest will love the easy access to golf, nearby outdoor recreation & the charm of Baker City just minutes away. Don't miss your chance to own a piece of golf course living with endless potential.
Pending
$565,000
3555 Indiana Ave, Baker City, OR 97814
4beds
2,200sqft
Residential, Single Family Residence
Built in 1998
0.3 Acres Lot
$-- Zestimate®
$257/sqft
$-- HOA
What's special
Garden shedFully fenced backyardAttached triple car garageNatural lightMature landscapingUnderground sprinklers
- 138 days
- 99
- 3
Zillow last checked:
Listing updated:
Listed by:
Shannon Downing 541-519-4086,
Keller Williams Four Rivers LLC
Source: RMLS (OR),MLS#: 445735217
Facts & features
Interior
Bedrooms & bathrooms
- Bedrooms: 4
- Bathrooms: 3
- Full bathrooms: 2
- Partial bathrooms: 1
- Main level bathrooms: 2
Rooms
- Room types: Bedroom 4, Bedroom 5, Laundry, Bedroom 2, Bedroom 3, Dining Room, Family Room, Kitchen, Living Room, Primary Bedroom
Primary bedroom
- Level: Main
Bedroom 2
- Level: Upper
Bedroom 3
- Level: Upper
Bedroom 4
- Level: Upper
Bedroom 5
- Level: Upper
Dining room
- Level: Main
Kitchen
- Level: Main
Living room
- Level: Main
Heating
- Forced Air 90
Cooling
- Central Air
Appliances
- Included: Dishwasher, Free-Standing Gas Range, Free-Standing Refrigerator, Microwave, Tankless Water Heater
- Laundry: Laundry Room
Features
- Ceiling Fan(s), High Ceilings, Pantry, Tile
- Flooring: Laminate, Tile, Wall to Wall Carpet
- Windows: Double Pane Windows, Vinyl Frames
- Basement: Crawl Space,None
- Number of fireplaces: 1
- Fireplace features: Gas
Interior area
- Total structure area: 2,200
- Total interior livable area: 2,200 sqft
Property
Parking
- Total spaces: 3
- Parking features: Driveway, On Street, Attached
- Attached garage spaces: 3
- Has uncovered spaces: Yes
Features
- Levels: Two
- Stories: 2
- Patio & porch: Covered Deck, Porch
- Exterior features: Garden, Gas Hookup, Raised Beds, Yard
- Fencing: Fenced
- Has view: Yes
- View description: City, Golf Course, Mountain(s)
Lot
- Size: 0.3 Acres
- Dimensions: 103.70 x 125 m/l
- Features: Gentle Sloping, Golf Course, Trees, Sprinkler, SqFt 10000 to 14999
Details
- Additional structures: GasHookup, ToolShed
- Parcel number: 16385
- Zoning: RLD
Construction
Type & style
- Home type: SingleFamily
- Architectural style: Custom Style
- Property subtype: Residential, Single Family Residence
Materials
- Brick, Cedar, Vinyl Siding
- Foundation: Concrete Perimeter
- Roof: Composition
Condition
- Approximately
- New construction: No
- Year built: 1998
Utilities & green energy
- Gas: Gas Hookup, Gas
- Sewer: Public Sewer
- Water: Public
Community & HOA
Community
- Security: Security System Leased
HOA
- Has HOA: No
Location
- Region: Baker City
Financial & listing details
- Price per square foot: $257/sqft
- Tax assessed value: $528,050
- Annual tax amount: $5,586
- Date on market: 4/24/2026
- Cumulative days on market: 139 days
- Listing terms: Cash,Conventional,FHA,VA Loan
- Road surface type: Paved
Estimated market value
Not available
Estimated sales range
Not available
Not available
Price history
| Date | Event | Price |
|---|---|---|
| 8/11/2026 | Pending sale | $565,000$257/sqft |
Source:  RMLS (OR) #445735217 Report a problem RMLS (OR) #445735217 Report a problem | ||
| 4/25/2026 | Listed for sale | $565,000+21.2%$257/sqft |
Source: RMLS (OR) #445735217 Report a problem | ||
| 11/10/2021 | Sold | $466,000-1.3%$212/sqft |
Source: RMLS (OR) #21161931 Report a problem | ||
| 8/13/2021 | Pending sale | $472,000$215/sqft |
Source: RMLS (OR) #21161931 Report a problem | ||
| 8/6/2021 | Listed for sale | $472,000$215/sqft |
Source: RMLS (OR) #21161931 Report a problem | ||
Public tax history
| Year | Property taxes | Tax assessment |
|---|---|---|
| 2025 | $5,586 +3.2% | $314,866 +3% |
| 2024 | $5,414 +1.9% | $305,696 +3% |
| 2023 | $5,312 +2.8% | $296,793 +3% |
| 2022 | $5,165 +14.6% | $288,149 +3% |
| 2021 | $4,505 +6.7% | $279,757 +3% |
| 2020 | $4,221 +3% | $271,609 +3% |
| 2019 | $4,098 | $263,699 +3% |
| 2018 | $4,098 +2.9% | $256,019 +3% |
| 2017 | $3,981 +6% | $248,563 +3% |
| 2016 | $3,757 | $241,324 +3% |
| 2015 | $3,757 +3% | $234,296 +3% |
| 2014 | $3,649 -4.8% | $227,472 +3% |
| 2013 | $3,834 +6.2% | $220,847 +6.1% |
| 2011 | $3,610 +2.3% | $208,170 +3% |
| 2010 | $3,529 +3% | $202,107 +3% |
| 2009 | $3,428 +2.9% | $196,221 +3% |
| 2008 | $3,331 +3% | $190,506 +3% |
| 2007 | $3,233 | $184,958 |
Find assessor info on the county website
Monthly payment
Est. payment
Payment breakdown
Explore the cost of this home by adjusting the details. Changes won't be saved.Climate risks
Neighborhood: 97814
Nearby schools
Schools provided by the listing agent
- Elementary: Brooklyn
- Middle: Baker
- High: Baker
Source: RMLS (OR). This data may not be complete. We recommend contacting the local school district to confirm school assignments for this home.

Similar homes
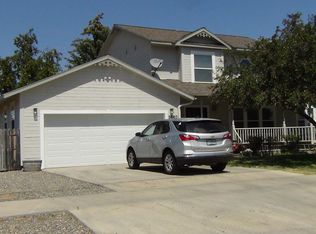
- $499,9005 bd3 ba2.9k sqft2305 16th St, Baker City, OR 97814Active

 MLS ID #567976473, Amanda May, RE/MAX Real Estate Team. RMLS (OR)
 - $615,0004 bd2 ba2.6k sqft24672 Sumpter Stage Hwy, Baker City, OR 97814Active
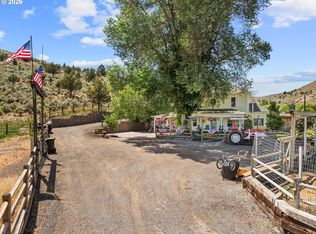 MLS ID #414561529, Karla Smith, The Grove Team, Ltd.. RMLS (OR)
 - $750,0003 bd4 ba3k sqft3465 Indiana Ave, Baker City, OR 97814Active
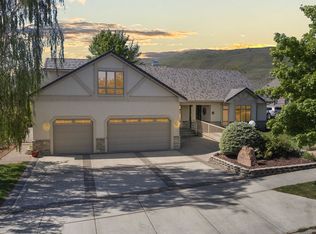 MLS ID #320788728, Jeff Anderson, Keller Williams Four Rivers LLC. RMLS (OR)
 - $469,0003 bd2 ba2.3k sqft2142 Colorado Ave, Baker City, OR 97814Active
 MLS ID #198211985, Andrew Bryan, Baker City Realty, Inc.. RMLS (OR)
 - $360,0004 bd2 ba1.5k sqft3545 9th Dr, Baker City, OR 97814ActiveMLS ID #718269689, Suzi Smith, Red Leaf Realty. RMLS (OR)
- $695,0003 bd3 ba2.2k sqft1250 Dewey Ave, Baker City, OR 97814ActiveMLS ID #728746444, Suzi Smith, Red Leaf Realty. RMLS (OR)
- $415,0004 bd3 ba2.1k sqft800 E St, Baker City, OR 97814ActiveMLS ID #573173622, Kristen McAdams, Keller Williams Four Rivers LLC. RMLS (OR)
- $579,0004 bd3 ba2.4k sqft44046 Pocahontas Rd, Baker City, OR 97814ActiveMLS ID #408018066, Jeff Anderson, Keller Williams Four Rivers LLC. RMLS (OR)
- $339,9004 bd2 ba2.1k sqft300 Hillcrest Dr, Baker City, OR 97814ActiveMLS ID #742249437, Mitchell Grove, The Grove Team, Ltd.. RMLS (OR)
- $379,0003 bd2 ba2k sqft925 East St, Baker City, OR 97814ActiveMLS ID #708865332, Jaclyn Foss, The Grove Team, Ltd.. RMLS (OR)
- $299,5004 bd2 ba1.7k sqft2735-2745 Myrtle St, Baker City, OR 97814ActiveMLS ID #603994593, Karla Smith, The Grove Team, Ltd.. RMLS (OR)
- $539,0003 bd2 ba2.8k sqft475 Washington Ave, Baker City, OR 97814ActiveMLS ID #303330385, Michelle Keister, Sage to Pine Properties. RMLS (OR)
- $315,0004 bd2 ba3.1k sqft2925 Hillcrest Dr, Baker City, OR 97814ActiveMLS ID #482452108, Sarah Berry, Keller Williams Four Rivers LLC. RMLS (OR)
- $434,5003 bd3 ba2k sqft880 F St, Baker City, OR 97814ActiveMLS ID #544435120, Mary Jo Grove, The Grove Team, Ltd.. RMLS (OR)
- $299,5004 bd2 ba1.7k sqft2705/2715 Myrtle St, Baker City, OR 97814ActiveMLS ID #545227506, Karla Smith, The Grove Team, Ltd.. RMLS (OR)
- $324,9004 bd2 ba2.2k sqft1424 Broadway St, Baker City, OR 97814ActiveMLS ID #220323462, Amy Briels, Compass Real Estate. RMLS (OR)
- $399,9004 bd2 ba2.1k sqft1917 Clifford St, Baker City, OR 97814ActiveMLS ID #228431591, Amy Briels, Compass Real Estate. RMLS (OR)
- $395,0003 bd2 ba1.6k sqft3010 5th St, Baker City, OR 97814ActiveMLS ID #370015072, Courtney Benson, Sage to Pine Properties. RMLS (OR)
- $375,0003 bd2 ba1.5k sqft2995 Walnut St, Baker City, OR 97814ActiveMLS ID #708403525, Courtney Benson, Sage to Pine Properties. RMLS (OR)
