Nestled in the heart of historic Sumpter, Oregon, this charming 3-bedroom, 2-bath log home offers the perfect blend of rustic character and functional living. The home features a warm, open log cabin feel with vaulted ceilings and natural wood throughout. The loft area includes two bedrooms and a shared bath, while the main level hosts the primary bedroom for convenient living.The daylight basement provides abundant space for storage, a workshop, or garage area—ideal for hobbies and projects. A detached shop offers additional workspace with power and plenty of room for equipment, tools, and recreational toys.The property also includes a separate guest house, perfect for visitors, extended family, or potential rental opportunities. Situated on dividable land with mature timber, the setting offers privacy and a true rustic lifestyle.A unique piece of history: the logs used to build the home were harvested directly from the land it sits on, adding a special connection between the home and its surroundings.
Active
$725,000
39151 Last Chance Dr, Baker City, OR 97814
3beds
2,160sqft
Residential, Single Family Residence
Built in 1998
4.66 Acres Lot
$684,500 Zestimate®
$336/sqft
$-- HOA
What's special
Vaulted ceilingsNatural wood throughout
- 177 days
- 211
- 2
Zillow last checked:
Listing updated:
Listed by:
Mitchell Grove 541-519-3044,
The Grove Team, Ltd.
Source: RMLS (OR),MLS#: 586030640
Facts & features
Interior
Bedrooms & bathrooms
- Bedrooms: 3
- Bathrooms: 2
- Full bathrooms: 2
- Main level bathrooms: 1
Rooms
- Room types: Laundry, Storage, Bedroom 2, Bedroom 3, Dining Room, Family Room, Kitchen, Living Room, Primary Bedroom
Primary bedroom
- Level: Main
Bedroom 2
- Level: Upper
Bedroom 3
- Level: Upper
Dining room
- Level: Main
Kitchen
- Level: Main
Living room
- Level: Main
Heating
- Wall Furnace
Cooling
- Wall Unit(s)
Appliances
- Included: Free-Standing Range, Free-Standing Refrigerator, Range Hood, Washer/Dryer, Electric Water Heater
- Laundry: Laundry Room
Features
- Ceiling Fan(s), Pantry
- Flooring: Wall to Wall Carpet
- Windows: Double Pane Windows, Vinyl Frames
- Basement: Daylight,Partial,Partially Finished
- Number of fireplaces: 1
- Fireplace features: Outside
- Furnished: Yes
Interior area
- Total structure area: 2,160
- Total interior livable area: 2,160 sqft
Property
Parking
- Total spaces: 2
- Parking features: Off Street, RV Access/Parking, RV Boat Storage, Attached, Detached
- Attached garage spaces: 2
Accessibility
- Accessibility features: Main Floor Bedroom Bath, Accessibility
Features
- Levels: Two
- Stories: 2
- Patio & porch: Covered Patio, Patio
- Exterior features: RV Hookup
- Has view: Yes
- View description: Mountain(s), Trees/Woods, Valley
- Waterfront features: Stream
Lot
- Size: 4.66 Acres
- Features: Secluded, Trees, Acres 3 to 5
Details
- Additional structures: GuestQuarters, RVHookup, RVBoatStorage, ToolShed, Furnished
- Additional parcels included: 6342
- Parcel number: 6345
- Zoning: SVO
Construction
Type & style
- Home type: SingleFamily
- Architectural style: Log
- Property subtype: Residential, Single Family Residence
Materials
- Log
- Foundation: Concrete Perimeter
- Roof: Metal
Condition
- Approximately
- New construction: No
- Year built: 1998
Utilities & green energy
- Gas: Propane
- Sewer: Standard Septic
- Water: Well
Community & HOA
HOA
- Has HOA: No
Location
- Region: Baker City
Financial & listing details
- Price per square foot: $336/sqft
- Tax assessed value: $543,250
- Annual tax amount: $2,259
- Date on market: 3/17/2026
- Listing terms: Cash,Conventional,FHA,VA Loan
- Road surface type: Gravel
Estimated market value
$684,500
$650,000 - $719,000
$4,277/mo
Price history
| Date | Event | Price |
|---|---|---|
| 3/17/2026 | Listed for sale | $725,000$336/sqft |
Source:  RMLS (OR) #586030640 Report a problem RMLS (OR) #586030640 Report a problem | ||
Public tax history
| Year | Property taxes | Tax assessment |
|---|---|---|
| 2025 | $2,260 +3.4% | $204,604 +3% |
| 2024 | $2,186 -0.9% | $198,645 +3% |
| 2023 | $2,206 +2.7% | $192,860 +3% |
| 2022 | $2,147 +3.2% | $187,243 +3% |
| 2021 | $2,081 +8.9% | $181,790 +3% |
| 2020 | $1,911 +2.9% | $176,496 +3% |
| 2019 | $1,856 +2.9% | $171,356 +3% |
| 2018 | $1,804 +928.3% | $166,366 +3% |
| 2017 | $175 -89.7% | $161,521 +3% |
| 2016 | $1,706 +7.1% | $156,817 +3% |
| 2015 | $1,592 +3% | $152,250 +3% |
| 2014 | $1,546 +3% | $147,816 +3% |
| 2013 | $1,502 +8% | $143,511 +9.3% |
| 2010 | $1,390 +3% | $131,334 +3% |
| 2009 | $1,350 +3% | $127,509 +3% |
| 2008 | $1,311 -1.2% | $123,796 +3% |
| 2007 | $1,327 | $120,191 |
Find assessor info on the county website
Monthly payment
Est. payment
Payment breakdown
Explore the cost of this home by adjusting the details. Changes won't be saved.Climate risks
Neighborhood: 97814
Nearby schools
Schools provided by the listing agent
- Elementary: Brooklyn,South Baker
- Middle: Baker
- High: Baker
Source: RMLS (OR). This data may not be complete. We recommend contacting the local school district to confirm school assignments for this home.
Similar homes
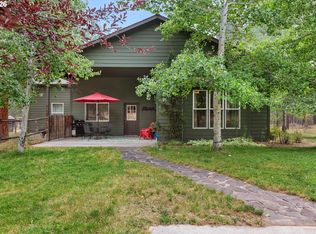
- $649,9003 bd2 ba2k sqft15365 Pine Creek Ln, Baker City, OR 97814Active
 MLS ID #624140607, Suzi Smith, Red Leaf Realty. RMLS (OR)
 - $824,9003 bd3 ba2.5k sqft15229 Mill Creek Ln, Baker City, OR 97814Active
 MLS ID #366413399, Mitchell Grove, The Grove Team, Ltd.. RMLS (OR)
 - $759,9004 bd2 ba1.9k sqft43949 Pocahontas Rd, Baker City, OR 97814Active
 MLS ID #513773659, Jaclyn Foss, The Grove Team, Ltd.. RMLS (OR)
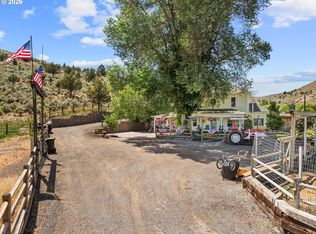
 - $615,0004 bd2 ba2.6k sqft24672 Sumpter Stage Hwy, Baker City, OR 97814Active
 MLS ID #414561529, Karla Smith, The Grove Team, Ltd.. RMLS (OR)
 - $654,0003 bd2 ba1.4k sqft14701 Country Ln, Baker City, OR 97814ActiveMLS ID #751390026, Suzi Smith, Red Leaf Realty. RMLS (OR)
- $425,0004 bd3 ba1.3k sqft37780 Hudspeth Rd, Baker City, OR 97814ActiveMLS ID #714457763, Karla Smith, The Grove Team, Ltd.. RMLS (OR)
- $999,0003 bd2 ba1.9k sqft39760 Bear Gulch Rd, Sumpter, OR 97877ActiveMLS ID #243599744, R. Scott Craig, Sunfire Real Estate. RMLS (OR)
- $579,0004 bd3 ba2.4k sqft44046 Pocahontas Rd, Baker City, OR 97814ActiveMLS ID #408018066, Jeff Anderson, Keller Williams Four Rivers LLC. RMLS (OR)
- $899,0003 bd3 ba2.3k sqft15534 Hunt Mountain Ln, Baker City, OR 97814ActiveMLS ID #103804158, Marlo Thomas, Red Leaf Realty. RMLS (OR)
- $695,0003 bd3 ba2.2k sqft1250 Dewey Ave, Baker City, OR 97814ActiveMLS ID #728746444, Suzi Smith, Red Leaf Realty. RMLS (OR)
- $879,0004 bd3 ba2.7k sqft1405 17th St, Baker City, OR 97814ActiveMLS ID #446756442, Robert Reedy, The Oregon Realty Group. RMLS (OR)
- $750,0003 bd4 ba3k sqft3465 Indiana Ave, Baker City, OR 97814ActiveMLS ID #320788728, Jeff Anderson, Keller Williams Four Rivers LLC. RMLS (OR)
- $399,0003 bd3 ba3k sqft206 Austin St, Sumpter, OR 97877ActiveMLS ID #165868448, Karla Smith, The Grove Team, Ltd.. RMLS (OR)
- $375,0002 bd2 ba1.2k sqft395 NE Bonanza St, Sumpter, OR 97877ActiveMLS ID #573009904, Karla Smith, The Grove Team, Ltd.. RMLS (OR)
- $445,0002 bd2 ba1.4k sqft455 E Auburn St, Sumpter, OR 97877ActiveMLS ID #399127037, Devon Myer, Keller Williams Four Rivers LLC. RMLS (OR)
- $469,0003 bd2 ba2.3k sqft2142 Colorado Ave, Baker City, OR 97814ActiveMLS ID #198211985, Andrew Bryan, Baker City Realty, Inc.. RMLS (OR)
- $499,9005 bd3 ba2.9k sqft2305 16th St, Baker City, OR 97814ActiveMLS ID #567976473, Amanda May, RE/MAX Real Estate Team. RMLS (OR)
- $499,9003 bd2 ba2k sqft13882 S Rock Creek Ln, Haines, OR 97833ActiveMLS ID #106269019, Shannon Downing, Keller Williams Four Rivers LLC. RMLS (OR)
