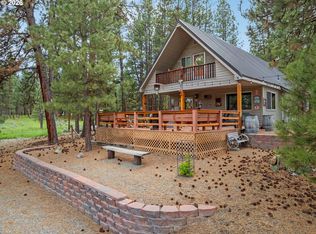
Escape to the mountains and enjoy the charm of Sumpter, Oregon in this beautifully crafted cabin, designed for both comfort and style. Featuring 2 bedrooms, 2 bathrooms, and a spacious loft, this newer home offers the perfect blend of rustic character and modern finishes.Step inside to find an inviting open-concept living space highlighted by stunning granite countertops, Vaulted ceilings, warm natural finishes, and abundant natural light. A striking spiral staircase serves as a centerpiece, leading to the versatile loft area that can be used as additional sleeping space, a home office, or a cozy retreat.Outside, you'll love the expansive covered porch—perfect for relaxing with your morning coffee, entertaining guests, or taking in the peaceful mountain surroundings year-round. Whether you're looking for a full-time residence, vacation getaway, or investment property, this exceptional cabin offers the ideal basecamp for enjoying all that Eastern Oregon has to offer.Don't miss this opportunity to own a nearly new mountain retreat in the historic community of Sumpter. Call our agent today!
Active
$445,000
455 E Auburn St, Sumpter, OR 97877
2beds
1,438sqft
Residential, Single Family Residence
Built in 2023
1.1 Acres Lot
$-- Zestimate®
$309/sqft
$-- HOA
What's special
Inviting open-concept living spaceSpacious loftVersatile loft areaPeaceful mountain surroundingsExpansive covered porchVaulted ceilingsAbundant natural light
- 72 days
- 172
- 3
Zillow last checked:
Listing updated:
Listed by:
Devon Myer 541-805-4895,
Keller Williams Four Rivers LLC
Source: RMLS (OR),MLS#: 399127037
Facts & features
Interior
Bedrooms & bathrooms
- Bedrooms: 2
- Bathrooms: 2
- Full bathrooms: 2
- Main level bathrooms: 2
Rooms
- Room types: Bedroom 2, Dining Room, Family Room, Kitchen, Living Room, Primary Bedroom
Primary bedroom
- Level: Main
Heating
- Forced Air
Appliances
- Included: Dishwasher, Free-Standing Gas Range, Free-Standing Range, Free-Standing Refrigerator, Gas Appliances, Stainless Steel Appliance(s), Washer/Dryer, Tankless Water Heater
- Laundry: Laundry Room
Features
- Ceiling Fan(s), Granite, High Ceilings, Vaulted Ceiling(s), Kitchen Island, Pantry
- Windows: Vinyl Frames
- Basement: Crawl Space
Interior area
- Total structure area: 1,438
- Total interior livable area: 1,438 sqft
Property
Parking
- Parking features: Driveway, Off Street, RV Access/Parking
- Has uncovered spaces: Yes
Features
- Stories: 2
- Patio & porch: Covered Deck, Porch
- Has view: Yes
- View description: Mountain(s)
Lot
- Size: 1.1 Acres
- Features: Gentle Sloping, Level, Wooded, Acres 1 to 3
Details
- Additional structures: RVParking
- Parcel number: 5243
- Zoning: 101
Construction
Type & style
- Home type: SingleFamily
- Architectural style: Cabin
- Property subtype: Residential, Single Family Residence
Materials
- Wood Siding
- Foundation: Concrete Perimeter
- Roof: Metal
Condition
- Resale
- New construction: No
- Year built: 2023
Utilities & green energy
- Gas: Propane
- Sewer: Public Sewer
- Water: Public
Community & HOA
HOA
- Has HOA: No
Location
- Region: Sumpter
Financial & listing details
- Price per square foot: $309/sqft
- Annual tax amount: $2,321
- Date on market: 6/19/2026
- Listing terms: Cash,Conventional
- Road surface type: Gravel
Estimated market value
Not available
Estimated sales range
Not available
Not available
Price history
| Date | Event | Price |
|---|---|---|
| 6/20/2026 | Listed for sale | $445,000$309/sqft |
Source:  RMLS (OR) #399127037 Report a problem RMLS (OR) #399127037 Report a problem | ||
Public tax history
Tax history is unavailable.
Monthly payment
Est. payment
Payment breakdown
Explore the cost of this home by adjusting the details. Changes won't be saved.Climate risks
Neighborhood: 97877
Nearby schools
Schools provided by the listing agent
- Elementary: South Baker
- Middle: Baker
- High: Baker
Source: RMLS (OR). This data may not be complete. We recommend contacting the local school district to confirm school assignments for this home.
Similar homes
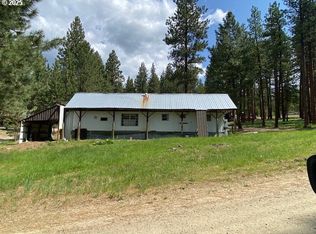
- $375,0002 bd2 ba1.2k sqft395 NE Bonanza St, Sumpter, OR 97877Active
 MLS ID #573009904, Karla Smith, The Grove Team, Ltd.. RMLS (OR)
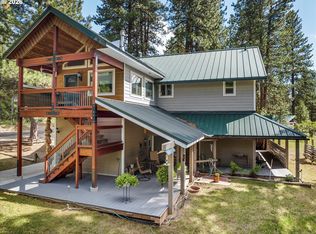
 - $398,9003 bd1 ba924 sqft602 Mill St, Sumpter, OR 97877Active
 MLS ID #429094590, Laurrie Blackman, Mountain Valley Land Company. RMLS (OR)
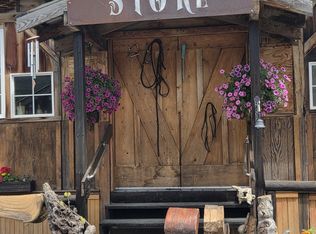
 - $249,0002 bd1 ba1.1k sqft238 Auburn St, Sumpter, OR 97877Active
 MLS ID #421665332, Sarah Berry, Keller Williams Four Rivers LLC. RMLS (OR)
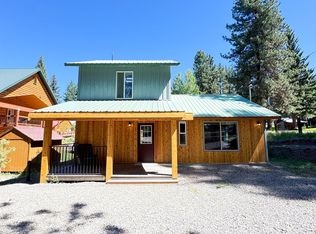
 - $465,0004 bd3 ba1.3k sqft37780 Hudspeth Rd, Baker City, OR 97814Active
 MLS ID #714457763, Karla Smith, The Grove Team, Ltd.. RMLS (OR)
 - $325,0003 bd1 ba1.4k sqft605 Sumpter Valley Hwy, Sumpter, OR 97877ActiveMLS ID #761741250, Marty Lien, High Country Realty Professionals. RMLS (OR)
- $249,0003 bd1 ba1.7k sqft379 Mill St, Sumpter, OR 97877ActiveMLS ID #751368553, Mitchell Grove, The Grove Team, Ltd.. RMLS (OR)
- $350,0002 bd1 ba1.4k sqft42000 Clear Creek Rd, Granite, OR 97877ActiveMLS ID #734681334, Jaclyn Foss, The Grove Team, Ltd.. RMLS (OR)
- $395,0002 bd2 ba1.4k sqft710 School St, Haines, OR 97833ActiveMLS ID #390376770, Michelle Keister, Sage to Pine Properties. RMLS (OR)
- $269,9003 bd2 ba960 sqft40327 Bear Gulch Rd, Baker City, OR 97814ActiveMLS ID #671221835, Mitchell Grove, The Grove Team, Ltd.. RMLS (OR)
- $499,9003 bd2 ba2k sqft13882 S Rock Creek Ln, Haines, OR 97833ActiveMLS ID #106269019, Shannon Downing, Keller Williams Four Rivers LLC. RMLS (OR)
- $419,9003 bd2 ba2k sqft32290 Rice Rd, Unity, OR 97884ActiveMLS ID #649753276, Jerry Franklin, Eastern Oregon Realty, Inc.. RMLS (OR)
- $395,0003 bd2 ba1.6k sqft2280 D St, Baker City, OR 97814ActiveMLS ID #470288306, Andrew Bryan, Baker City Realty, Inc.. RMLS (OR)
- $379,0003 bd2 ba2k sqft925 East St, Baker City, OR 97814ActiveMLS ID #708865332, Jaclyn Foss, The Grove Team, Ltd.. RMLS (OR)
- $375,0003 bd2 ba1.5k sqft2995 Walnut St, Baker City, OR 97814ActiveMLS ID #708403525, Courtney Benson, Sage to Pine Properties. RMLS (OR)
- $395,0003 bd2 ba1.6k sqft3010 5th St, Baker City, OR 97814ActiveMLS ID #370015072, Courtney Benson, Sage to Pine Properties. RMLS (OR)
- $379,9002 bd2 ba1k sqft15828 Hunt Mountain Ln, Baker City, OR 97814ActiveMLS ID #704105953, Andrew Bryan, Baker City Realty, Inc.. RMLS (OR)
- $649,9003 bd2 ba2k sqft15365 Pine Creek Ln, Baker City, OR 97814ActiveMLS ID #624140607, Suzi Smith, Red Leaf Realty. RMLS (OR)
- $654,0003 bd2 ba1.4k sqft14701 Country Ln, Baker City, OR 97814ActiveMLS ID #751390026, Suzi Smith, Red Leaf Realty. RMLS (OR)
- $399,9002 bd2 ba1.2k sqft1004 Walnut St, Baker City, OR 97814ActiveMLS ID #755853959, Mary Jo Grove, The Grove Team, Ltd.. RMLS (OR)
