Nestled on 2.49 acres at the edge of Sumpter, Oregon, this charming property offers the perfect country getaway, surrounded by trees and peace. Zoned Industrial Residential, the 1983 Canyon Crest single wide with an addition for a total size of 24'x52', providing 3 bedrooms, 1 bath, and bonus rooms for added versatility. The large family room or living area, complemented by a cozy wood stove with a river rock hearth, creates a welcoming atmosphere, while the sun porch offers a serene space to enjoy the outdoors. Additional features include a 7-bay outbuilding, with 1 bay dedicated as an enclosed shop area, and covered parking for up to 6 vehicles or equipment. Smaller outbuildings on the property provide even more storage options. Whether you're looking for a retreat or a functional space for work and play, this property offers the perfect blend of country living and convenience.
Active
$325,000
605 Sumpter Valley Hwy, Sumpter, OR 97877
3beds
1,440sqft
Residential, Manufactured Home
Built in 1983
2.49 Acres Lot
$-- Zestimate®
$226/sqft
$-- HOA
What's special
- 597 days
- 134
- 0
Zillow last checked:
Listing updated:
Listed by:
Marty Lien 541-519-6886,
High Country Realty Professionals
Source: RMLS (OR),MLS#: 761741250
Facts & features
Interior
Bedrooms & bathrooms
- Bedrooms: 3
- Bathrooms: 1
- Full bathrooms: 1
- Main level bathrooms: 1
Rooms
- Room types: Bonus Room, Library, Sun Room, Bedroom 2, Bedroom 3, Dining Room, Family Room, Kitchen, Living Room, Primary Bedroom
Primary bedroom
- Level: Main
Bedroom 2
- Level: Main
Bedroom 3
- Level: Main
Dining room
- Level: Main
Kitchen
- Level: Main
Living room
- Level: Main
Heating
- Forced Air, Wood Stove
Cooling
- None
Appliances
- Included: Free-Standing Range, Free-Standing Refrigerator, Washer/Dryer, Water Softener, Electric Water Heater
- Laundry: Laundry Room
Features
- Vaulted Ceiling(s)
- Basement: Crawl Space,None
- Fireplace features: Stove, Wood Burning
Interior area
- Total structure area: 1,440
- Total interior livable area: 1,440 sqft
Property
Parking
- Total spaces: 6
- Parking features: Covered, Driveway, RV Access/Parking, RV Boat Storage, Carport, Detached
- Garage spaces: 6
- Has carport: Yes
- Has uncovered spaces: Yes
Features
- Stories: 1
- Patio & porch: Porch
- Exterior features: Garden, Yard
- Has private pool: Yes
- Fencing: Fenced
- Has view: Yes
- View description: City, Territorial, Trees/Woods
Lot
- Size: 2.49 Acres
- Features: Level, Sloped, Trees, Wooded, Acres 1 to 3
Details
- Additional structures: Outbuilding, RVParking, RVBoatStorage, Workshop
- Parcel number: 4900
- Zoning: IR
Construction
Type & style
- Home type: MobileManufactured
- Property subtype: Residential, Manufactured Home
Materials
- Metal Siding, Wood Composite
- Foundation: Pillar/Post/Pier, Skirting
- Roof: Metal
Condition
- Approximately
- New construction: No
- Year built: 1983
Utilities & green energy
- Sewer: Septic Tank
- Water: Well
Community & HOA
HOA
- Has HOA: No
Location
- Region: Sumpter
Financial & listing details
- Price per square foot: $226/sqft
- Tax assessed value: $215,310
- Annual tax amount: $1,303
- Date on market: 1/10/2025
- Listing terms: Cash,Conventional
- Road surface type: Other, Paved
Estimated market value
Not available
Estimated sales range
Not available
Not available
Price history
| Date | Event | Price |
|---|---|---|
| 3/18/2025 | Price change | $325,000-7.1%$226/sqft |
Source:  RMLS (OR) #761741250 Report a problem RMLS (OR) #761741250 Report a problem | ||
| 1/10/2025 | Listed for sale | $350,000+138.1%$243/sqft |
Source: RMLS (OR) #761741250 Report a problem | ||
| 2/27/2018 | Listing removed | $147,000$102/sqft |
Source: John J Howard & Associates #16281040 Report a problem | ||
| 1/27/2017 | Listed for sale | $147,000$102/sqft |
Source: John J Howard & Associates #16281040 Report a problem | ||
| 10/31/2016 | Listing removed | $147,000$102/sqft |
Source: John J Howard & Associates #16281040 Report a problem | ||
| 2/9/2016 | Listed for sale | $147,000-20.5%$102/sqft |
Source: John J Howard & Associates #16281040 Report a problem | ||
| 7/10/2008 | Sold | $185,000$128/sqft |
Source: Public Record Report a problem | ||
Public tax history
| Year | Property taxes | Tax assessment |
|---|---|---|
| 2025 | $1,303 +3.7% | $95,698 +3% |
| 2024 | $1,257 +5.1% | $92,911 +3% |
| 2023 | $1,196 +2.5% | $90,205 +3% |
| 2022 | $1,167 +2.6% | $87,578 +3% |
| 2021 | $1,137 +7.7% | $85,028 +3% |
| 2020 | $1,056 +2.6% | $82,552 +3% |
| 2019 | $1,029 | $80,148 +3% |
| 2018 | $1,029 +2.6% | $77,814 +3% |
| 2017 | $1,003 +5% | $75,548 +3% |
| 2016 | $955 | $73,348 +3% |
| 2015 | $955 +5.1% | $71,212 +3% |
| 2014 | $909 -1.4% | $69,138 +3% |
| 2013 | $922 +8.5% | $67,125 +6.1% |
| 2011 | $849 +1.9% | $63,272 +3% |
| 2010 | $833 -1.9% | $61,430 +3% |
| 2009 | $849 -16% | $59,641 -17.6% |
| 2008 | $1,011 -3.1% | $72,371 +3% |
| 2007 | $1,043 | $70,264 |
Find assessor info on the county website
Monthly payment
Climate risks
Neighborhood: 97877
Nearby schools
Schools provided by the listing agent
- Elementary: South Baker,Brooklyn
- Middle: Baker
- High: Baker
Source: RMLS (OR). This data may not be complete. We recommend contacting the local school district to confirm school assignments for this home.
Similar homes
- $398,9003 bd1 ba924 sqft602 Mill St, Sumpter, OR 97877Active
 MLS ID #429094590, Laurrie Blackman, Mountain Valley Land Company. RMLS (OR)
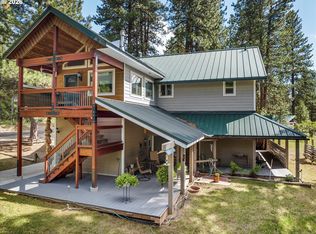
 - $375,0002 bd2 ba1.2k sqft395 NE Bonanza St, Sumpter, OR 97877Active
 MLS ID #573009904, Karla Smith, The Grove Team, Ltd.. RMLS (OR)
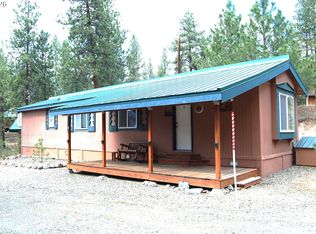
 - $209,9002 bd1 ba784 sqft553 NE Badger St, Sumpter, OR 97877Active
 MLS ID #468732799, R. Scott Craig, Sunfire Real Estate. RMLS (OR)
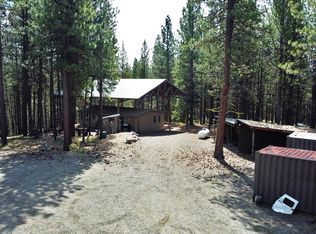
 - $269,9003 bd2 ba960 sqft40327 Bear Gulch Rd, Baker City, OR 97814Active
 MLS ID #671221835, Mitchell Grove, The Grove Team, Ltd.. RMLS (OR)
 - $445,0002 bd2 ba1.4k sqft455 E Auburn St, Sumpter, OR 97877ActiveMLS ID #399127037, Devon Myer, Keller Williams Four Rivers LLC. RMLS (OR)
- $350,0002 bd1 ba1.4k sqft42000 Clear Creek Rd, Granite, OR 97877ActiveMLS ID #734681334, Jaclyn Foss, The Grove Team, Ltd.. RMLS (OR)
- $249,0002 bd1 ba1.1k sqft238 Auburn St, Sumpter, OR 97877ActiveMLS ID #421665332, Sarah Berry, Keller Williams Four Rivers LLC. RMLS (OR)
- $249,0003 bd1 ba1.7k sqft379 Mill St, Sumpter, OR 97877ActiveMLS ID #751368553, Mitchell Grove, The Grove Team, Ltd.. RMLS (OR)
- $205,0002 bd1 ba1.1k sqft237 Bonanza St, Sumpter, OR 97877ActiveMLS ID #650672118, Karla Smith, The Grove Team, Ltd.. RMLS (OR)
- $280,0003 bd2 ba1.5k sqft1650 11th St, Baker City, OR 97814ActiveMLS ID #277796445, Robert Reedy, The Oregon Realty Group. RMLS (OR)
- $295,0002 bd1 ba765 sqft31841 Rice Rd, Unity, OR 97884ActiveMLS ID #141612771, Jerry Franklin, Eastern Oregon Realty, Inc.. RMLS (OR)
- $379,9002 bd2 ba1k sqft15828 Hunt Mountain Ln, Baker City, OR 97814ActiveMLS ID #704105953, Andrew Bryan, Baker City Realty, Inc.. RMLS (OR)
- $299,5004 bd2 ba1.7k sqft2705/2715 Myrtle St, Baker City, OR 97814ActiveMLS ID #545227506, Karla Smith, The Grove Team, Ltd.. RMLS (OR)
- $299,5004 bd2 ba1.7k sqft2735-2745 Myrtle St, Baker City, OR 97814ActiveMLS ID #603994593, Karla Smith, The Grove Team, Ltd.. RMLS (OR)
- $190,0003 bd2 ba896 sqft14896 Sumpter Stage Hwy, Baker City, OR 97814ActiveMLS ID #445010422, Suzi Smith, Red Leaf Realty. RMLS (OR)
- $419,9003 bd2 ba2k sqft32290 Rice Rd, Unity, OR 97884ActiveMLS ID #649753276, Jerry Franklin, Eastern Oregon Realty, Inc.. RMLS (OR)
- $199,9002 bd1 ba728 sqft1019 Olson St, Haines, OR 97833ActiveMLS ID #673369736, Amy Briels, Compass Real Estate. RMLS (OR)
- $465,0004 bd3 ba1.3k sqft37780 Hudspeth Rd, Baker City, OR 97814ActiveMLS ID #714457763, Karla Smith, The Grove Team, Ltd.. RMLS (OR)
- $395,0002 bd2 ba1.4k sqft710 School St, Haines, OR 97833ActiveMLS ID #390376770, Michelle Keister, Sage to Pine Properties. RMLS (OR)
