Escape to your own private forested retreat! Nestled on 27.5 picturesque acres along beautiful Clear Creek in Granite. What was once the town of Alamo is now a fully off-grid property that offers the perfect blend of rustic charm, privacy, and self-sufficient living. The cozy 2-bedroom, 1-bath cabin is ideal as a full-time residence, weekend getaway, hunting basecamp, or summer retreat.Designed for those who love the outdoors, the property features multiple outbuildings and storage sheds with plenty of room for ATVs, boats, RVs, and all your recreational gear. Horse corrals, a spacious chicken coop, and open acreage make this property well-suited for homesteading, hobby farming, recreation or simply enjoying wide-open spaces. Enjoy true off-grid independence with a MagnaSine solar power system, generator backup, propane tank, and a large water storage tank supplied by a natural spring on the property. Whether you're looking to unplug, embrace a sustainable lifestyle, or own a peaceful mountain escape, this one-of-a-kind property offers endless possibilities. Come experience the beauty, tranquility, and freedom that only off-grid living can provide!
Active
$320,000
42000 Clear Creek Rd, Granite, OR 97877
2beds
1,405sqft
Residential, Single Family Residence
Built in 1989
27.51 Acres Lot
$317,300 Zestimate®
$228/sqft
$-- HOA
What's special
- 6 days
- 360
- 26
Likely to sell faster than
Zillow last checked:
Listing updated:
Listed by:
Jaclyn Foss 541-519-7066,
The Grove Team, Ltd.
Source: RMLS (OR),MLS#: 329513864
Facts & features
Interior
Bedrooms & bathrooms
- Bedrooms: 2
- Bathrooms: 1
- Full bathrooms: 1
- Main level bathrooms: 1
Rooms
- Room types: Loft, Bedroom 2, Dining Room, Family Room, Kitchen, Living Room, Primary Bedroom
Primary bedroom
- Level: Main
Bedroom 2
- Level: Upper
Kitchen
- Level: Main
Living room
- Level: Main
Heating
- Wood Stove
Cooling
- None
Appliances
- Included: Free-Standing Range, Free-Standing Refrigerator, Gas Appliances, Range Hood, Propane Water Heater
Features
- Ceiling Fan(s)
- Flooring: Laminate
- Windows: Aluminum Frames, Vinyl Frames, Wood Frames
- Basement: Crawl Space
- Number of fireplaces: 2
- Fireplace features: Wood Burning
Interior area
- Total structure area: 1,405
- Total interior livable area: 1,405 sqft
Property
Parking
- Total spaces: 3
- Parking features: Off Street, RV Access/Parking, RV Boat Storage, Detached
- Garage spaces: 3
Accessibility
- Accessibility features: One Level, Walkin Shower, Accessibility
Features
- Levels: One
- Stories: 1
- Exterior features: Yard
- Has view: Yes
- View description: Creek/Stream, Trees/Woods
- Has water view: Yes
- Water view: Creek/Stream
- Waterfront features: Creek, Stream
Lot
- Size: 27.51 Acres
- Features: Hilly, Secluded, Sloped, Trees, Acres 20 to 50
Details
- Additional structures: Corral, PoultryCoop, RVBoatStorage, SecondGarage, Workshop
- Parcel number: 09S3523800
- Zoning: OSD/FOR
Construction
Type & style
- Home type: SingleFamily
- Architectural style: Cabin
- Property subtype: Residential, Single Family Residence
Materials
- Wood Siding
- Foundation: Pillar/Post/Pier
- Roof: Metal
Condition
- Fixer
- New construction: No
- Year built: 1989
Utilities & green energy
- Sewer: Septic Tank
- Water: Spring
- Utilities for property: Satellite Internet Service
Green energy
- Energy generation: Solar Off Grid
- Construction elements: Reclaimed Material
Community & HOA
HOA
- Has HOA: No
Location
- Region: Granite
Financial & listing details
- Price per square foot: $228/sqft
- Tax assessed value: $234,930
- Annual tax amount: $632
- Date on market: 9/23/2026
- Listing terms: Cash
- Road surface type: Gravel
Estimated market value
$317,300
$301,000 - $333,000
$1,623/mo
Price history
| Date | Event | Price |
|---|---|---|
| 9/23/2026 | Listed for sale | $320,000+42.2%$228/sqft |
Source:  RMLS (OR) #329513864 Report a problem RMLS (OR) #329513864 Report a problem | ||
| 7/29/2008 | Sold | $225,000$160/sqft |
Source:  IMLS #98326891 Report a problem IMLS #98326891 Report a problem | ||
Public tax history
| Year | Property taxes | Tax assessment |
|---|---|---|
| 2025 | $488 +3% | $45,969 +3% |
| 2024 | $474 +3% | $44,631 +3% |
| 2023 | $460 +3% | $43,331 +3% |
| 2022 | $447 +3% | $42,070 +3% |
| 2021 | $434 -4.6% | $40,845 +6.1% |
| 2020 | $455 +3.2% | $38,501 +3% |
| 2018 | $441 -16.9% | $37,381 +3% |
| 2017 | $530 +4.6% | $36,292 +3% |
| 2016 | $507 | $35,235 +6.1% |
| 2015 | $507 | $33,214 |
| 2014 | $507 +7.5% | $33,214 +3% |
| 2013 | $472 | $32,247 |
Find assessor info on the county website
Monthly payment
Est. payment
Payment breakdown
Explore the cost of this home by adjusting the details. Changes won't be saved.Climate risks
Neighborhood: 97877
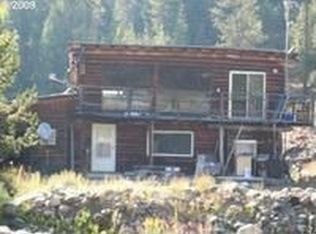
Similar homes
- $325,0003 bd1 ba1.4k sqft605 Sumpter Valley Hwy, Sumpter, OR 97877Active
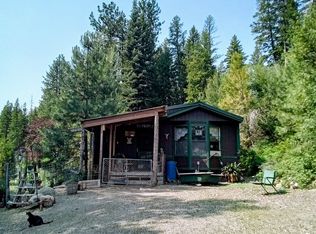
 MLS ID #761741250, Marty Lien, High Country Realty Professionals. RMLS (OR)
 - $349,0003 bd1 ba924 sqft602 Mill St, Sumpter, OR 97877Active
 MLS ID #429094590, Laurrie Blackman, Mountain Valley Land Company. RMLS (OR)
 - $375,0002 bd2 ba1.2k sqft395 NE Bonanza St, Sumpter, OR 97877Active
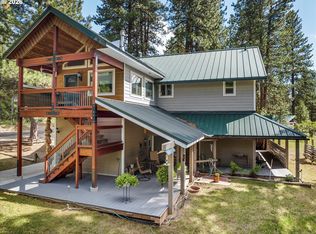 MLS ID #573009904, Karla Smith, The Grove Team, Ltd.. RMLS (OR)
 - $269,9003 bd2 ba960 sqft40327 Bear Gulch Rd, Baker City, OR 97814Active
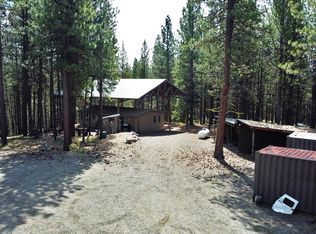 MLS ID #671221835, Mitchell Grove, The Grove Team, Ltd.. RMLS (OR)
 - $249,0002 bd1 ba1.1k sqft238 Auburn St, Sumpter, OR 97877ActiveMLS ID #421665332, Sarah Berry, Keller Williams Four Rivers LLC. RMLS (OR)
- $445,0002 bd2 ba1.4k sqft455 E Auburn St, Sumpter, OR 97877ActiveMLS ID #399127037, Devon Myer, Keller Williams Four Rivers LLC. RMLS (OR)
- $249,0003 bd1 ba1.7k sqft379 Mill St, Sumpter, OR 97877ActiveMLS ID #751368553, Mitchell Grove, The Grove Team, Ltd.. RMLS (OR)
- $199,0002 bd1 ba1.1k sqft237 Bonanza St, Sumpter, OR 97877ActiveMLS ID #650672118, Karla Smith, The Grove Team, Ltd.. RMLS (OR)
- $210,0003 bd1 ba768 sqft(Undisclosed Address), Sumpter, OR 97877ActiveMLS ID #303511921, R. Scott Craig, Sunfire Real Estate. RMLS (OR)
- $190,0003 bd2 ba896 sqft14896 Sumpter Stage Hwy, Baker City, OR 97814ActiveMLS ID #445010422, Suzi Smith, Red Leaf Realty. RMLS (OR)
