Single-level living with room to spread out, inside and out. Built in 2006, this 3-bedroom, 2-bath Baker City home brings the living room, kitchen, and dining area together in an open layout. A covered patio extends the living space outdoors, while the 0.20-acre corner lot offers space to garden, gather, or enjoy the yard. An attached garage, driveway, and RV parking add everyday flexibility. Central air conditioning and gas forced-air heat provide year-round comfort. Located at E and 5th streets, adjacent to Baker High School and its sports complex. Schedule a tour to experience the layout and outdoor space in person.
Active
Price cut: $15K (9/21)
$379,999
3010 5th St, Baker City, OR 97814
3beds
1,605sqft
Residential, Single Family Residence
Built in 2006
8,712 Square Feet Lot
$-- Zestimate®
$237/sqft
$-- HOA
What's special
Single-level livingCentral air conditioningAttached garage
- 130 days
- 332
- 8
Zillow last checked:
Listing updated:
Listed by:
Courtney Benson 541-519-8300,
Sage to Pine Properties
Source: RMLS (OR),MLS#: 370015072
Facts & features
Interior
Bedrooms & bathrooms
- Bedrooms: 3
- Bathrooms: 2
- Full bathrooms: 2
- Main level bathrooms: 2
Rooms
- Room types: Bedroom 2, Bedroom 3, Dining Room, Family Room, Kitchen, Living Room, Primary Bedroom
Primary bedroom
- Level: Main
Bedroom 2
- Level: Main
Bedroom 3
- Level: Main
Heating
- Forced Air
Cooling
- Central Air
Appliances
- Included: Dishwasher, Free-Standing Range, Free-Standing Refrigerator, Microwave
Features
- Flooring: Laminate, Tile
- Windows: Vinyl Frames
- Basement: Crawl Space
Interior area
- Total structure area: 1,605
- Total interior livable area: 1,605 sqft
Property
Parking
- Total spaces: 1
- Parking features: Driveway, Attached
- Attached garage spaces: 1
- Has uncovered spaces: Yes
Features
- Stories: 1
- Patio & porch: Covered Patio
- Exterior features: Yard
- Has view: Yes
- View description: City, Mountain(s)
Lot
- Size: 8,712 Square Feet
- Features: Corner Lot, SqFt 7000 to 9999
Details
- Parcel number: 1627
Construction
Type & style
- Home type: SingleFamily
- Architectural style: Custom Style,Ranch
- Property subtype: Residential, Single Family Residence
Materials
- Cement Siding
- Foundation: Concrete Perimeter
- Roof: Composition
Condition
- Resale
- New construction: No
- Year built: 2006
Utilities & green energy
- Gas: Gas
- Sewer: Public Sewer
- Water: Public
Community & HOA
HOA
- Has HOA: No
Location
- Region: Baker City
Financial & listing details
- Price per square foot: $237/sqft
- Tax assessed value: $382,480
- Annual tax amount: $3,645
- Date on market: 6/1/2026
- Listing terms: Cash,Conventional,FHA,USDA Loan,VA Loan
- Road surface type: Paved
Estimated market value
Not available
Estimated sales range
Not available
Not available
Price history
| Date | Event | Price |
|---|---|---|
| 9/21/2026 | Price change | $379,999-3.8%$237/sqft |
Source:  RMLS (OR) #370015072 Report a problem RMLS (OR) #370015072 Report a problem | ||
| 7/31/2026 | Price change | $395,000-1.3%$246/sqft |
Source: RMLS (OR) #370015072 Report a problem | ||
| 6/30/2026 | Price change | $400,000-2.4%$249/sqft |
Source: RMLS (OR) #370015072 Report a problem | ||
| 6/2/2026 | Listed for sale | $410,000+2.8%$255/sqft |
Source: RMLS (OR) #370015072 Report a problem | ||
| 6/21/2024 | Sold | $399,000-0.2%$249/sqft |
Source: RMLS (OR) #24390063 Report a problem | ||
| 5/15/2024 | Pending sale | $399,900$249/sqft |
Source: RMLS (OR) #24390063 Report a problem | ||
| 3/22/2024 | Price change | $399,900-5.9%$249/sqft |
Source: RMLS (OR) #24390063 Report a problem | ||
| 3/14/2024 | Listed for sale | $425,000$265/sqft |
Source: RMLS (OR) #24390063 Report a problem | ||
| 3/8/2024 | Pending sale | $425,000$265/sqft |
Source: RMLS (OR) #24390063 Report a problem | ||
| 3/6/2024 | Listed for sale | $425,000+97.7%$265/sqft |
Source: RMLS (OR) #24390063 Report a problem | ||
| 10/26/2018 | Sold | $215,000+10.3%$134/sqft |
Source: Public Record Report a problem | ||
| 7/6/2016 | Sold | $195,000-2%$121/sqft |
Source: RMLS (OR) #15092807 Report a problem | ||
| 4/27/2016 | Pending sale | $199,000$124/sqft |
Source: John J Howard & Associates #15092807 Report a problem | ||
| 1/6/2016 | Listed for sale | $199,000$124/sqft |
Source: John J Howard & Associates #15092807 Report a problem | ||
| 12/3/2015 | Pending sale | $199,000$124/sqft |
Source: John J Howard & Associates #15092807 Report a problem | ||
| 11/3/2015 | Listed for sale | $199,000+7%$124/sqft |
Source: John J Howard & Associates #15092807 Report a problem | ||
| 10/14/2013 | Sold | $186,000-6.5%$116/sqft |
Source: Public Record Report a problem | ||
| 6/1/2013 | Listed for sale | $199,000+36.8%$124/sqft |
Source: John J. Howard and Associates #13293644 Report a problem | ||
| 3/23/2012 | Sold | $145,500-2.9%$91/sqft |
Source: Public Record Report a problem | ||
| 12/13/2011 | Price change | $149,900-11.8%$93/sqft |
Source: Mt. Emily Realty #11141192 Report a problem | ||
| 11/23/2011 | Price change | $169,900-2.9%$106/sqft |
Source: Mt. Emily Realty #11141192 Report a problem | ||
| 9/16/2011 | Price change | $175,000-12.5%$109/sqft |
Source: John J. Howard and Associates #11326925 Report a problem | ||
| 7/23/2011 | Listed for sale | $199,900+0.7%$125/sqft |
Source: John J. Howard and Associates #11326925 Report a problem | ||
| 9/7/2007 | Sold | $198,500$124/sqft |
Source: Public Record Report a problem | ||
Public tax history
| Year | Property taxes | Tax assessment |
|---|---|---|
| 2025 | $3,646 +3.2% | $205,511 +3% |
| 2024 | $3,534 +1.9% | $199,526 +3% |
| 2023 | $3,467 +2.8% | $193,715 +3% |
| 2022 | $3,371 +3.1% | $188,073 +3% |
| 2021 | $3,268 +6.7% | $182,596 +3% |
| 2020 | $3,062 +3% | $177,278 +3% |
| 2019 | $2,973 | $172,115 +3% |
| 2018 | $2,973 +3.8% | $167,102 +3% |
| 2017 | $2,864 +12.2% | $162,235 +3% |
| 2016 | $2,553 | $157,510 +3% |
| 2015 | $2,553 +1.9% | $152,923 +3% |
| 2014 | $2,506 +5% | $148,469 +3% |
| 2013 | $2,387 +1.3% | $144,145 +6.1% |
| 2011 | $2,356 +2.3% | $135,871 +3% |
| 2010 | $2,304 +3% | $131,914 +3% |
| 2009 | $2,238 +2.9% | $128,072 +3% |
| 2008 | $2,174 +238.8% | $124,342 +235% |
| 2007 | $642 | $37,120 |
Find assessor info on the county website
Monthly payment
Est. payment
Payment breakdown
Explore the cost of this home by adjusting the details. Changes won't be saved.Climate risks
Neighborhood: 97814
Nearby schools
Schools provided by the listing agent
- Elementary: Brooklyn,South Baker
- Middle: Baker
- High: Baker
Source: RMLS (OR). This data may not be complete. We recommend contacting the local school district to confirm school assignments for this home.


Similar homes
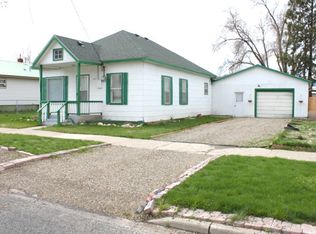
- $395,0003 bd2 ba1.6k sqft2280 D St, Baker City, OR 97814Active
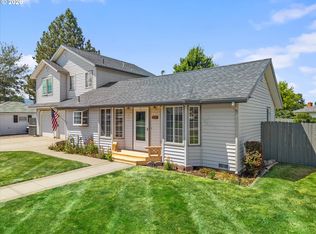
 MLS ID #470288306, Andrew Bryan, Baker City Realty, Inc.. RMLS (OR)
 - $350,0004 bd2 ba1.5k sqft3545 9th Dr, Baker City, OR 97814Active
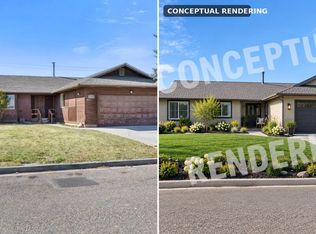 MLS ID #718269689, Suzi Smith, Red Leaf Realty. RMLS (OR)
 - $359,9003 bd3 ba1.9k sqft3310 Cedar St, Baker City, OR 97814Active
 MLS ID #135263874, Mitchell Grove, The Grove Team, Ltd.. RMLS (OR)
 - $385,0004 bd2 ba2.2k sqft1445 Madison St, Baker City, OR 97814For Sale By Owner
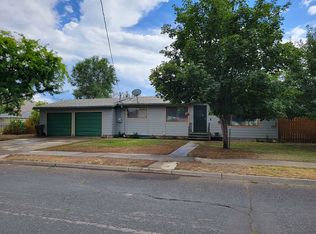
- $426,5003 bd3 ba2k sqft880 F St, Baker City, OR 97814ActiveMLS ID #544435120, Mary Jo Grove, The Grove Team, Ltd.. RMLS (OR)
- $415,0003 bd2 ba2.3k sqft2142 Colorado Ave, Baker City, OR 97814ActiveMLS ID #198211985, Andrew Bryan, Baker City Realty, Inc.. RMLS (OR)
- $279,0004 bd2 ba1.8k sqft2414 3rd St, Baker City, OR 97814ActiveMLS ID #262384244, Sarah Berry, Keller Williams Four Rivers LLC. RMLS (OR)
- $309,9003 bd2 ba1.6k sqft1220 Court Ave, Baker City, OR 97814ActiveMLS ID #498592241, Mitchell Grove, The Grove Team, Ltd.. RMLS (OR)
- $375,0006 bd4 ba2.2k sqft3110 Elm St, Baker City, OR 97814ActiveMLS ID #460301230, Julie White, Sunfire Real Estate. RMLS (OR)
- $415,0004 bd3 ba2.1k sqft800 E St, Baker City, OR 97814ActiveMLS ID #573173622, Kristen McAdams, Keller Williams Four Rivers LLC. RMLS (OR)
- $325,0003 bd2 ba1.5k sqft1680 Plum St, Baker City, OR 97814ActiveMLS ID #660527933, Courtney Benson, Sage to Pine Properties. RMLS (OR)
- $389,9002 bd2 ba1.2k sqft1004 Walnut St, Baker City, OR 97814ActiveMLS ID #755853959, Mary Jo Grove, The Grove Team, Ltd.. RMLS (OR)
- $314,9004 bd2 ba2.2k sqft1424 Broadway St, Baker City, OR 97814ActiveMLS ID #220323462, Amy Briels, Compass Real Estate. RMLS (OR)
- $399,9004 bd2 ba2.1k sqft1917 Clifford St, Baker City, OR 97814ActiveMLS ID #228431591, Amy Briels, Compass Real Estate. RMLS (OR)
- $299,9003 bd1 ba1.2k sqft1050 Park St, Baker City, OR 97814ActiveMLS ID #687928006, Sharron Langdon, Blue Summit Realty Group. RMLS (OR)
- $275,0002 bd3 ba2.3k sqft2331 Church St, Baker City, OR 97814ActiveMLS ID #482414020, Suzi Smith, Red Leaf Realty. RMLS (OR)
- $279,0003 bd2 ba1.5k sqft1650 11th St, Baker City, OR 97814ActiveMLS ID #277796445, Robert Reedy, The Oregon Realty Group. RMLS (OR)
- $249,9003 bd2 ba1k sqft2540 11th St, Baker City, OR 97814ActiveMLS ID #461364806, Sara Still, Keller Williams Four Rivers LLC. RMLS (OR)
- $295,0002 bd1 ba1.7k sqft1029 Walnut St, Baker City, OR 97814ActiveMLS ID #770661746, Andrew Bryan, Baker City Realty, Inc.. RMLS (OR)
- $299,5004 bd2 ba1.7k sqft2705/2715 Myrtle St, Baker City, OR 97814ActiveMLS ID #545227506, Karla Smith, The Grove Team, Ltd.. RMLS (OR)
