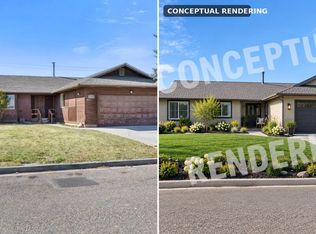
Stunning new construction on oversized corner lot. Home features 2 large bedrooms and 1.5 bathrooms, roomy living room and custom kitchen. Granite countertops, big pantry and appliances in this chef's special kitchen. Covered carport and a yard that features an Rv parking area with hookups. Front yard is low maintenance gravel; back yard is a blank canvas for an outbuilding or yard and garden. Impeccable finish work with many upgraded features.
Active
Price cut: $10K (10/6)
$389,900
1004 Walnut St, Baker City, OR 97814
2beds
1,280sqft
Residential, Single Family Residence
Built in 2026
7,405 Square Feet Lot
$382,200 Zestimate®
$305/sqft
$-- HOA
What's special
Custom kitchenCovered carportOversized corner lotGranite countertopsBig pantry
- 74 days
- 641
- 35
Zillow last checked:
Listing updated:
Listed by:
Mary Jo Grove 541-523-6485,
The Grove Team, Ltd.
Source: RMLS (OR),MLS#: 755853959
Facts & features
Interior
Bedrooms & bathrooms
- Bedrooms: 2
- Bathrooms: 2
- Full bathrooms: 1
- Partial bathrooms: 1
- Main level bathrooms: 2
Rooms
- Room types: Utility Room, Bedroom 2, Dining Room, Family Room, Kitchen, Living Room, Primary Bedroom
Primary bedroom
- Level: Main
Bedroom 2
- Level: Main
Dining room
- Level: Main
Kitchen
- Level: Main
Living room
- Level: Main
Heating
- Mini Split
Cooling
- Has cooling: Yes
Appliances
- Included: Dishwasher, Disposal, Free-Standing Range, Free-Standing Refrigerator, Gas Appliances, Electric Water Heater
Features
- Granite, Pantry
- Flooring: Luxury Vinyl Plank
- Windows: Double Pane Windows, Vinyl Frames
- Basement: Crawl Space
Interior area
- Total structure area: 1,280
- Total interior livable area: 1,280 sqft
Property
Parking
- Total spaces: 1
- Parking features: RV Access/Parking, Attached
- Attached garage spaces: 1
Accessibility
- Accessibility features: Garage On Main, Ground Level, Main Floor Bedroom Bath, Accessibility
Features
- Levels: One
- Stories: 1
- Exterior features: RV Hookup
- Fencing: Fenced
- Has view: Yes
- View description: Mountain(s)
Lot
- Size: 7,405 Square Feet
- Dimensions: 75' x 100'
- Features: Level, SqFt 7000 to 9999
Details
- Additional structures: RVHookup
- Parcel number: 4424
- Zoning: RHD
Construction
Type & style
- Home type: SingleFamily
- Architectural style: Farmhouse
- Property subtype: Residential, Single Family Residence
Materials
- Cement Siding
- Foundation: Concrete Perimeter
- Roof: Composition
Condition
- Approximately
- New construction: No
- Year built: 2026
Utilities & green energy
- Sewer: Public Sewer
- Water: Public
- Utilities for property: DSL
Community & HOA
Community
- Security: None
HOA
- Has HOA: No
Location
- Region: Baker City
Financial & listing details
- Price per square foot: $305/sqft
- Tax assessed value: $92,900
- Annual tax amount: $1,057
- Date on market: 7/27/2026
- Listing terms: Cash,Conventional,FHA,VA Loan
- Road surface type: Paved
Estimated market value
$382,200
$363,000 - $401,000
$1,902/mo
Price history
| Date | Event | Price |
|---|---|---|
| 10/6/2026 | Price change | $389,900-2.5%$305/sqft |
Source:  RMLS (OR) #755853959 Report a problem RMLS (OR) #755853959 Report a problem | ||
| 7/27/2026 | Listed for sale | $399,900+471.3%$312/sqft |
Source: RMLS (OR) #755853959 Report a problem | ||
| 9/10/2024 | Sold | $70,000+0.7%$55/sqft |
Source: RMLS (OR) #24287848 Report a problem | ||
| 7/25/2024 | Pending sale | $69,500$54/sqft |
Source: RMLS (OR) #24287848 Report a problem | ||
Public tax history
| Year | Property taxes | Tax assessment |
|---|---|---|
| 2025 | $1,058 +3.2% | $59,610 +3% |
| 2024 | $1,025 +1.9% | $57,874 +3% |
| 2023 | $1,006 +2.8% | $56,189 +3% |
| 2022 | $978 +3.1% | $54,553 +3% |
| 2021 | $948 +6.7% | $52,965 +3% |
| 2020 | $888 +3% | $51,423 +3% |
| 2019 | $862 | $49,926 +3% |
| 2018 | $862 +2.9% | $48,472 +3% |
| 2017 | $838 +6% | $47,061 +3% |
| 2016 | $791 | $45,691 +3% |
| 2015 | $791 +3% | $44,361 +3% |
| 2014 | $768 +2.9% | $43,069 +3% |
| 2013 | $746 +9.1% | $41,815 +6.1% |
| 2011 | $684 +2.3% | $39,416 +3% |
| 2010 | $668 +3% | $38,268 +3% |
| 2009 | $649 +2.9% | $37,154 +3% |
| 2008 | $631 +3% | $36,072 +3% |
| 2007 | $612 | $35,022 |
Find assessor info on the county website
Monthly payment
Est. payment
Payment breakdown
Explore the cost of this home by adjusting the details. Changes won't be saved.Climate risks
Neighborhood: 97814
Nearby schools
Schools provided by the listing agent
- Elementary: Brooklyn,South Baker
- Middle: Baker
- High: Baker
Source: RMLS (OR). This data may not be complete. We recommend contacting the local school district to confirm school assignments for this home.

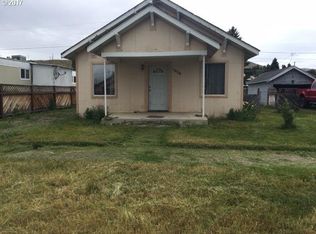
Similar homes
- $395,0003 bd2 ba1.6k sqft2280 D St, Baker City, OR 97814Active
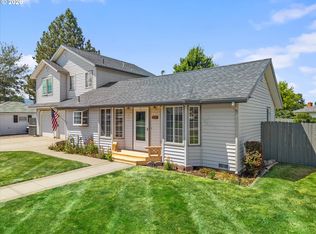
 MLS ID #470288306, Andrew Bryan, Baker City Realty, Inc.. RMLS (OR)
 - $379,9993 bd2 ba1.6k sqft3010 5th St, Baker City, OR 97814Active
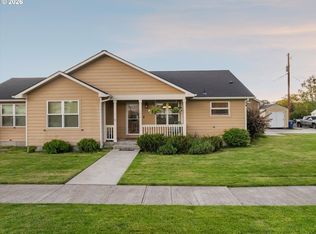 MLS ID #370015072, Courtney Benson, Sage to Pine Properties. RMLS (OR)
 - $325,0003 bd2 ba1.5k sqft1680 Plum St, Baker City, OR 97814Active
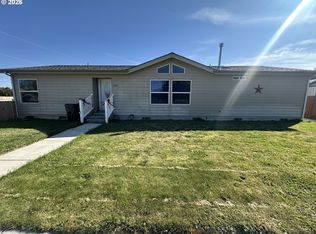 MLS ID #660527933, Courtney Benson, Sage to Pine Properties. RMLS (OR)
 - $350,0004 bd2 ba1.5k sqft3545 9th Dr, Baker City, OR 97814Active
 MLS ID #718269689, Suzi Smith, Red Leaf Realty. RMLS (OR)
 - $359,9003 bd3 ba1.9k sqft3310 Cedar St, Baker City, OR 97814ActiveMLS ID #135263874, Mitchell Grove, The Grove Team, Ltd.. RMLS (OR)
- $309,9003 bd2 ba1.6k sqft1220 Court Ave, Baker City, OR 97814ActiveMLS ID #498592241, Mitchell Grove, The Grove Team, Ltd.. RMLS (OR)
- $295,0002 bd1 ba1.7k sqft1029 Walnut St, Baker City, OR 97814ActiveMLS ID #770661746, Andrew Bryan, Baker City Realty, Inc.. RMLS (OR)
- $279,0004 bd2 ba1.8k sqft2414 3rd St, Baker City, OR 97814ActiveMLS ID #262384244, Sarah Berry, Keller Williams Four Rivers LLC. RMLS (OR)
- $274,9002 bd1 ba1.5k sqft1930 Myrtle St, Baker City, OR 97814ActiveMLS ID #331164730, Mitchell Grove, The Grove Team, Ltd.. RMLS (OR)
- $239,0002 bd1 ba786 sqft1011 Walnut St, Baker City, OR 97814ActiveMLS ID #668701811, Courtney Benson, Sage to Pine Properties. RMLS (OR)
- $299,5004 bd2 ba1.7k sqft2705/2715 Myrtle St, Baker City, OR 97814ActiveMLS ID #545227506, Karla Smith, The Grove Team, Ltd.. RMLS (OR)
- $299,5004 bd2 ba1.7k sqft2735-2745 Myrtle St, Baker City, OR 97814ActiveMLS ID #603994593, Karla Smith, The Grove Team, Ltd.. RMLS (OR)
- $235,0002 bd1 ba1k sqft1739 Madison St, Baker City, OR 97814ActiveMLS ID #424199852, Christina Smith, Sunfire Real Estate. RMLS (OR)
- $225,0003 bd1 ba1.2k sqft1940 Clifford St, Baker City, OR 97814ActiveMLS ID #696464864, Jeff Anderson, Keller Williams Four Rivers LLC. RMLS (OR)
- $270,0002 bd1 ba870 sqft890 Valley Ave, Baker City, OR 97814ActiveMLS ID #585106541, Marty Lien, High Country Realty Professionals. RMLS (OR)
- $299,9003 bd1 ba1.2k sqft1050 Park St, Baker City, OR 97814ActiveMLS ID #687928006, Sharron Langdon, Blue Summit Realty Group. RMLS (OR)
- $195,0003 bd2 ba1.4k sqft1890 Clark St, Baker City, OR 97814ActiveMLS ID #497142585, Marty Lien, High Country Realty Professionals. RMLS (OR)
- $279,0003 bd2 ba1.5k sqft1650 11th St, Baker City, OR 97814ActiveMLS ID #277796445, Robert Reedy, The Oregon Realty Group. RMLS (OR)
- $249,9003 bd2 ba1k sqft2540 11th St, Baker City, OR 97814ActiveMLS ID #461364806, Sara Still, Keller Williams Four Rivers LLC. RMLS (OR)
- $265,0003 bd1 ba1k sqft1220 Valley Ave, Baker City, OR 97814ActiveMLS ID #490700079, Amy Briels, Compass Real Estate. RMLS (OR)
