Neat & clean 3 bed, 2 bath manufactured home offering 1,908 sq ft on approx. 1/2 acre. Open kitchen/dining, spacious living room, plus separate sunroom/den. Large fenced yard with covered patio. Attached 2-car garage with storage room, plus detached shop with 1/2 bath and covered RV parking. Plenty of off-street parking and room for vehicles, toys, hobbies, and more. A great property with space, storage, and versatility!
Active
Price cut: $25K (10/8)
$359,900
3310 Cedar St, Baker City, OR 97814
3beds
1,908sqft
Residential, Manufactured Home
Built in 1998
0.43 Acres Lot
$-- Zestimate®
$189/sqft
$-- HOA
What's special
Large fenced yardCovered patioCovered rv parkingPlenty of off-street parking
- 57 days
- 263
- 15
Zillow last checked:
Listing updated:
Listed by:
Mitchell Grove 541-519-3044,
The Grove Team, Ltd.
Source: RMLS (OR),MLS#: 135263874
Facts & features
Interior
Bedrooms & bathrooms
- Bedrooms: 3
- Bathrooms: 3
- Full bathrooms: 2
- Partial bathrooms: 1
- Main level bathrooms: 3
Rooms
- Room types: Hot Tub Room, Storage, Bedroom 2, Bedroom 3, Dining Room, Family Room, Kitchen, Living Room, Primary Bedroom
Primary bedroom
- Level: Main
Bedroom 2
- Level: Main
Bedroom 3
- Level: Main
Dining room
- Level: Main
Family room
- Level: Main
Kitchen
- Level: Main
Living room
- Level: Main
Heating
- Forced Air
Cooling
- Central Air
Appliances
- Included: Electric Water Heater, Tank Water Heater
Features
- Basement: Crawl Space
Interior area
- Total structure area: 1,908
- Total interior livable area: 1,908 sqft
Property
Parking
- Total spaces: 3
- Parking features: Parking Pad, RV Access/Parking, Attached, Carport, Detached
- Attached garage spaces: 3
- Has carport: Yes
- Has uncovered spaces: Yes
Features
- Levels: One
- Stories: 1
- Has spa: Yes
- Has view: Yes
- View description: City, Mountain(s)
Lot
- Size: 0.43 Acres
- Dimensions: 100' x 190'm/l
- Features: Level, SqFt 15000 to 19999
Details
- Parcel number: 16940
Construction
Type & style
- Home type: MobileManufactured
- Property subtype: Residential, Manufactured Home
Materials
- Vinyl Siding
- Foundation: Concrete Perimeter
- Roof: Composition
Condition
- Approximately
- New construction: No
- Year built: 1998
Utilities & green energy
- Sewer: Public Sewer
- Water: Public
Community & HOA
HOA
- Has HOA: No
Location
- Region: Baker City
Financial & listing details
- Price per square foot: $189/sqft
- Tax assessed value: $279,420
- Annual tax amount: $3,765
- Date on market: 8/14/2026
- Listing terms: Cash,Conventional,FHA,VA Loan
- Road surface type: Paved
- Body type: Triple Wide
Estimated market value
Not available
Estimated sales range
Not available
Not available
Price history
| Date | Event | Price |
|---|---|---|
| 10/8/2026 | Price change | $359,900-6.5%$189/sqft |
Source:  RMLS (OR) #135263874 Report a problem RMLS (OR) #135263874 Report a problem | ||
| 9/1/2026 | Price change | $384,900-3.8%$202/sqft |
Source: RMLS (OR) #135263874 Report a problem | ||
| 8/15/2026 | Listed for sale | $399,900+255.5%$210/sqft |
Source: RMLS (OR) #135263874 Report a problem | ||
| 4/12/2004 | Sold | $112,500$59/sqft |
Source: Agent Provided Report a problem | ||
Public tax history
| Year | Property taxes | Tax assessment |
|---|---|---|
| 2025 | $3,766 +3.2% | $212,273 +3% |
| 2024 | $3,650 +1.9% | $206,091 +3% |
| 2023 | $3,581 +2.8% | $200,089 +3% |
| 2022 | $3,482 +3.4% | $194,262 +3% |
| 2021 | $3,366 +18.1% | $188,604 +3% |
| 2020 | $2,850 +10.4% | $183,111 +6.4% |
| 2019 | $2,583 | $172,170 -3.2% |
| 2018 | $2,583 -3.2% | $177,778 +3% |
| 2017 | $2,669 +7.8% | $172,600 +4.6% |
| 2016 | $2,475 | $165,020 +3.7% |
| 2015 | $2,475 +3.7% | $159,160 +0.5% |
| 2014 | $2,387 +0.5% | $158,350 +3.9% |
| 2013 | $2,375 -13% | $152,340 -7.4% |
| 2011 | $2,729 -0.8% | $164,499 +3% |
| 2010 | $2,751 +1.6% | $159,708 +3% |
| 2009 | $2,709 +2.9% | $155,057 +3% |
| 2008 | $2,632 +3% | $150,541 +3% |
| 2007 | $2,555 | $146,157 |
Find assessor info on the county website
Monthly payment
Climate risks
Neighborhood: 97814
Nearby schools
Schools provided by the listing agent
- Elementary: Brooklyn,South Baker
- Middle: Baker
- High: Baker
Source: RMLS (OR). This data may not be complete. We recommend contacting the local school district to confirm school assignments for this home.

Similar homes
- $325,0003 bd2 ba1.5k sqft1680 Plum St, Baker City, OR 97814Active
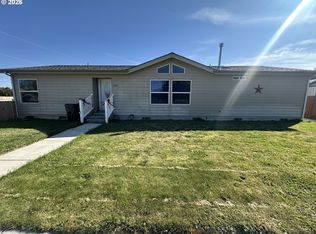
 MLS ID #660527933, Courtney Benson, Sage to Pine Properties. RMLS (OR)
 - $379,9993 bd2 ba1.6k sqft3010 5th St, Baker City, OR 97814Active
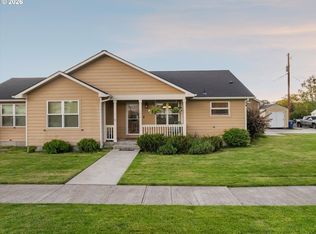 MLS ID #370015072, Courtney Benson, Sage to Pine Properties. RMLS (OR)
 - $375,0006 bd4 ba2.2k sqft3110 Elm St, Baker City, OR 97814Active
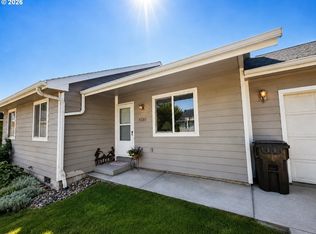 MLS ID #460301230, Julie White, Sunfire Real Estate. RMLS (OR)
 - $426,5003 bd3 ba2k sqft880 F St, Baker City, OR 97814Active
 MLS ID #544435120, Mary Jo Grove, The Grove Team, Ltd.. RMLS (OR)
 - $350,0004 bd2 ba1.5k sqft3545 9th Dr, Baker City, OR 97814ActiveMLS ID #718269689, Suzi Smith, Red Leaf Realty. RMLS (OR)
- $395,0003 bd2 ba1.6k sqft2280 D St, Baker City, OR 97814ActiveMLS ID #470288306, Andrew Bryan, Baker City Realty, Inc.. RMLS (OR)
- $309,9003 bd2 ba1.6k sqft1220 Court Ave, Baker City, OR 97814ActiveMLS ID #498592241, Mitchell Grove, The Grove Team, Ltd.. RMLS (OR)
- $415,0004 bd3 ba2.1k sqft800 E St, Baker City, OR 97814ActiveMLS ID #573173622, Kristen McAdams, Keller Williams Four Rivers LLC. RMLS (OR)
- $384,9006 bd3 ba2.4k sqft2945 6th St, Baker City, OR 97814ActiveMLS ID #679493060, Mitchell Grove, The Grove Team, Ltd.. RMLS (OR)
- $279,0003 bd2 ba1.5k sqft1650 11th St, Baker City, OR 97814ActiveMLS ID #277796445, Robert Reedy, The Oregon Realty Group. RMLS (OR)
- $529,0003 bd2 ba2.8k sqft475 Washington Ave, Baker City, OR 97814ActiveMLS ID #303330385, Michelle Keister, Sage to Pine Properties. RMLS (OR)
- $279,0004 bd2 ba1.8k sqft2414 3rd St, Baker City, OR 97814ActiveMLS ID #262384244, Sarah Berry, Keller Williams Four Rivers LLC. RMLS (OR)
- $415,0003 bd2 ba2.3k sqft2142 Colorado Ave, Baker City, OR 97814ActiveMLS ID #198211985, Andrew Bryan, Baker City Realty, Inc.. RMLS (OR)
- $249,9003 bd2 ba1k sqft2540 11th St, Baker City, OR 97814ActiveMLS ID #461364806, Sara Still, Keller Williams Four Rivers LLC. RMLS (OR)
- $299,5004 bd2 ba1.7k sqft2705/2715 Myrtle St, Baker City, OR 97814ActiveMLS ID #545227506, Karla Smith, The Grove Team, Ltd.. RMLS (OR)
- $314,9004 bd2 ba2.2k sqft1424 Broadway St, Baker City, OR 97814ActiveMLS ID #220323462, Amy Briels, Compass Real Estate. RMLS (OR)
- $299,5004 bd2 ba1.7k sqft2735-2745 Myrtle St, Baker City, OR 97814ActiveMLS ID #603994593, Karla Smith, The Grove Team, Ltd.. RMLS (OR)
- $299,9003 bd1 ba1.2k sqft1050 Park St, Baker City, OR 97814ActiveMLS ID #687928006, Sharron Langdon, Blue Summit Realty Group. RMLS (OR)
- $399,9004 bd2 ba2.1k sqft1917 Clifford St, Baker City, OR 97814ActiveMLS ID #228431591, Amy Briels, Compass Real Estate. RMLS (OR)
