Mid-century modern charm meets exceptional space! This 6-bed, 2.5-bath home sits on an oversized lot with 3 beds/1.5 baths on the main level and 3 beds/1 bath plus a spacious great room in the finished basement. Hardwood floors, vintage kitchen, abundant storage, and flexible workshop/hobby space add character and versatility. The 950+ sq ft garage offers incredible room for multiple vehicles, storage, and more. Fully fenced backyard with xeriscape landscaping. Ideally located just one block from schools, pickleball/tennis courts, and public green space.
Active
$384,900
2945 6th St, Baker City, OR 97814
6beds
2,486sqft
Residential, Single Family Residence
Built in 1961
7,405 Square Feet Lot
$364,800 Zestimate®
$155/sqft
$-- HOA
What's special
Fully fenced backyardExceptional spaceMid-century modern charmAbundant storageVintage kitchenHardwood floorsXeriscape landscaping
- 36 days
- 414
- 20
Likely to sell faster than
Zillow last checked:
Listing updated:
Listed by:
Mitchell Grove 541-519-3044,
The Grove Team, Ltd.
Source: RMLS (OR),MLS#: 679493060
Facts & features
Interior
Bedrooms & bathrooms
- Bedrooms: 6
- Bathrooms: 3
- Full bathrooms: 2
- Partial bathrooms: 1
- Main level bathrooms: 2
Rooms
- Room types: Laundry, Bedroom 4, Bedroom 5, Bedroom 2, Bedroom 3, Dining Room, Family Room, Kitchen, Living Room, Primary Bedroom
Primary bedroom
- Level: Main
Bedroom 2
- Level: Main
Bedroom 3
- Level: Main
Bedroom 4
- Level: Lower
Bedroom 5
- Level: Lower
Dining room
- Level: Main
Family room
- Level: Lower
Kitchen
- Level: Main
Living room
- Level: Main
Heating
- Baseboard, Radiant
Cooling
- None
Appliances
- Included: Dishwasher, Free-Standing Range, Free-Standing Refrigerator, Plumbed For Ice Maker, Range Hood, Gas Water Heater, Tankless Water Heater
- Laundry: Laundry Room
Features
- Ceiling Fan(s), Pantry
- Flooring: Laminate, Vinyl, Wall to Wall Carpet
- Windows: Double Pane Windows, Vinyl Frames
- Basement: Finished,Partial
- Number of fireplaces: 2
- Fireplace features: Wood Burning
Interior area
- Total structure area: 2,486
- Total interior livable area: 2,486 sqft
Property
Parking
- Total spaces: 1
- Parking features: Attached, Extra Deep Garage, Oversized
- Attached garage spaces: 1
Accessibility
- Accessibility features: Accessible Full Bath, Kitchen Cabinets, Main Floor Bedroom Bath, Utility Room On Main, Walkin Shower, Accessibility
Features
- Levels: One
- Stories: 1
- Patio & porch: Covered Patio
- Exterior features: Yard
- Fencing: Fenced
- Has view: Yes
- View description: City, Mountain(s)
Lot
- Size: 7,405 Square Feet
- Dimensions: 75' x 100'm/l
- Features: Level, SqFt 7000 to 9999
Details
- Additional structures: ToolShed
- Parcel number: 1648
- Zoning: RMD
Construction
Type & style
- Home type: SingleFamily
- Architectural style: Mid Century Modern
- Property subtype: Residential, Single Family Residence
Materials
- Cement Siding
- Foundation: Concrete Perimeter
- Roof: Composition
Condition
- Approximately
- New construction: No
- Year built: 1961
Utilities & green energy
- Gas: Gas
- Sewer: Public Sewer
- Water: Public
Community & HOA
HOA
- Has HOA: No
Location
- Region: Baker City
Financial & listing details
- Price per square foot: $155/sqft
- Tax assessed value: $560,600
- Date on market: 9/4/2026
- Listing terms: Cash,Conventional,FHA,USDA Loan,VA Loan
- Road surface type: Paved
Estimated market value
$364,800
$347,000 - $383,000
$4,355/mo
Price history
| Date | Event | Price |
|---|---|---|
| 9/4/2026 | Listed for sale | $384,900$155/sqft |
Source:  RMLS (OR) #679493060 Report a problem RMLS (OR) #679493060 Report a problem | ||
Public tax history
| Year | Property taxes | Tax assessment |
|---|---|---|
| 2025 | -- | -- |
| 2024 | -- | -- |
| 2023 | -- | -- |
| 2022 | -- | -- |
| 2021 | -- | -- |
| 2020 | -- | -- |
| 2019 | -- | -- |
| 2018 | -- | -- |
| 2017 | -- | -- |
| 2016 | -- | -- |
| 2015 | -- | -- |
| 2014 | -- | -- |
| 2013 | -- | -- |
| 2011 | -- | -- |
| 2010 | -- | -- |
| 2009 | -- | -- |
| 2008 | -- | -- |
| 2007 | -- | -- |
Find assessor info on the county website
Monthly payment
Est. payment
Payment breakdown
Explore the cost of this home by adjusting the details. Changes won't be saved.Climate risks
Neighborhood: 97814
Nearby schools
Schools provided by the listing agent
- Elementary: Brooklyn,South Baker
- Middle: Baker
- High: Baker
Source: RMLS (OR). This data may not be complete. We recommend contacting the local school district to confirm school assignments for this home.


Similar homes
- $--5 bd4 ba3.5k sqft1514 Valley Ave, Baker City, OR 97814Auction
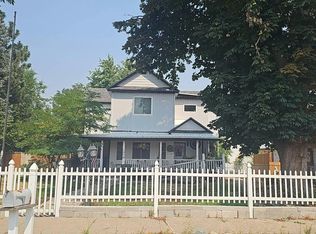 Auction.com 2
 - $395,0003 bd2 ba1.6k sqft2280 D St, Baker City, OR 97814Active
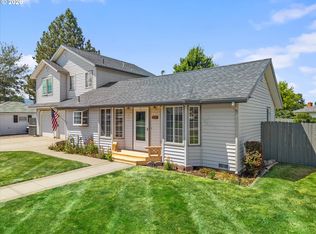
 MLS ID #470288306, Andrew Bryan, Baker City Realty, Inc.. RMLS (OR)
 - $379,9993 bd2 ba1.6k sqft3010 5th St, Baker City, OR 97814Active
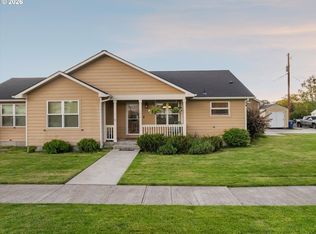 MLS ID #370015072, Courtney Benson, Sage to Pine Properties. RMLS (OR)
 - $385,0004 bd2 ba2.2k sqft1445 Madison St, Baker City, OR 97814For Sale By Owner
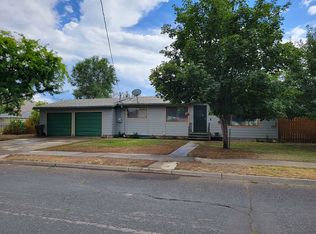
- $475,0005 bd3 ba2.9k sqft2305 16th St, Baker City, OR 97814ActiveMLS ID #567976473, Amanda May, RE/MAX Real Estate Team. RMLS (OR)
- $375,0006 bd4 ba2.2k sqft3110 Elm St, Baker City, OR 97814ActiveMLS ID #460301230, Julie White, Sunfire Real Estate. RMLS (OR)
- $350,0004 bd2 ba1.5k sqft3545 9th Dr, Baker City, OR 97814ActiveMLS ID #718269689, Suzi Smith, Red Leaf Realty. RMLS (OR)
- $426,5003 bd3 ba2k sqft880 F St, Baker City, OR 97814ActiveMLS ID #544435120, Mary Jo Grove, The Grove Team, Ltd.. RMLS (OR)
- $415,0003 bd2 ba2.3k sqft2142 Colorado Ave, Baker City, OR 97814ActiveMLS ID #198211985, Andrew Bryan, Baker City Realty, Inc.. RMLS (OR)
- $304,9004 bd3 ba2.8k sqft2478 Baker St, Baker City, OR 97814ActiveMLS ID #748112420, Mitchell Grove, The Grove Team, Ltd.. RMLS (OR)
- $359,9003 bd3 ba1.9k sqft3310 Cedar St, Baker City, OR 97814ActiveMLS ID #135263874, Mitchell Grove, The Grove Team, Ltd.. RMLS (OR)
- $415,0004 bd3 ba2.1k sqft800 E St, Baker City, OR 97814ActiveMLS ID #573173622, Kristen McAdams, Keller Williams Four Rivers LLC. RMLS (OR)
- $279,0004 bd2 ba1.8k sqft2414 3rd St, Baker City, OR 97814ActiveMLS ID #262384244, Sarah Berry, Keller Williams Four Rivers LLC. RMLS (OR)
- $314,9004 bd2 ba2.2k sqft1424 Broadway St, Baker City, OR 97814ActiveMLS ID #220323462, Amy Briels, Compass Real Estate. RMLS (OR)
- $315,0004 bd2 ba3.1k sqft2925 Hillcrest Dr, Baker City, OR 97814ActiveMLS ID #482452108, Sarah Berry, Keller Williams Four Rivers LLC. RMLS (OR)
- $309,9003 bd2 ba1.6k sqft1220 Court Ave, Baker City, OR 97814ActiveMLS ID #498592241, Mitchell Grove, The Grove Team, Ltd.. RMLS (OR)
- $399,9004 bd2 ba2.1k sqft1917 Clifford St, Baker City, OR 97814ActiveMLS ID #228431591, Amy Briels, Compass Real Estate. RMLS (OR)
- $325,0003 bd2 ba1.5k sqft1680 Plum St, Baker City, OR 97814ActiveMLS ID #660527933, Courtney Benson, Sage to Pine Properties. RMLS (OR)
- $260,0003 bd1 ba2.4k sqft2330 Campbell St, Baker City, OR 97814ActiveMLS ID #796122499, Marty Lien, High Country Realty Professionals. RMLS (OR)
- $575,0004 bd3 ba2.1k sqft3510 Indiana Ave, Baker City, OR 97814ActiveMLS ID #539032549, Karla Smith, The Grove Team, Ltd.. RMLS (OR)
