Nestled along the Leo Adler path, this thoughtfully maintained 2-bedroom, 1-bath Victorian-inspired home offers a rare blend of historic character, natural beauty, and everyday comfort. With a city park and library out the front door and main street a hop-skip away, this property creates a unique connection to both nature and town amenities. Lovingly designed and carefully cared for, every space reflects attention to detail and timeless craftsmanship. Classic architectural features, warm wood finishes, vintage-inspired touches, stained glass windows and doors, and a beautifully hand-painted tile ceiling contribute to the home's distinctive personality and enduring appeal. The inviting floor plan is complemented by an additional 220-square-foot renovated living area, providing flexible space for a home office, studio, hobby room, guest area, or additional gathering space. The charming country Victorian aesthetic continues throughout the property which enhances both functionality and curb appeal. Mature landscaping, welcoming outdoor spaces, and direct access to the Leo Adler pathway make it easy to enjoy the surrounding scenery and outdoor recreation. Whether relaxing indoors among the home's historic details or stepping outside to enjoy the nearby walking path, river views, and park setting, this one-of-a-kind property offers a truly special place to call home.
Active
$235,000
1739 Madison St, Baker City, OR 97814
2beds
1,017sqft
Residential, Single Family Residence
Built in 1915
5,227 Square Feet Lot
$-- Zestimate®
$231/sqft
$-- HOA
What's special
Historic characterClassic architectural featuresInviting floor planBeautifully hand-painted tile ceilingWarm wood finishesVintage-inspired touchesMature landscaping
- 14 days
- 944
- 70
Zillow last checked:
Listing updated:
Listed by:
Christina Smith sunfirere@gmail.com,
Sunfire Real Estate
Source: RMLS (OR),MLS#: 424199852
Facts & features
Interior
Bedrooms & bathrooms
- Bedrooms: 2
- Bathrooms: 1
- Full bathrooms: 1
- Main level bathrooms: 1
Rooms
- Room types: Bedroom 2, Dining Room, Family Room, Kitchen, Living Room, Primary Bedroom
Primary bedroom
- Features: Hardwood Floors, Wainscoting
- Level: Main
Bedroom 2
- Features: Builtin Features, Hardwood Floors, Wainscoting
- Level: Main
Dining room
- Features: Hardwood Floors, Wainscoting
- Level: Main
Family room
- Features: French Doors, Laminate Flooring, Wainscoting
- Level: Main
Kitchen
- Features: Hardwood Floors, Wainscoting
- Level: Main
Living room
- Features: French Doors, Hardwood Floors, Wainscoting
- Level: Main
Heating
- Forced Air
Appliances
- Included: Free-Standing Range, Free-Standing Refrigerator, Electric Water Heater
- Laundry: Laundry Room
Features
- Soaking Tub, Wainscoting, Built-in Features
- Flooring: Hardwood, Laminate
- Doors: French Doors
- Windows: Wood Frames
- Basement: Unfinished
Interior area
- Total structure area: 1,017
- Total interior livable area: 1,017 sqft
Property
Parking
- Total spaces: 1
- Parking features: Driveway, Off Street, Detached
- Garage spaces: 1
- Has uncovered spaces: Yes
Accessibility
- Accessibility features: Minimal Steps, One Level, Accessibility
Features
- Stories: 1
- Patio & porch: Porch
- Exterior features: Yard
- Fencing: Fenced
- Has view: Yes
- View description: Park/Greenbelt
Lot
- Size: 5,227 Square Feet
- Dimensions: 48 x 108 ft sq
- Features: SqFt 5000 to 6999
Details
- Additional structures: ToolShed
- Parcel number: 815
- Zoning: 501
Construction
Type & style
- Home type: SingleFamily
- Architectural style: Victorian
- Property subtype: Residential, Single Family Residence
Materials
- Wood Siding
- Foundation: Concrete Perimeter
- Roof: Composition
Condition
- Updated/Remodeled
- New construction: No
- Year built: 1915
Utilities & green energy
- Gas: Gas
- Sewer: Public Sewer
- Water: Public
Community & HOA
Community
- Security: Sidewalk
HOA
- Has HOA: No
Location
- Region: Baker City
Financial & listing details
- Price per square foot: $231/sqft
- Tax assessed value: $159,500
- Annual tax amount: $1,097
- Date on market: 6/9/2026
- Listing terms: Call Listing Agent,Cash,Conventional,FHA,USDA Loan,VA Loan
- Road surface type: Paved
Estimated market value
Not available
Estimated sales range
Not available
Not available
Price history
| Date | Event | Price |
|---|---|---|
| 6/17/2026 | Listed for sale | $235,000+627.6%$231/sqft |
Source:  RMLS (OR) #424199852 Report a problem RMLS (OR) #424199852 Report a problem | ||
| 3/29/2005 | Sold | $32,300$32/sqft |
Source: Public Record Report a problem | ||
Public tax history
| Year | Property taxes | Tax assessment |
|---|---|---|
| 2025 | $1,097 +3.2% | $61,839 +3% |
| 2024 | $1,063 +1.9% | $60,038 +3% |
| 2023 | $1,043 +2.8% | $58,290 +3% |
| 2022 | $1,014 +3.1% | $56,593 +3% |
| 2021 | $983 +6.7% | $54,945 +3% |
| 2020 | $921 +3% | $53,345 +3% |
| 2019 | $895 | $51,792 +3% |
| 2018 | $895 +2.9% | $50,284 +3% |
| 2017 | $869 +8.5% | $48,820 +3% |
| 2016 | $801 | $47,399 +3% |
| 2015 | $801 +0.5% | $46,019 +3% |
| 2014 | $797 +2.9% | $44,679 +3% |
| 2013 | $774 +30.8% | $43,378 +10% |
| 2011 | $592 -1.2% | $39,440 -1.2% |
| 2010 | $599 -8.1% | $39,920 -5.2% |
| 2009 | $651 +7% | $42,115 +3.8% |
| 2008 | $609 +7.9% | $40,570 +7.9% |
| 2007 | $564 | $37,590 |
Find assessor info on the county website
Monthly payment
Est. payment
Payment breakdown
Explore the cost of this home by adjusting the details. Changes won't be saved.Climate risks
Neighborhood: 97814
Nearby schools
Schools provided by the listing agent
- Elementary: Brooklyn
- Middle: Baker
- High: Baker
Source: RMLS (OR). This data may not be complete. We recommend contacting the local school district to confirm school assignments for this home.
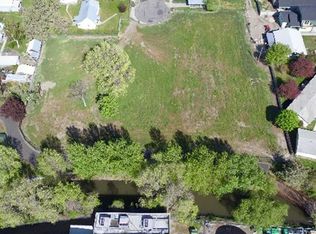

Similar homes
- $239,0002 bd1 ba786 sqft1011 Walnut St, Baker City, OR 97814Active
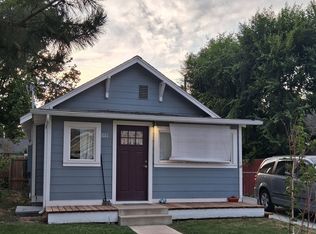
 MLS ID #668701811, Courtney Benson, Sage to Pine Properties. RMLS (OR)
 - $239,9002 bd1 ba1.3k sqft1410 Valley Ave, Baker City, OR 97814Active
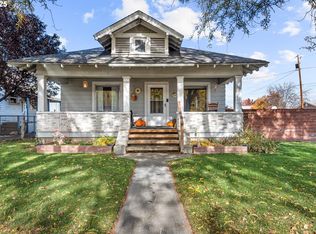 MLS ID #228203077, Mitchell Grove, The Grove Team, Ltd.. RMLS (OR)
 - $265,0003 bd1 ba1k sqft1220 Valley Ave, Baker City, OR 97814Active
 MLS ID #490700079, Amy Briels, Compass Real Estate. RMLS (OR)
 - $270,0002 bd1 ba870 sqft890 Valley Ave, Baker City, OR 97814Active
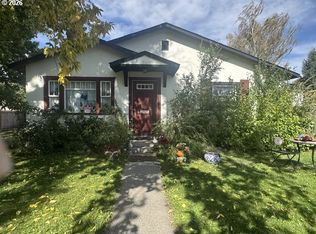 MLS ID #585106541, Marty Lien, High Country Realty Professionals. RMLS (OR)
 - $159,0002 bd1 ba1.4k sqft1787 Valley Ave, Baker City, OR 97814ActiveMLS ID #23353217, Marty Lien, High Country Realty Professionals. RMLS (OR)
- $249,9003 bd2 ba1k sqft2540 11th St, Baker City, OR 97814ActiveMLS ID #461364806, Sara Still, Keller Williams Four Rivers LLC. RMLS (OR)
- $189,0002 bd1 ba837 sqft805 4th St, Baker City, OR 97814ActiveMLS ID #134310441, Jon McLagan, The Oregon Realty Group. RMLS (OR)
- $195,0003 bd2 ba1.4k sqft1890 Clark St, Baker City, OR 97814ActiveMLS ID #497142585, Marty Lien, High Country Realty Professionals. RMLS (OR)
- $125,0002 bd1 ba802 sqft2536 5th St, Baker City, OR 97814ActiveMLS ID #496678683, Jeff Anderson, Keller Williams Four Rivers LLC. RMLS (OR)
- $180,0002 bd1 ba962 sqft1009 Valley Ave, Baker City, OR 97814ActiveMLS ID #158772999, Marty Lien, High Country Realty Professionals. RMLS (OR)
- $199,9001 bd1 ba758 sqft1613 2nd St, Baker City, OR 97814ActiveMLS ID #622407379, Kimberly Westenskow, High Country Realty Professionals. RMLS (OR)
- $185,0003 bd1 ba1.4k sqft1036 Tamar St, Baker City, OR 97814ActiveMLS ID #466007542, Mitchell Grove, The Grove Team, Ltd.. RMLS (OR)
- $179,9002 bd2 ba924 sqft2637 14th St, Baker City, OR 97814ActiveMLS ID #218650189, Karla Smith, The Grove Team, Ltd.. RMLS (OR)
- $350,0004 bd2 ba1.5k sqft3545 9th Dr, Baker City, OR 97814ActiveMLS ID #718269689, Suzi Smith, Red Leaf Realty. RMLS (OR)
- $159,0002 bd1 ba908 sqft2365 4th St APT 201, Baker City, OR 97814ActiveMLS ID #681303635, Karla Smith, The Grove Team, Ltd.. RMLS (OR)
- $190,0003 bd2 ba896 sqft14896 Sumpter Stage Hwy, Baker City, OR 97814ActiveMLS ID #445010422, Suzi Smith, Red Leaf Realty. RMLS (OR)
- $155,0001 bd2 ba1.3k sqft2365 4th St APT B4, Baker City, OR 97814ActiveMLS ID #600108941, Karla Smith, The Grove Team, Ltd.. RMLS (OR)
- $269,9003 bd2 ba960 sqft40327 Bear Gulch Rd, Baker City, OR 97814ActiveMLS ID #671221835, Mitchell Grove, The Grove Team, Ltd.. RMLS (OR)
- $200,0001 bd1 ba709 sqft554 Park Springs Ave, Baker City, OR 97814ActiveMLS ID #357225427, Christina Smith, Sunfire Real Estate. RMLS (OR)
- $249,0002 bd1 ba1.1k sqft238 Auburn St, Sumpter, OR 97877ActiveMLS ID #421665332, Sarah Berry, Keller Williams Four Rivers LLC. RMLS (OR)
