Thoughtfully updated 3-bedroom, 2-bath manufactured home on a 7,315± sq. ft. lot in Baker City. Beautiful custom walnut cabinetry and a tile backsplash highlight the interior. Numerous improvements were completed in 2024, including a composition shingle roof, exterior paint, gutters, tile bathroom flooring, plumbing fixtures, and lighting fixtures. New luxury vinyl plank flooring was installed throughout the remainder of the home in 2026.The property also offers a large off-street parking area with plenty of space for vehicles and recreational equipment, along with additional yard area that could accommodate a garden or provide a simple, low-maintenance outdoor space. There may also be potential for a future shed or detached garage, subject to applicable requirements. Very clean, move-in ready, and prepared to welcome its next owner.
Active
Price cut: $15.1K (9/30)
$249,900
2540 11th St, Baker City, OR 97814
3beds
1,080sqft
Residential, Manufactured Home
Built in 2000
7,405 Square Feet Lot
$-- Zestimate®
$231/sqft
$-- HOA
What's special
Additional yard areaCustom walnut cabinetryPlumbing fixturesLarge off-street parking areaTile bathroom flooringLighting fixturesTile backsplash
- 22 days
- 585
- 33
Likely to sell faster than
Zillow last checked:
Listing updated:
Listed by:
Sara Still 541-554-7328,
Keller Williams Four Rivers LLC
Source: RMLS (OR),MLS#: 461364806
Facts & features
Interior
Bedrooms & bathrooms
- Bedrooms: 3
- Bathrooms: 2
- Full bathrooms: 2
- Main level bathrooms: 2
Rooms
- Room types: Bedroom 2, Bedroom 3, Dining Room, Family Room, Kitchen, Living Room, Primary Bedroom
Primary bedroom
- Features: Ceiling Fan, Vinyl Floor
- Level: Main
Bedroom 2
- Level: Main
Bedroom 3
- Level: Main
Kitchen
- Features: Dishwasher, Disposal, Eating Area, Microwave, Skylight, Vinyl Floor
- Level: Main
Living room
- Features: Ceiling Fan, Vinyl Floor
- Level: Main
Heating
- Wall Furnace
Cooling
- Central Air
Appliances
- Included: Dishwasher, Disposal, Free-Standing Range, Microwave, Electric Water Heater, ENERGY STAR Qualified Water Heater
- Laundry: Laundry Room
Features
- Ceiling Fan(s), Eat-in Kitchen, Tile
- Flooring: Luxury Vinyl Plank, Tile, Vinyl
- Windows: Double Pane Windows, Vinyl Frames, Skylight(s)
- Basement: Crawl Space
Interior area
- Total structure area: 1,080
- Total interior livable area: 1,080 sqft
Property
Parking
- Parking features: Driveway, RV Access/Parking
- Has uncovered spaces: Yes
Accessibility
- Accessibility features: Main Floor Bedroom Bath, One Level, Accessibility
Features
- Stories: 1
- Exterior features: Yard
Lot
- Size: 7,405 Square Feet
- Features: Level, SqFt 7000 to 9999
Details
- Additional structures: RVParking
- Parcel number: 17018
- Zoning: R-HD
Construction
Type & style
- Home type: MobileManufactured
- Property subtype: Residential, Manufactured Home
Materials
- Cement Siding
- Foundation: Concrete Perimeter
- Roof: Composition
Condition
- Updated/Remodeled
- New construction: No
- Year built: 2000
Utilities & green energy
- Gas: Gas
- Sewer: Public Sewer
- Water: Public
Community & HOA
HOA
- Has HOA: No
Location
- Region: Baker City
Financial & listing details
- Price per square foot: $231/sqft
- Tax assessed value: $150,350
- Annual tax amount: $1,456
- Date on market: 9/18/2026
- Listing terms: Cash,Conventional,FHA,USDA Loan,VA Loan
- Road surface type: Paved
- Body type: Double Wide
Estimated market value
Not available
Estimated sales range
Not available
Not available
Price history
| Date | Event | Price |
|---|---|---|
| 9/30/2026 | Price change | $249,900-5.7%$231/sqft |
Source:  RMLS (OR) #461364806 Report a problem RMLS (OR) #461364806 Report a problem | ||
| 9/18/2026 | Listed for sale | $265,000+356.9%$245/sqft |
Source: RMLS (OR) #461364806 Report a problem | ||
| 12/7/2005 | Sold | $58,000-14.5%$54/sqft |
Source: Public Record Report a problem | ||
| 8/19/2005 | Sold | $67,813$63/sqft |
Source: Public Record Report a problem | ||
Public tax history
| Year | Property taxes | Tax assessment |
|---|---|---|
| 2025 | $1,456 +3.2% | $82,076 +3% |
| 2024 | $1,411 +1.9% | $79,686 +3% |
| 2023 | $1,385 +2.8% | $77,366 +3% |
| 2022 | $1,346 +3.1% | $75,113 +3% |
| 2021 | $1,305 +12% | $72,926 +3% |
| 2020 | $1,165 +13% | $70,802 +3% |
| 2019 | $1,031 | $68,740 +0.2% |
| 2018 | $1,031 -2.8% | $68,610 +3% |
| 2017 | $1,061 +7.7% | $66,612 +3% |
| 2016 | $985 | $64,672 +3.4% |
| 2015 | $985 +5.1% | $62,530 +0.4% |
| 2014 | $938 +0.4% | $62,280 +4.8% |
| 2013 | $934 -3.6% | $59,450 -5.3% |
| 2011 | $969 -1.5% | $62,789 +3% |
| 2010 | $984 -2.1% | $60,961 +3% |
| 2009 | $1,005 +0% | $59,186 +3% |
| 2008 | $1,005 +3.9% | $57,463 +3% |
| 2007 | $967 | $55,790 |
Find assessor info on the county website
Monthly payment
Climate risks
Neighborhood: 97814
Nearby schools
Schools provided by the listing agent
- Elementary: Brooklyn,South Baker
- Middle: Baker
- High: Baker
Source: RMLS (OR). This data may not be complete. We recommend contacting the local school district to confirm school assignments for this home.
Similar homes
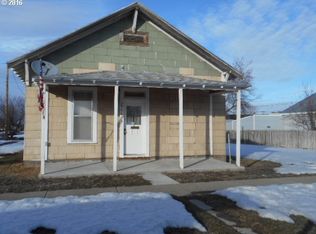
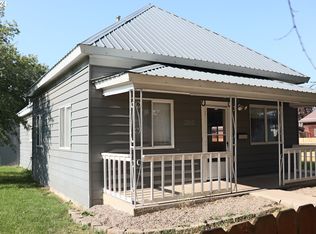
- $279,0003 bd2 ba1.5k sqft1650 11th St, Baker City, OR 97814Active

 MLS ID #277796445, Robert Reedy, The Oregon Realty Group. RMLS (OR)
 - $325,0003 bd2 ba1.5k sqft1680 Plum St, Baker City, OR 97814Active
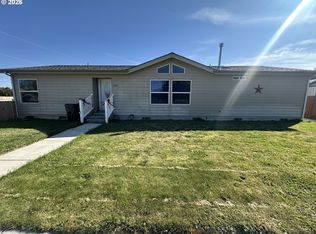 MLS ID #660527933, Courtney Benson, Sage to Pine Properties. RMLS (OR)
 - $225,0003 bd1 ba1.2k sqft1940 Clifford St, Baker City, OR 97814Active
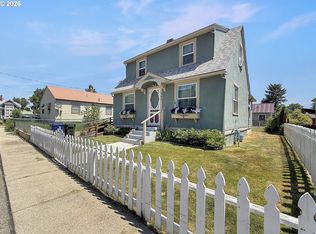 MLS ID #696464864, Jeff Anderson, Keller Williams Four Rivers LLC. RMLS (OR)
 - $235,0002 bd1 ba1k sqft1739 Madison St, Baker City, OR 97814Active
 MLS ID #424199852, Christina Smith, Sunfire Real Estate. RMLS (OR)
 - $179,9002 bd2 ba924 sqft2637 14th St, Baker City, OR 97814ActiveMLS ID #218650189, Karla Smith, The Grove Team, Ltd.. RMLS (OR)
- $265,0003 bd1 ba1k sqft1220 Valley Ave, Baker City, OR 97814ActiveMLS ID #490700079, Amy Briels, Compass Real Estate. RMLS (OR)
- $239,0002 bd1 ba786 sqft1011 Walnut St, Baker City, OR 97814ActiveMLS ID #668701811, Courtney Benson, Sage to Pine Properties. RMLS (OR)
- $270,0002 bd1 ba870 sqft890 Valley Ave, Baker City, OR 97814ActiveMLS ID #585106541, Marty Lien, High Country Realty Professionals. RMLS (OR)
- $274,9002 bd1 ba1.5k sqft1930 Myrtle St, Baker City, OR 97814ActiveMLS ID #331164730, Mitchell Grove, The Grove Team, Ltd.. RMLS (OR)
- $299,9003 bd1 ba1.2k sqft1050 Park St, Baker City, OR 97814ActiveMLS ID #687928006, Sharron Langdon, Blue Summit Realty Group. RMLS (OR)
- $195,0003 bd2 ba1.4k sqft1890 Clark St, Baker City, OR 97814ActiveMLS ID #497142585, Marty Lien, High Country Realty Professionals. RMLS (OR)
- $159,0002 bd1 ba1.4k sqft1787 Valley Ave, Baker City, OR 97814ActiveMLS ID #23353217, Marty Lien, High Country Realty Professionals. RMLS (OR)
- $350,0004 bd2 ba1.5k sqft3545 9th Dr, Baker City, OR 97814ActiveMLS ID #718269689, Suzi Smith, Red Leaf Realty. RMLS (OR)
- $190,0002 bd2 ba1.5k sqft2365 4th St APT 207, Baker City, OR 97814ActiveMLS ID #320036677, Shannon Downing, Keller Williams Four Rivers LLC. RMLS (OR)
- $269,9003 bd2 ba960 sqft40327 Bear Gulch Rd, Baker City, OR 97814ActiveMLS ID #671221835, Mitchell Grove, The Grove Team, Ltd.. RMLS (OR)
- $125,0002 bd1 ba802 sqft2536 5th St, Baker City, OR 97814ActiveMLS ID #496678683, Jeff Anderson, Keller Williams Four Rivers LLC. RMLS (OR)
- $185,0003 bd1 ba1.4k sqft1036 Tamar St, Baker City, OR 97814ActiveMLS ID #466007542, Mitchell Grove, The Grove Team, Ltd.. RMLS (OR)
- $189,0002 bd1 ba837 sqft805 4th St, Baker City, OR 97814ActiveMLS ID #134310441, Jon McLagan, The Oregon Realty Group. RMLS (OR)
- $199,9001 bd1 ba758 sqft1613 2nd St, Baker City, OR 97814ActiveMLS ID #622407379, Kimberly Westenskow, High Country Realty Professionals. RMLS (OR)
- $180,0002 bd1 ba962 sqft1009 Valley Ave, Baker City, OR 97814ActiveMLS ID #158772999, Marty Lien, High Country Realty Professionals. RMLS (OR)
