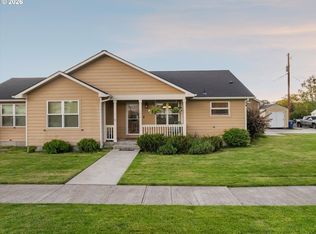
Welcome home to this beautifully updated 3-bedroom, 2-bath property situated on a spacious corner lot with mature landscaping and exceptional curb appeal! Inside, you'll find an updated kitchen and remodeled bathrooms, fresh interior and exterior paint, two generous living areas, and a comfortable, functional layout perfect for everyday living and entertaining.The private primary suite features a large walk-in closet and a beautifully tiled walk-in shower. This home has a durable metal roof, newer furnace, and central A/C.Outside, this property truly shines! Enjoy the fully fenced yard with a gated driveway, oversized two-car garage, attached carport, and an expansive driveway offering plenty of room for RVs, boats, trailers, ATVs, and all your outdoor toys. Unwind on the large screened-in deck while taking in the beautiful mountain views—an ideal space for relaxing or entertaining guests.This move-in-ready home offers the perfect combination of updates, storage, and outdoor space. Don't miss your opportunity—schedule your private showing today!
Pending
Price cut: $20K (7/30)
$379,000
925 East St, Baker City, OR 97814
3beds
2,001sqft
Residential, Single Family Residence
Built in 1979
10,018 Square Feet Lot
$363,000 Zestimate®
$189/sqft
$-- HOA
What's special
Fully fenced yardAttached carportBeautiful mountain viewsUpdated kitchenLarge screened-in deckRemodeled bathroomsComfortable functional layout
- 112 days
- 172
- 5
Zillow last checked:
Listing updated:
Listed by:
Jaclyn Foss 541-519-7066,
The Grove Team, Ltd.
Source: RMLS (OR),MLS#: 708865332
Facts & features
Interior
Bedrooms & bathrooms
- Bedrooms: 3
- Bathrooms: 2
- Full bathrooms: 2
Rooms
- Room types: Laundry, Bedroom 2, Bedroom 3, Dining Room, Family Room, Kitchen, Living Room, Primary Bedroom
Primary bedroom
- Level: Upper
Bedroom 2
- Level: Lower
Bedroom 3
- Level: Lower
Dining room
- Level: Upper
Family room
- Level: Lower
Kitchen
- Level: Upper
Living room
- Level: Upper
Heating
- Forced Air
Cooling
- Central Air
Appliances
- Included: Dishwasher, Disposal, Free-Standing Gas Range, Free-Standing Refrigerator, Range Hood, Washer/Dryer, Gas Water Heater
- Laundry: Laundry Room
Features
- Quartz
- Flooring: Vinyl
- Windows: Triple Pane Windows, Vinyl Frames
- Basement: Finished
Interior area
- Total structure area: 2,001
- Total interior livable area: 2,001 sqft
Property
Parking
- Total spaces: 2
- Parking features: Driveway, RV Access/Parking, Garage Door Opener, Carport, Detached, Oversized
- Garage spaces: 2
- Has carport: Yes
- Has uncovered spaces: Yes
Accessibility
- Accessibility features: Walkin Shower, Accessibility
Features
- Levels: Multi/Split
- Stories: 2
- Patio & porch: Covered Deck, Deck
- Exterior features: Dog Run, Garden, Yard
- Fencing: Fenced
- Has view: Yes
- View description: Mountain(s)
Lot
- Size: 10,018 Square Feet
- Dimensions: 98 x 100 m/l
- Features: Corner Lot, Gentle Sloping, SqFt 10000 to 14999
Details
- Additional structures: RVParking, ToolShed
- Parcel number: 4461
- Zoning: RHD
Construction
Type & style
- Home type: SingleFamily
- Property subtype: Residential, Single Family Residence
Materials
- Brick, T111 Siding
- Foundation: Concrete Perimeter, Slab
- Roof: Metal
Condition
- Updated/Remodeled
- New construction: No
- Year built: 1979
Utilities & green energy
- Gas: Gas
- Sewer: Public Sewer
- Water: Public
Community & HOA
Community
- Security: None
HOA
- Has HOA: No
Location
- Region: Baker City
Financial & listing details
- Price per square foot: $189/sqft
- Tax assessed value: $339,840
- Annual tax amount: $2,962
- Date on market: 7/3/2026
- Cumulative days on market: 112 days
- Listing terms: Cash,Conventional,FHA,USDA Loan,VA Loan
- Road surface type: Paved
Estimated market value
$363,000
$345,000 - $381,000
$1,991/mo
Price history
| Date | Event | Price |
|---|---|---|
| 10/2/2026 | Pending sale | $379,000$189/sqft |
Source:  RMLS (OR) #708865332 Report a problem RMLS (OR) #708865332 Report a problem | ||
| 7/30/2026 | Price change | $379,000-5%$189/sqft |
Source: RMLS (OR) #708865332 Report a problem | ||
| 7/3/2026 | Listed for sale | $399,000+34.8%$199/sqft |
Source: RMLS (OR) #708865332 Report a problem | ||
| 8/31/2022 | Sold | $295,900$148/sqft |
Source: RMLS (OR) #22411299 Report a problem | ||
| 8/2/2022 | Pending sale | $295,900$148/sqft |
Source: RMLS (OR) #22411299 Report a problem | ||
| 6/30/2022 | Listed for sale | $295,900+90.9%$148/sqft |
Source: RMLS (OR) #22411299 Report a problem | ||
| 6/30/2006 | Sold | $155,000$77/sqft |
Source: Public Record Report a problem | ||
Public tax history
| Year | Property taxes | Tax assessment |
|---|---|---|
| 2025 | $2,962 +3.2% | $166,966 +3% |
| 2024 | $2,871 +1.9% | $162,103 +3% |
| 2023 | $2,817 +2.8% | $157,382 +3% |
| 2022 | $2,739 +3.1% | $152,799 +3% |
| 2021 | $2,655 +6.7% | $148,349 +3% |
| 2020 | $2,488 +3% | $144,029 +3% |
| 2019 | $2,415 | $139,834 +3% |
| 2018 | $2,415 +2.9% | $135,762 +3% |
| 2017 | $2,346 +6% | $131,808 +3% |
| 2016 | $2,214 | $127,969 +3% |
| 2015 | $2,214 +3% | $124,242 +3% |
| 2014 | $2,151 +2.9% | $120,624 +3% |
| 2013 | $2,089 +9.1% | $117,111 +6.1% |
| 2011 | $1,914 +2.3% | $110,389 +3% |
| 2010 | $1,872 +3% | $107,174 +3% |
| 2009 | $1,818 +2.9% | $104,053 +3% |
| 2008 | $1,766 +3% | $101,023 +3% |
| 2007 | $1,714 | $98,081 |
Find assessor info on the county website
Monthly payment
Est. payment
Payment breakdown
Explore the cost of this home by adjusting the details. Changes won't be saved.Climate risks
Neighborhood: 97814
Nearby schools
Schools provided by the listing agent
- Elementary: Brooklyn
- Middle: Baker
- High: Baker
Source: RMLS (OR). This data may not be complete. We recommend contacting the local school district to confirm school assignments for this home.

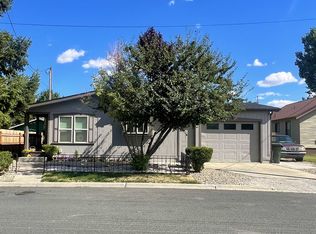
Similar homes
- $385,0004 bd2 ba2.2k sqft1445 Madison St, Baker City, OR 97814For Sale By Owner
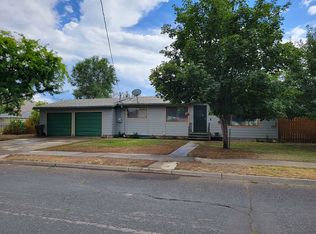
- $389,0003 bd2 ba2.3k sqft2142 Colorado Ave, Baker City, OR 97814Active

 MLS ID #198211985, Andrew Bryan, Baker City Realty, Inc.. RMLS (OR)
 - $399,0004 bd3 ba2.1k sqft800 E St, Baker City, OR 97814Active
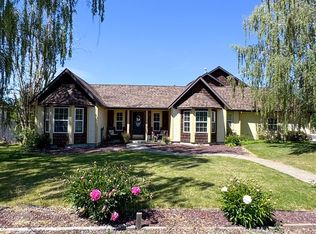 MLS ID #573173622, Kristen McAdams, Keller Williams Four Rivers LLC. RMLS (OR)
 - $379,9993 bd2 ba1.6k sqft3010 5th St, Baker City, OR 97814Active
 MLS ID #370015072, Courtney Benson, Sage to Pine Properties. RMLS (OR)
 - $374,9006 bd3 ba2.4k sqft2945 6th St, Baker City, OR 97814ActiveMLS ID #679493060, Mitchell Grove, The Grove Team, Ltd.. RMLS (OR)
- $395,0003 bd2 ba1.6k sqft2280 D St, Baker City, OR 97814ActiveMLS ID #470288306, Andrew Bryan, Baker City Realty, Inc.. RMLS (OR)
- $265,0003 bd1 ba1k sqft1220 Valley Ave, Baker City, OR 97814ActiveMLS ID #490700079, Amy Briels, Compass Real Estate. RMLS (OR)
- $399,9004 bd2 ba2.1k sqft1917 Clifford St, Baker City, OR 97814ActiveMLS ID #228431591, Amy Briels, Compass Real Estate. RMLS (OR)
- $314,9004 bd2 ba2.2k sqft1424 Broadway St, Baker City, OR 97814ActiveMLS ID #220323462, Amy Briels, Compass Real Estate. RMLS (OR)
- $309,9003 bd2 ba1.6k sqft1220 Court Ave, Baker City, OR 97814ActiveMLS ID #498592241, Mitchell Grove, The Grove Team, Ltd.. RMLS (OR)
- $350,0004 bd2 ba1.5k sqft3545 9th Dr, Baker City, OR 97814ActiveMLS ID #718269689, Suzi Smith, Red Leaf Realty. RMLS (OR)
- $359,9003 bd3 ba1.9k sqft3310 Cedar St, Baker City, OR 97814ActiveMLS ID #135263874, Mitchell Grove, The Grove Team, Ltd.. RMLS (OR)
- $292,5004 bd2 ba1.7k sqft2735-2745 Myrtle St, Baker City, OR 97814ActiveMLS ID #603994593, Karla Smith, The Grove Team, Ltd.. RMLS (OR)
- $325,0003 bd2 ba1.5k sqft1680 Plum St, Baker City, OR 97814ActiveMLS ID #660527933, Courtney Benson, Sage to Pine Properties. RMLS (OR)
- $389,9002 bd2 ba1.2k sqft1004 Walnut St, Baker City, OR 97814ActiveMLS ID #755853959, Mary Jo Grove, The Grove Team, Ltd.. RMLS (OR)
- $292,5004 bd2 ba1.7k sqft2705/2715 Myrtle St, Baker City, OR 97814ActiveMLS ID #545227506, Karla Smith, The Grove Team, Ltd.. RMLS (OR)
- $295,0004 bd2 ba2.1k sqft2795 3rd St, Baker City, OR 97814ActiveMLS ID #470765343, Courtney Benson, Sage to Pine Properties. RMLS (OR)
- $274,9002 bd1 ba1.5k sqft1930 Myrtle St, Baker City, OR 97814ActiveMLS ID #331164730, Mitchell Grove, The Grove Team, Ltd.. RMLS (OR)
- $279,0004 bd2 ba1.8k sqft2414 3rd St, Baker City, OR 97814ActiveMLS ID #262384244, Sarah Berry, Keller Williams Four Rivers LLC. RMLS (OR)
- $529,0003 bd2 ba2.8k sqft475 Washington Ave, Baker City, OR 97814ActiveMLS ID #303330385, Michelle Keister, Sage to Pine Properties. RMLS (OR)
