Beautifully updated 3-bedroom, 2-bath home situated on a spacious double lot, offering the perfect combination of comfort, functionality, and outdoor space. The main level has been thoughtfully refreshed with new flooring, updated baseboards, stylish light fixtures, custom window shades, and a new kitchen sink. The remodeled primary suite features an updated bedroom, bathroom, and closet, with tasteful barn doors that maximize space while providing privacy and flexibility for both everyday living and guests. Outside, you’ll find a rebuilt back deck, newly rebuilt fencing, a large parking area, a separate fenced space for pets, generous yard space for entertaining or play, and a storage shed for added convenience. Ideally located just two blocks from local schools, this move-in-ready property offers modern updates, versatile outdoor amenities, and an excellent location.
Active
Price cut: $10K (9/18)
$309,900
1220 Court Ave, Baker City, OR 97814
3beds
1,680sqft
Residential, Single Family Residence
Built in 1939
10,000 Square Feet Lot
$302,300 Zestimate®
$184/sqft
$-- HOA
What's special
Stylish light fixturesNew flooringUpdated baseboardsSpacious double lotRemodeled primary suiteLarge parking areaUpdated bedroom
- 104 days
- 846
- 36
Zillow last checked:
Listing updated:
Listed by:
Mitchell Grove 541-519-3044,
The Grove Team, Ltd.
Source: RMLS (OR),MLS#: 498592241
Facts & features
Interior
Bedrooms & bathrooms
- Bedrooms: 3
- Bathrooms: 2
- Full bathrooms: 2
- Main level bathrooms: 1
Rooms
- Room types: Laundry, Storage, Bedroom 2, Bedroom 3, Dining Room, Family Room, Kitchen, Living Room, Primary Bedroom
Primary bedroom
- Level: Main
Bedroom 2
- Level: Upper
Bedroom 3
- Level: Upper
Dining room
- Level: Main
Kitchen
- Level: Main
Living room
- Level: Main
Heating
- Forced Air
Cooling
- Window Unit(s)
Appliances
- Included: Dishwasher, Disposal, Free-Standing Range, Free-Standing Refrigerator, Microwave, Plumbed For Ice Maker, Stainless Steel Appliance(s), Gas Water Heater
- Laundry: Laundry Room
Features
- Ceiling Fan(s), Pantry
- Flooring: Luxury Vinyl Plank, Wall to Wall Carpet
- Windows: Double Pane Windows, Vinyl Frames
- Basement: Storage Space,Unfinished
Interior area
- Total structure area: 1,680
- Total interior livable area: 1,680 sqft
Property
Parking
- Parking features: Off Street, RV Access/Parking, RV Boat Storage
Accessibility
- Accessibility features: Main Floor Bedroom Bath, Walkin Shower, Accessibility
Features
- Levels: Two
- Stories: 2
- Patio & porch: Deck
- Exterior features: Garden, Yard
- Fencing: Cross Fenced,Fenced
- Has view: Yes
- View description: City, Mountain(s)
Lot
- Size: 10,000 Square Feet
- Dimensions: 100' x 100' m/l
- Features: Level, SqFt 10000 to 14999
Details
- Additional structures: Outbuilding, RVParking, RVBoatStorage
- Additional parcels included: 1104
- Parcel number: 1103
- Zoning: RMD
Construction
Type & style
- Home type: SingleFamily
- Architectural style: Bungalow
- Property subtype: Residential, Single Family Residence
Materials
- Vinyl Siding
- Foundation: Concrete Perimeter
- Roof: Composition
Condition
- Approximately
- New construction: No
- Year built: 1939
Utilities & green energy
- Gas: Gas
- Sewer: Public Sewer
- Water: Public
Community & HOA
HOA
- Has HOA: No
Location
- Region: Baker City
Financial & listing details
- Price per square foot: $184/sqft
- Tax assessed value: $245,710
- Annual tax amount: $1,761
- Date on market: 7/2/2026
- Listing terms: Cash,Conventional,FHA,VA Loan
- Road surface type: Paved
Estimated market value
$302,300
$287,000 - $317,000
$1,787/mo
Price history
| Date | Event | Price |
|---|---|---|
| 9/18/2026 | Price change | $309,900-3.1%$184/sqft |
Source:  RMLS (OR) #498592241 Report a problem RMLS (OR) #498592241 Report a problem | ||
| 8/14/2026 | Price change | $319,900-0.6%$190/sqft |
Source: RMLS (OR) #498592241 Report a problem | ||
| 7/25/2026 | Price change | $321,900-2.4%$192/sqft |
Source: RMLS (OR) #498592241 Report a problem | ||
| 7/2/2026 | Listed for sale | $329,900+15.8%$196/sqft |
Source: RMLS (OR) #498592241 Report a problem | ||
| 6/20/2024 | Sold | $285,000-4.7%$170/sqft |
Source: RMLS (OR) #24199432 Report a problem | ||
| 4/27/2024 | Pending sale | $299,000$178/sqft |
Source: RMLS (OR) #24199432 Report a problem | ||
| 2/20/2024 | Listed for sale | $299,000+149.2%$178/sqft |
Source: RMLS (OR) #24199432 Report a problem | ||
| 6/19/2019 | Sold | $120,000$71/sqft |
Source: RMLS (OR) #19576980 Report a problem | ||
| 5/6/2019 | Pending sale | $120,000$71/sqft |
Source: Compass Real Estate #19576980 Report a problem | ||
| 4/27/2019 | Listed for sale | $120,000+0.2%$71/sqft |
Source: Compass Real Estate #19576980 Report a problem | ||
| 10/7/2016 | Listing removed | $119,800$71/sqft |
Source: The Grove Team, Ltd. #16136041 Report a problem | ||
| 4/23/2016 | Listed for sale | $119,800$71/sqft |
Source: Nelson Real Estate Agency #16136041 Report a problem | ||
| 4/7/2016 | Pending sale | $119,800$71/sqft |
Source: Nelson Real Estate Agency #16136041 Report a problem | ||
| 3/4/2016 | Price change | $119,800-1.9%$71/sqft |
Source: Nelson Real Estate Agency #16136041 Report a problem | ||
| 2/17/2016 | Listed for sale | $122,100+52.8%$73/sqft |
Source: Nelson Real Estate Agency #16136041 Report a problem | ||
| 6/28/2006 | Sold | $79,900$48/sqft |
Source: Public Record Report a problem | ||
Public tax history
| Year | Property taxes | Tax assessment |
|---|---|---|
| 2025 | $1,369 +3.2% | $77,192 +3% |
| 2024 | $1,327 +1.9% | $74,944 +3% |
| 2023 | $1,302 +2.8% | $72,762 +3% |
| 2022 | $1,266 +3.1% | $70,643 +3% |
| 2021 | $1,228 +6.7% | $68,586 +3% |
| 2020 | $1,150 +3% | $66,589 +3% |
| 2019 | $1,117 | $64,650 +3% |
| 2018 | $1,117 +2.9% | $62,767 +3% |
| 2017 | $1,085 +6% | $60,939 +3% |
| 2016 | $1,024 | $59,165 +3% |
| 2015 | $1,024 +3% | $57,442 +3% |
| 2014 | $994 +2.9% | $55,769 +3% |
| 2013 | $966 +9.1% | $54,145 +6.1% |
| 2011 | $885 +2.3% | $51,037 +3% |
| 2010 | $865 +3% | $49,551 +3% |
| 2009 | $840 +2.9% | $48,108 +3% |
| 2008 | $817 +3% | $46,707 +3% |
| 2007 | $793 | $45,347 |
Find assessor info on the county website
Monthly payment
Est. payment
Payment breakdown
Explore the cost of this home by adjusting the details. Changes won't be saved.Climate risks
Neighborhood: 97814
Nearby schools
Schools provided by the listing agent
- Elementary: Brooklyn,South Baker
- Middle: Baker
- High: Baker
Source: RMLS (OR). This data may not be complete. We recommend contacting the local school district to confirm school assignments for this home.


Similar homes
- $314,9004 bd2 ba2.2k sqft1424 Broadway St, Baker City, OR 97814Active

 MLS ID #220323462, Amy Briels, Compass Real Estate. RMLS (OR)
 - $325,0003 bd2 ba1.5k sqft1680 Plum St, Baker City, OR 97814Active
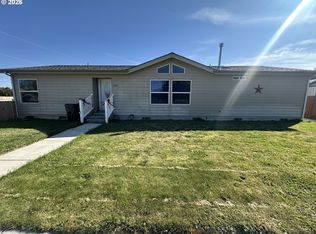 MLS ID #660527933, Courtney Benson, Sage to Pine Properties. RMLS (OR)
 - $279,0004 bd2 ba1.8k sqft2414 3rd St, Baker City, OR 97814Active
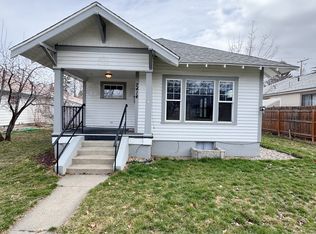 MLS ID #262384244, Sarah Berry, Keller Williams Four Rivers LLC. RMLS (OR)
 - $275,0002 bd3 ba2.3k sqft2331 Church St, Baker City, OR 97814Active
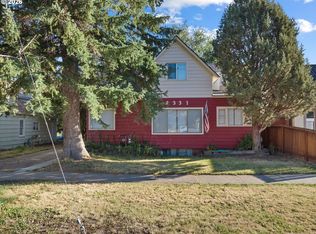 MLS ID #482414020, Suzi Smith, Red Leaf Realty. RMLS (OR)
 - $379,9993 bd2 ba1.6k sqft3010 5th St, Baker City, OR 97814ActiveMLS ID #370015072, Courtney Benson, Sage to Pine Properties. RMLS (OR)
- $350,0004 bd2 ba1.5k sqft3545 9th Dr, Baker City, OR 97814ActiveMLS ID #718269689, Suzi Smith, Red Leaf Realty. RMLS (OR)
- $270,0002 bd1 ba870 sqft890 Valley Ave, Baker City, OR 97814ActiveMLS ID #585106541, Marty Lien, High Country Realty Professionals. RMLS (OR)
- $265,0003 bd1 ba1k sqft1220 Valley Ave, Baker City, OR 97814ActiveMLS ID #490700079, Amy Briels, Compass Real Estate. RMLS (OR)
- $395,0003 bd2 ba1.6k sqft2280 D St, Baker City, OR 97814ActiveMLS ID #470288306, Andrew Bryan, Baker City Realty, Inc.. RMLS (OR)
- $359,9003 bd3 ba1.9k sqft3310 Cedar St, Baker City, OR 97814ActiveMLS ID #135263874, Mitchell Grove, The Grove Team, Ltd.. RMLS (OR)
- $299,5004 bd2 ba1.7k sqft2705/2715 Myrtle St, Baker City, OR 97814ActiveMLS ID #545227506, Karla Smith, The Grove Team, Ltd.. RMLS (OR)
- $299,5004 bd2 ba1.7k sqft2735-2745 Myrtle St, Baker City, OR 97814ActiveMLS ID #603994593, Karla Smith, The Grove Team, Ltd.. RMLS (OR)
- $239,9002 bd1 ba1.3k sqft1410 Valley Ave, Baker City, OR 97814ActiveMLS ID #228203077, Mitchell Grove, The Grove Team, Ltd.. RMLS (OR)
- $279,0003 bd2 ba1.5k sqft1650 11th St, Baker City, OR 97814ActiveMLS ID #277796445, Robert Reedy, The Oregon Realty Group. RMLS (OR)
- $274,9002 bd1 ba1.5k sqft1930 Myrtle St, Baker City, OR 97814ActiveMLS ID #331164730, Mitchell Grove, The Grove Team, Ltd.. RMLS (OR)
- $399,9803 bd2 ba2.3k sqft2142 Colorado Ave, Baker City, OR 97814ActiveMLS ID #198211985, Andrew Bryan, Baker City Realty, Inc.. RMLS (OR)
- $195,0003 bd2 ba1.4k sqft1890 Clark St, Baker City, OR 97814ActiveMLS ID #497142585, Marty Lien, High Country Realty Professionals. RMLS (OR)
- $255,0003 bd1 ba1.9k sqft2157 Colorado Ave, Baker City, OR 97814ActiveMLS ID #476468015, Christina Smith, Sunfire Real Estate. RMLS (OR)
- $260,0003 bd1 ba2.4k sqft2330 Campbell St, Baker City, OR 97814ActiveMLS ID #796122499, Marty Lien, High Country Realty Professionals. RMLS (OR)
